18738 W WESTVIEW Drive, Litchfield Park, AZ, 85340

Save
Ask
Tour
Hide
Share
$660,410
New Listing

18738 W WESTVIEW Drive
Litchfield Park, AZ 85340

For Sale|Single Family Residence|Active
4
Beds
3
Total Baths
3
Full Baths
2,577
SqFt
$256
/SqFt
2026
Built
Subdivision:
FULTON HOMES ENCLAVE PHASE 1A
County:
Maricopa
Call Now: 480-991-4000
Is this the listing for you? We can help make it yours.
480-991-4000
18738 W WESTVIEW Drive18738 W WESTVIEW Drive18738 W WESTVIEW Drive18738 W WESTVIEW Drive
Save
Ask
Tour
Hide
Share

Mortgage Calculator

Monthly Payment (Est.)

Enter an interest rate to see your estimated monthly payment.
Calculator powered by Showcase IDX, a Constellation1 Company. Copyright ©2026 Information is deemed reliable but not guaranteed.

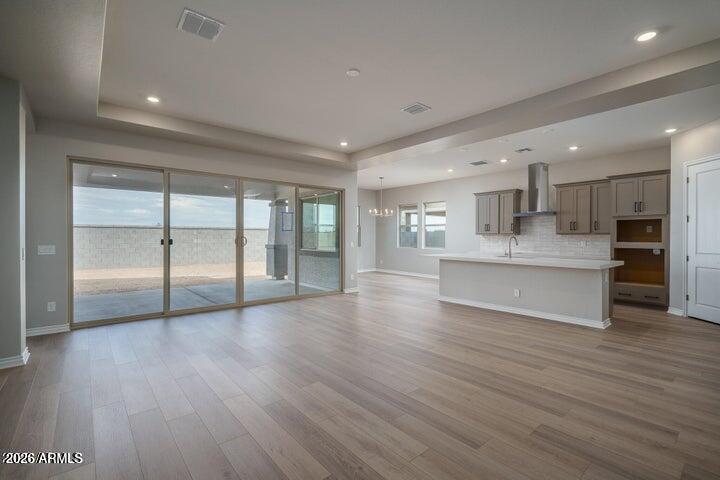
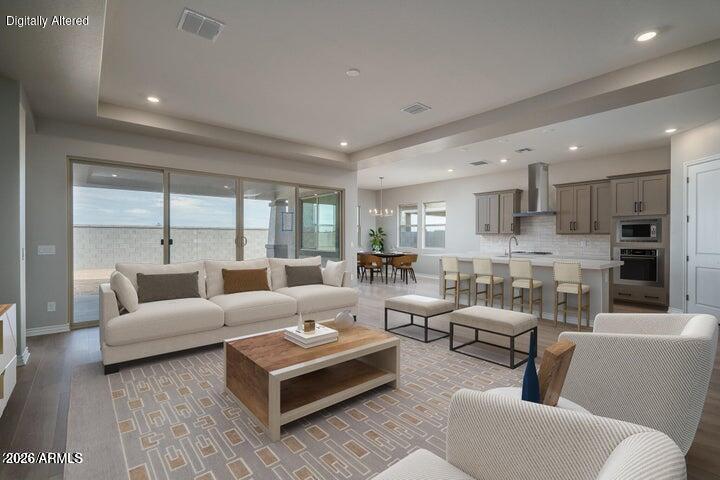
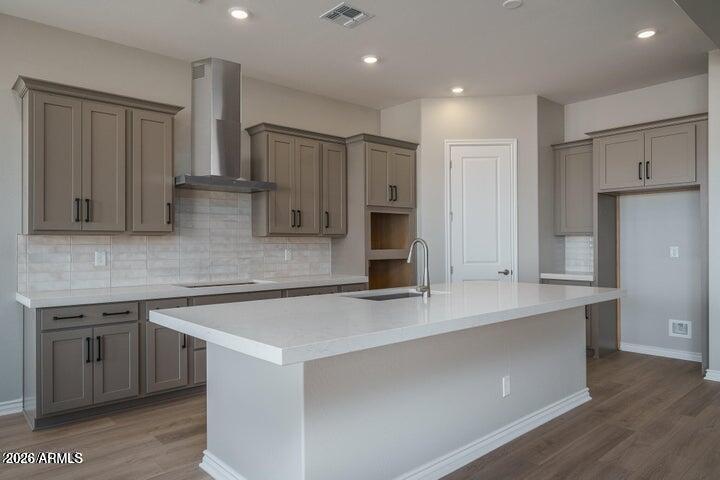
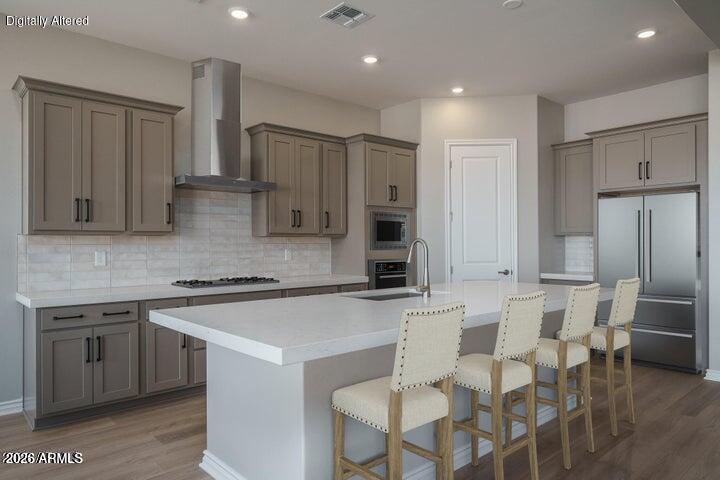
The North Bend is designed for the way families live today. An open kitchen, spacious great room and dining nook create the perfect setting for everyday living and entertaining, while the versatile flex room easily adapts as a home office, media room or playroom. A private owner's suite offers a relaxing retreat, separated from the secondary bedrooms for added privacy. Kitchen features upgraded 42'' upper cabinets with upgraded crown molding and the added boxed-in refrigerator option. Beautifully upgraded with finishes that have been selected to coordinate with the upgraded, easy to care for and grout-free, wood composite planks in all suggested hard surface areas, and paired with upgraded carpet and pad. Completing the home is an expansive four-car tandem garage, providing exceptional space for vehicles, storage and hobbies. Fulton Homes are Zero Energy Ready. Save on energy costs with spray foam insulation, solar preplumb, gas tankless water heater and an EV charger in the garage. The HERS rating is 40.

Save
Ask
Tour
Hide
Share
Listing Snapshot
Price 
$660,410
Days On Site 
0 Days
Bedrooms 
4
Inside Area (SqFt) 
2,577 sqft
Total Baths 
3
Full Baths 
3
Partial Baths 
N/A
Lot Size 
0.17 Acres
Year Built 
2026
MLS® Number 
7088143
Status 
Active
Property Tax 
$214
HOA/Condo/Coop Fees 
$168 monthly
Sq Ft Source 
Assessor
Friends & Family
Recent Activity
14 hours agoListing updated with changes from the MLS®
15 hours agoListing first seen on site
General Features
Acres 
0.17
Cross Street 
Indian School Road and Perryville Rd.
Disclosures 
None
Garage 
Yes
Garage Spaces 
3
Land Lease 
No
Levels 
One
Number Of Stories 
1
Parking 
TandemGarage Door Opener
Parking Spaces 
2
Property Sub Type 
Single Family Residence
Sewer 
Private Sewer
Style 
Other
Interior Features
Appliances 
DishwasherDisposalElectric CooktopGas CooktopMicrowaveBuilt-In Electric OvenENERGY STAR Qualified DryerENERGY STAR Qualified Washer
Cooling 
Ceiling Fan(s)Central AirENERGY STAR Qualified Equipment
Flooring 
CarpetOther
Heating 
Natural GasENERGY STAR Qualified Equipment
Interior 
Double VanityPantryKitchen IslandHigh Speed Internet
Laundry Features 
Washer HookupInsideGas Dryer Hookup
Window Features 
ENERGY STAR Qualified WindowsLow Emissivity WindowsDouble Pane Windows
Save
Ask
Tour
Hide
Share
Exterior Features
Construction Details 
Spray Foam InsulationStuccoLow VOC Insulation
Fencing 
Block
Lot Features 
Desert FrontSprinklers In Front
Pool Features 
LapCabanaFenced
Roof 
TileConcrete
Spa Features 
None
Windows/Doors 
ENERGY STAR Qualified WindowsLow Emissivity WindowsDouble Pane Windows
Community Features
Association Fee 
$168.0
Association Fee Frequency 
Monthly
Community Features 
PlaygroundSidewalks
School District 
Agua Fria Union High School District
Township 
2N
Financing Terms Available 
CashVA LoanFHAConventional
Schools
School District
Agua Fria Union High School District
Elementary School
Scott L Libby Elementary School
Middle School
Verrado Middle School
High School
Canyon View High School
Listing courtesy of Fulton Home Sales Corporation.


All information should be verified by the recipient and none is guaranteed as accurate by ARMLS. Copyright 2026 Arizona Regional Multiple Listing Service, Inc. All rights reserved.
Last checked: 2026-10-03 04:26 AM UTC

Neighborhood & Commute
Source: Walkscore
Disclosure: Community information and market data powered by Constellation Data Labs. Information is deemed reliable but not guaranteed.
Save
Ask
Tour
Hide
Share