1045 W Wheeler Road, Camp Verde, AZ, 86322

Save
Ask
Tour
Hide
Share
$215,000
New Listing

1045 W Wheeler Road
Camp Verde, AZ 86322

For Sale|Manufactured Home|Active
3
Beds
2
Total Baths
2
Full Baths
1,326
SqFt
$162
/SqFt
2021
Built
Subdivision:
Verde Ranch Estates
County:
Yavapai
Call Now: 480-991-4000
Is this the listing for you? We can help make it yours.
480-991-4000
1045 W Wheeler Road1045 W Wheeler Road1045 W Wheeler Road1045 W Wheeler Road
Save
Ask
Tour
Hide
Share

Mortgage Calculator

Monthly Payment (Est.)

Enter an interest rate to see your estimated monthly payment.
Calculator powered by Showcase IDX, a Constellation1 Company. Copyright ©2026 Information is deemed reliable but not guaranteed.

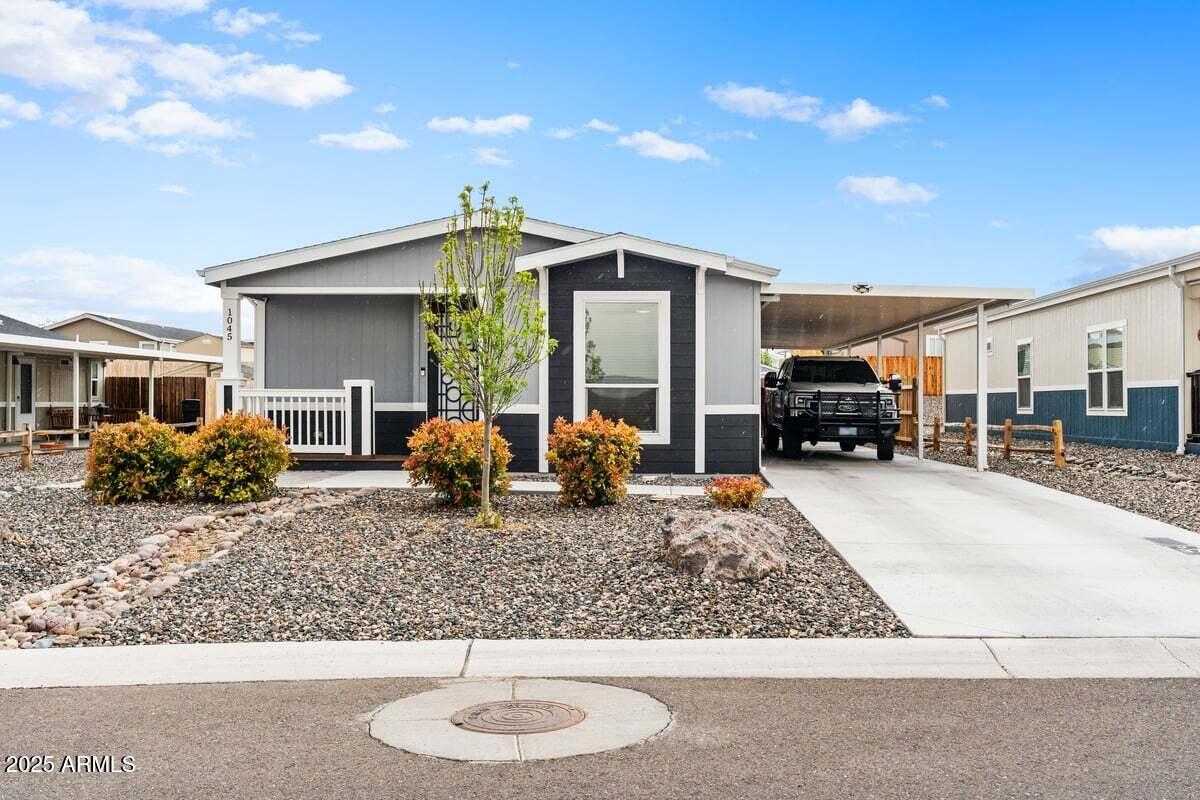
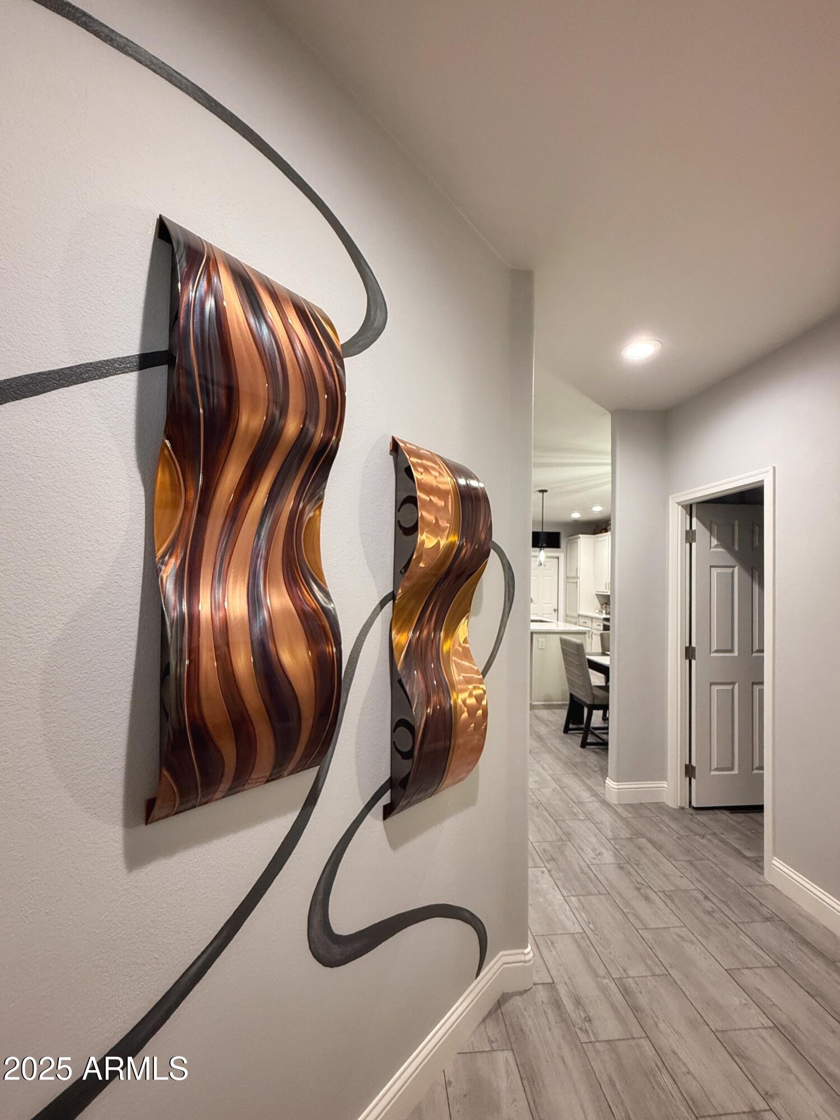
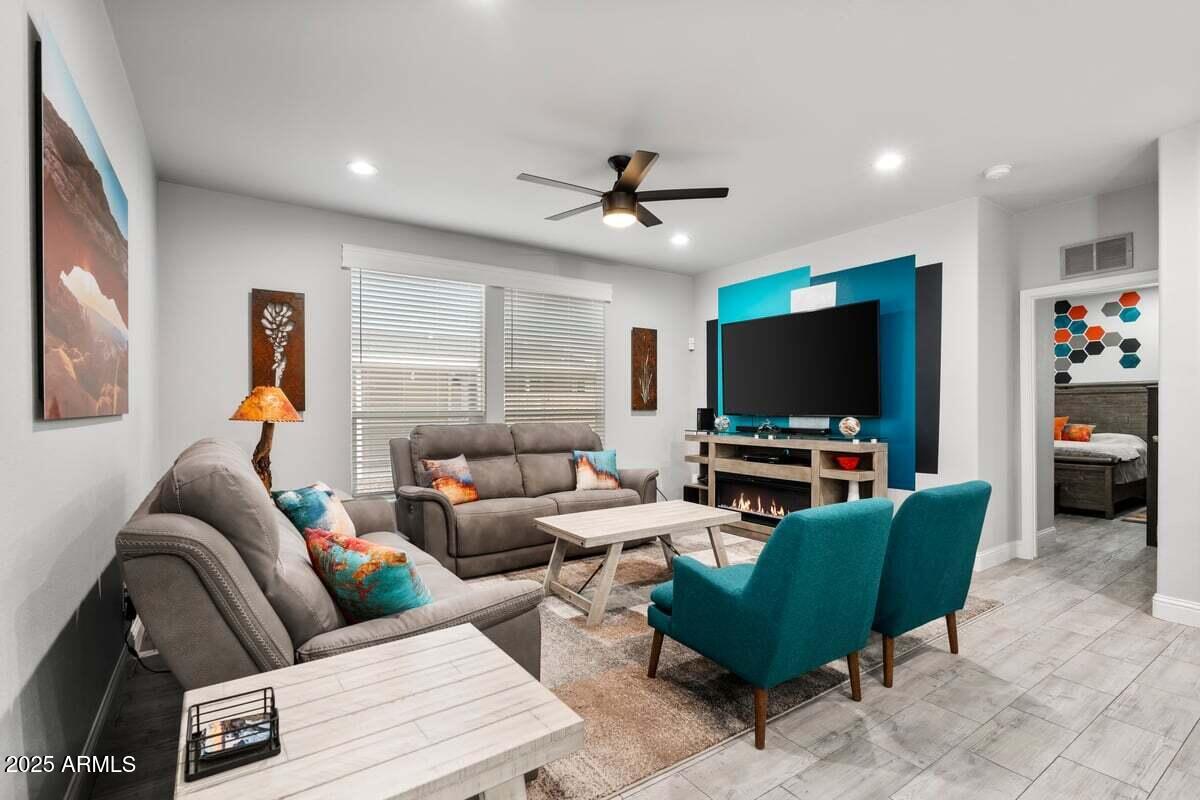
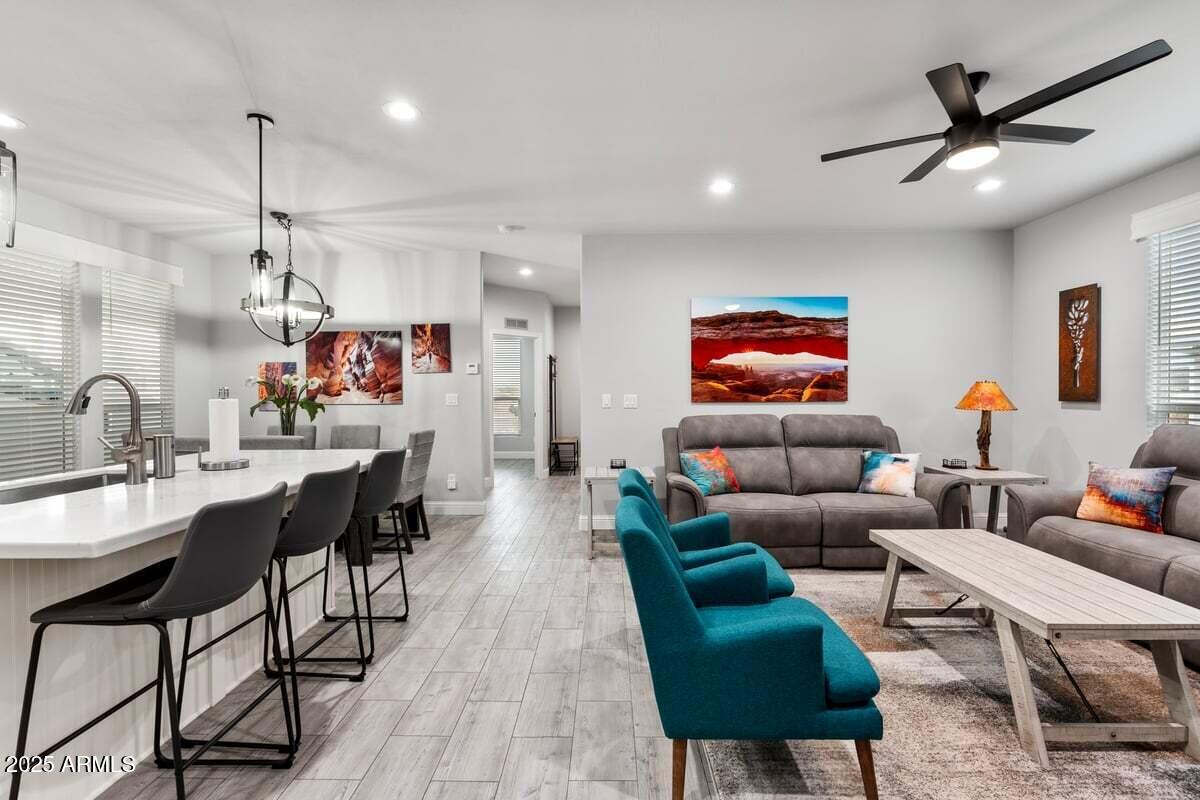
One-of-a-kind CUSTOM home with unobstructed views of the Verde Valley and The Peaks! Purchased as a retreat home & barely lived in - excellent condition and move-in ready! With elevated 9' ceilings, taller windows and doors, this home is unlike any other. Fully fenced & completely paved with an extended front porch area. Larger than average backyard. Inside you'll find Quartz countertops that extend to both bathrooms. Quality custom security door, larger shed, taller carport, wood shutters in primary bedroom, ceiling fans thru-out, large sized washer/dryer and custom kitchen backsplash just to name a few of the upgrades. Furniture & TVs are negotiable. This home is a must see with all kinds of incredible upgrades as well as the added bonus of NO sales tax with purchase!

Save
Ask
Tour
Hide
Share
Listing Snapshot
Price 
$215,000
Days On Site 
0 Days
Bedrooms 
3
Inside Area (SqFt) 
1,326 sqft
Total Baths 
2
Full Baths 
2
Partial Baths 
N/A
Lot Size 
N/A
Year Built 
2021
MLS® Number 
7088144
Status 
Active
Property Tax 
$1,208.74
HOA/Condo/Coop Fees 
N/A
Sq Ft Source 
Assessor
Friends & Family
Recent Activity
14 hours agoListing updated with changes from the MLS®
15 hours agoListing first seen on site
General Features
Carport 
1
Cross Street 
Finnie Flat
Disclosures 
Seller Discl Avail
Land Lease 
Yes
Lease Amount 
$585.0
Lease Amount Frequency 
Monthly
Levels 
One
Number Of Stories 
1
Parking Spaces 
2
Property Sub Type 
Manufactured Home
Security 
Security System Owned
Sewer 
Public Sewer
Style 
Other
Water Source 
Public
Interior Features
Appliances 
DishwasherDisposalRefrigeratorMicrowaveBuilt-In Electric OvenElectric OvenElectric Range
Cooling 
Ceiling Fan(s)Central AirENERGY STAR Qualified Equipment
Flooring 
Other
Heating 
ElectricENERGY STAR Qualified Equipment
Interior 
Double VanityPantryKitchen IslandMaster DownstairsHigh Ceilings
Laundry Features 
Inside
Window Features 
Low Emissivity WindowsScreensDouble Pane Windows
Bedroom 2 
Dimensions - 13.0 x 10.38
Bedroom 3 
Dimensions - 10.6 x 10.21
Dining Room 
Living Room 
Master Bedroom 
Save
Ask
Tour
Hide
Share
Exterior Features
Exterior 
Storage
Fencing 
Wood
Lot Features 
Desert Front
Patio And Porch 
Patio
Pool Features 
HeatedFenced
Roof 
Composition
Spa Features 
None
View 
Mountain(s)Desert
Waterview 
Mountain(s)Desert
Windows/Doors 
Low Emissivity WindowsScreensDouble Pane Windows
Community Features
Community Features 
GatedPlaygroundClubhouseFitness CenterSidewalks
School District 
Other
Financing Terms Available 
CashConventional
Roads 
Asphalt
Schools
School District
Other
Elementary School
Other
Middle School
Other
High School
Other
Listing courtesy of RE/MAX Fine Properties.


All information should be verified by the recipient and none is guaranteed as accurate by ARMLS. Copyright 2026 Arizona Regional Multiple Listing Service, Inc. All rights reserved.
Last checked: 2026-10-03 04:26 AM UTC

Neighborhood & Commute
Source: Walkscore
Disclosure: Community information and market data powered by Constellation Data Labs. Information is deemed reliable but not guaranteed.
Save
Ask
Tour
Hide
Share