
4184 E DUBLIN CourtGilbert, AZ 85295
Mortgage Calculator
Monthly Payment (Est.)
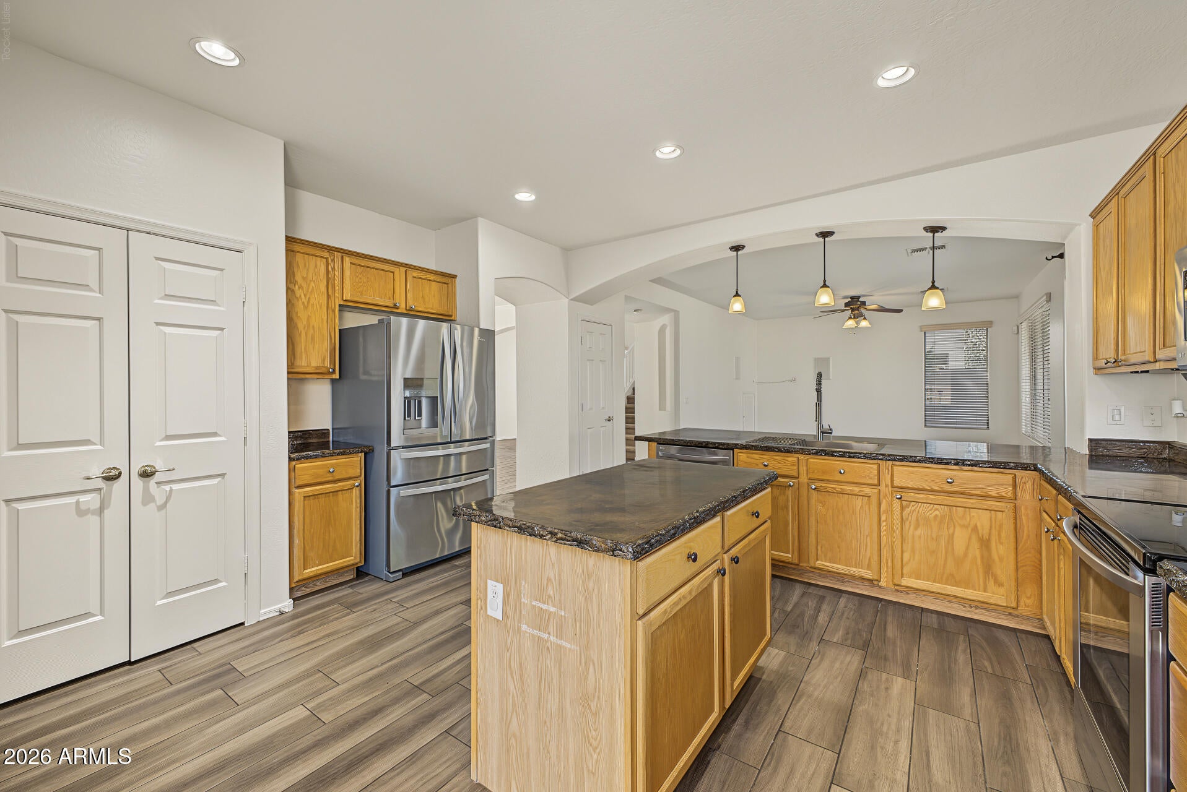
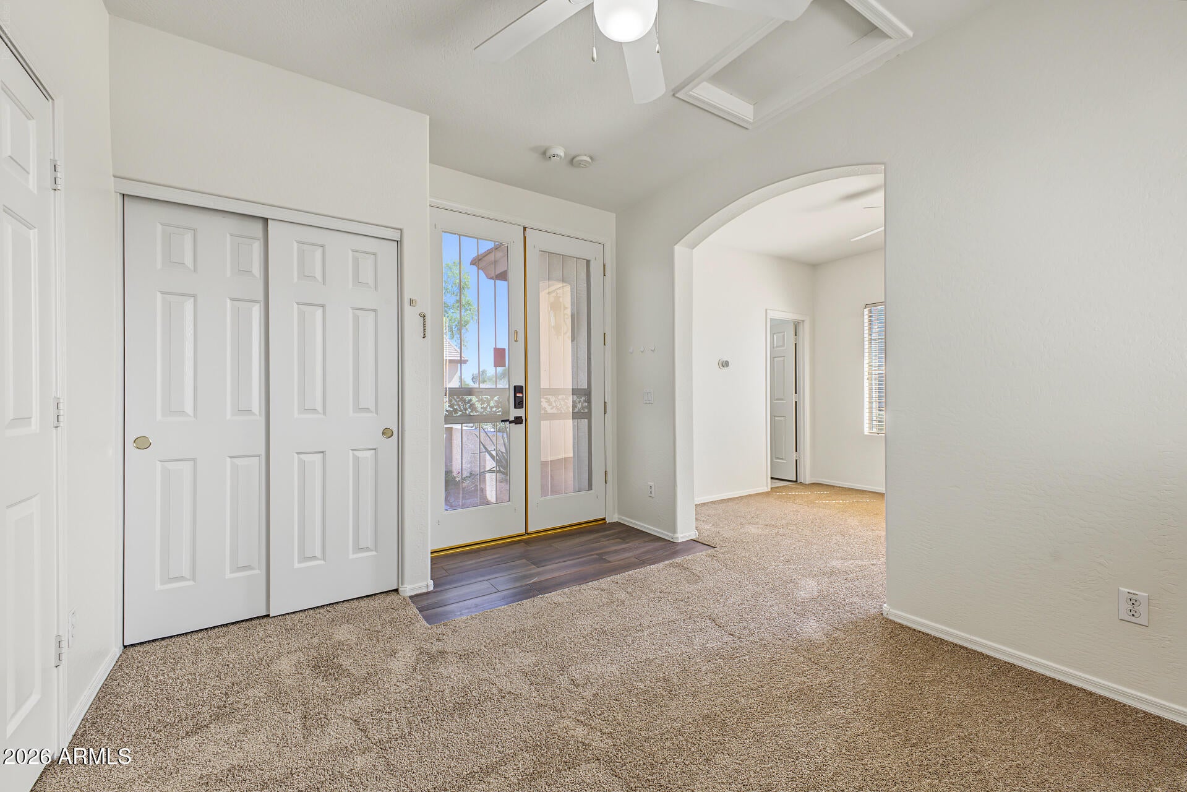
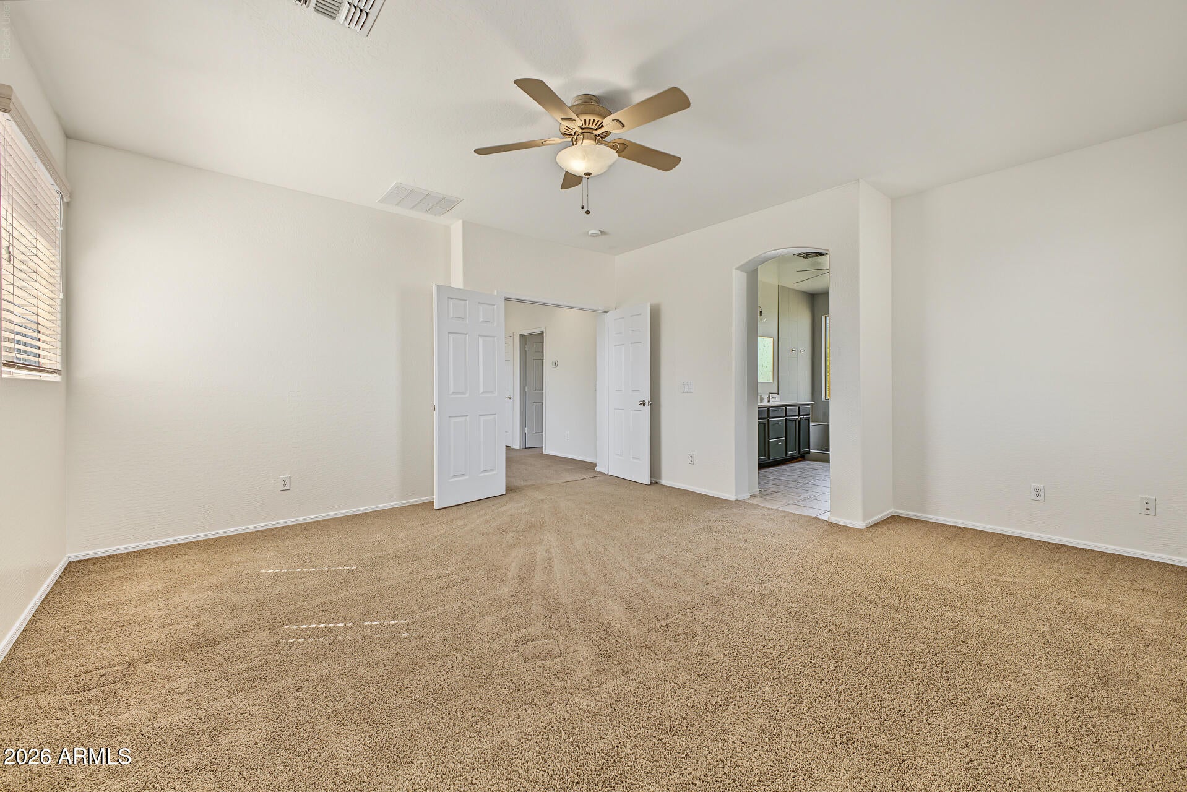
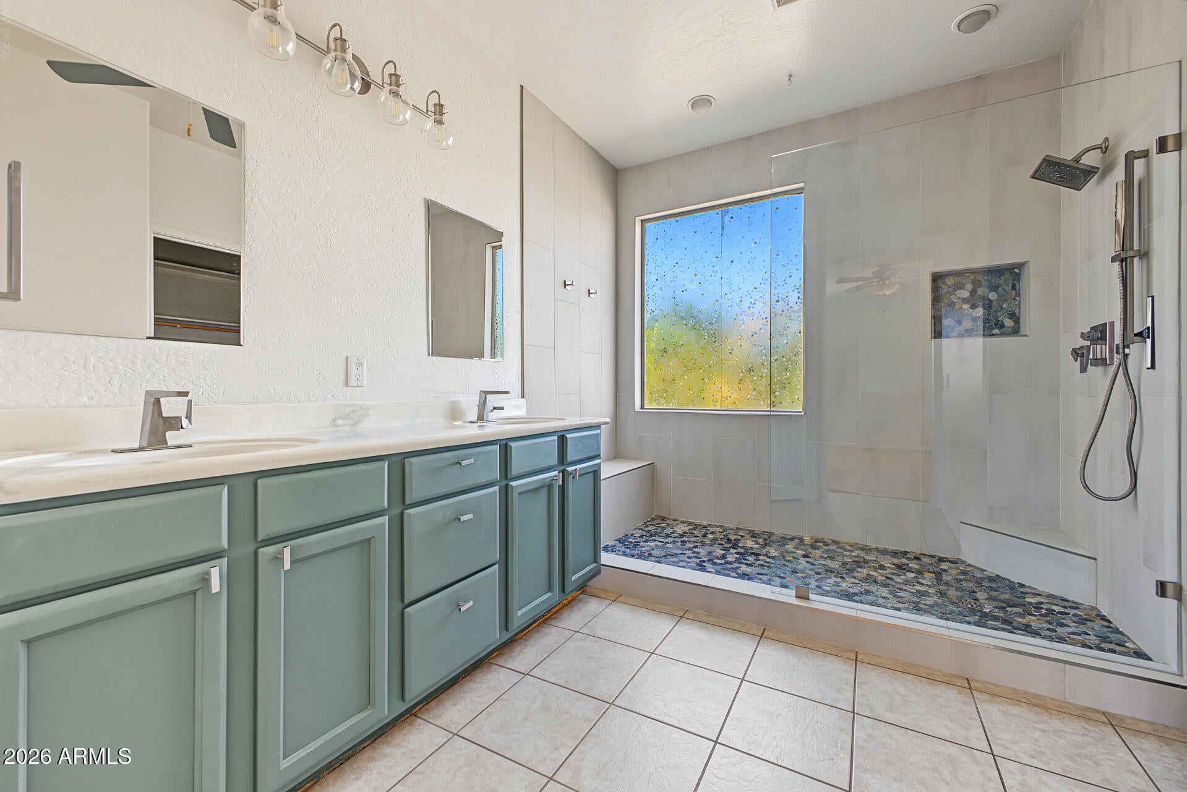
Enter an interest rate to see your estimated monthly payment.2,834 SF Gilbert home with a private-entry guest suite, RV gate, hot tub/spa and large cul-de-sac lot. Located in Ashley Heights near Loop 202, SanTan Village, shopping, dining & entertainment. The flexible floor plan offers 4 bedrooms, 3.5 baths, an upstairs loft/flex space and a separate guest suite with its own exterior entrance, full bath & closet. Ideal for multigenerational living, extended-stay guests or a private home office or studio. Fresh interior paint throughout plus a remodeled primary shower. Outside you'll find a covered patio, spacious backyard, hot tub/spa, RV gate with additional parking, generous side yards and room for outdoor living, storage and toys. Multiple living and dining spaces provide flexibility for everyday life, entertaining and working from home. PROPERTY HIGHLIGHTS: 4 bedrooms | 3.5 baths | 2,834 SF | Private-entry guest suite with full bath + closet | Upstairs loft/flex space | Fresh interior paint | Remodeled primary shower | RV gate + additional parking | Hot tub/spa | Large cul-de-sac lot | Generous side yards | Covered patio | Multiple living + dining spaces. The main living areas offer plenty of room to gather, with a formal dining area, eat-in kitchen and breakfast bar. Upstairs, the loft and additional flex space create options for a game room, homework area, home office or second living space. Secondary bedrooms are generously sized, while the primary suite features a remodeled shower, dual-sink vanity and walk-in closet. The separate-entry guest suite adds another layer of flexibility for extended-stay guests, multigenerational living or a private workspace. Buyer to independently verify any potential rental use, HOA requirements and applicable municipal restrictions. Outside, the large lot provides something increasingly valuable: room. The RV gate and additional parking create space for recreational vehicles, trailers or toys, while the generous side yards add useful storage and outdoor possibilities. The backyard includes a covered patio and hot tub/spa with plenty of room to gather, relax or make the outdoor space your own. Fresh paint gives the interior a clean start, the floor plan gives everyone room to spread out, and the backyard is ready for Arizona evenings in the spa or under the covered patio. It's a comfortable, spacious Gilbert home with something that's getting harder to find: enough flexibility to change right along with the people who live here.
| 2 hours ago | Listing updated with changes from the MLS® | |
| 15 hours ago | Listing first seen on site |

All information should be verified by the recipient and none is guaranteed as accurate by ARMLS. Copyright 2026 Arizona Regional Multiple Listing Service, Inc. All rights reserved.
Last checked: 2026-10-03 04:21 AM UTC
