4422 N 75TH Street 8005, Scottsdale, AZ, 85251

Save
Ask
Tour
Hide
Share
$1,850,000
New Listing

4422 N 75TH Street 8005
Scottsdale, AZ 85251

For Sale|Condominium|Active
2
Beds
3
Total Baths
2
Full Baths
1
Partial Bath
2,274
SqFt
$814
/SqFt
2015
Built
Subdivision:
ENVY CONDOMINIUMS
County:
Maricopa
Call Now: 480-991-4000
Is this the listing for you? We can help make it yours.
480-991-4000
4422 N 75TH Street 80054422 N 75TH Street 80054422 N 75TH Street 80054422 N 75TH Street 8005
Save
Ask
Tour
Hide
Share

Mortgage Calculator

Monthly Payment (Est.)

Enter an interest rate to see your estimated monthly payment.
Calculator powered by Showcase IDX, a Constellation1 Company. Copyright ©2026 Information is deemed reliable but not guaranteed.

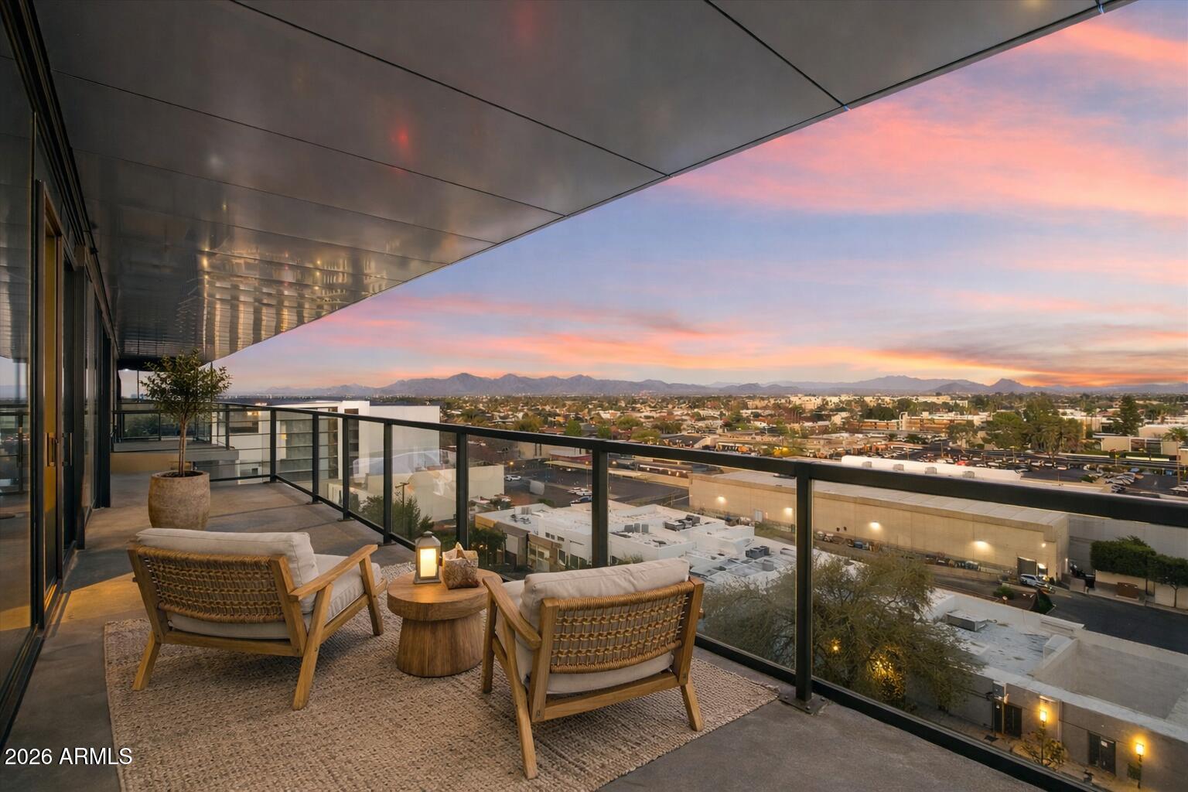
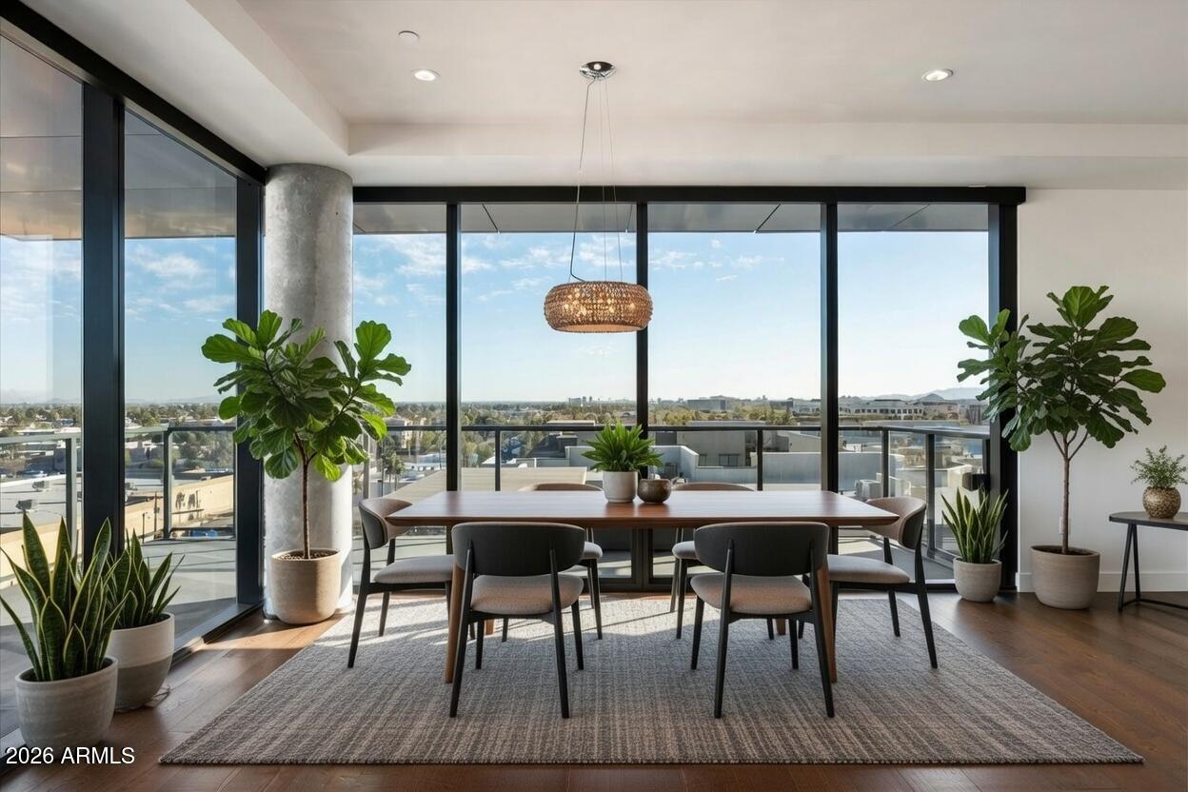
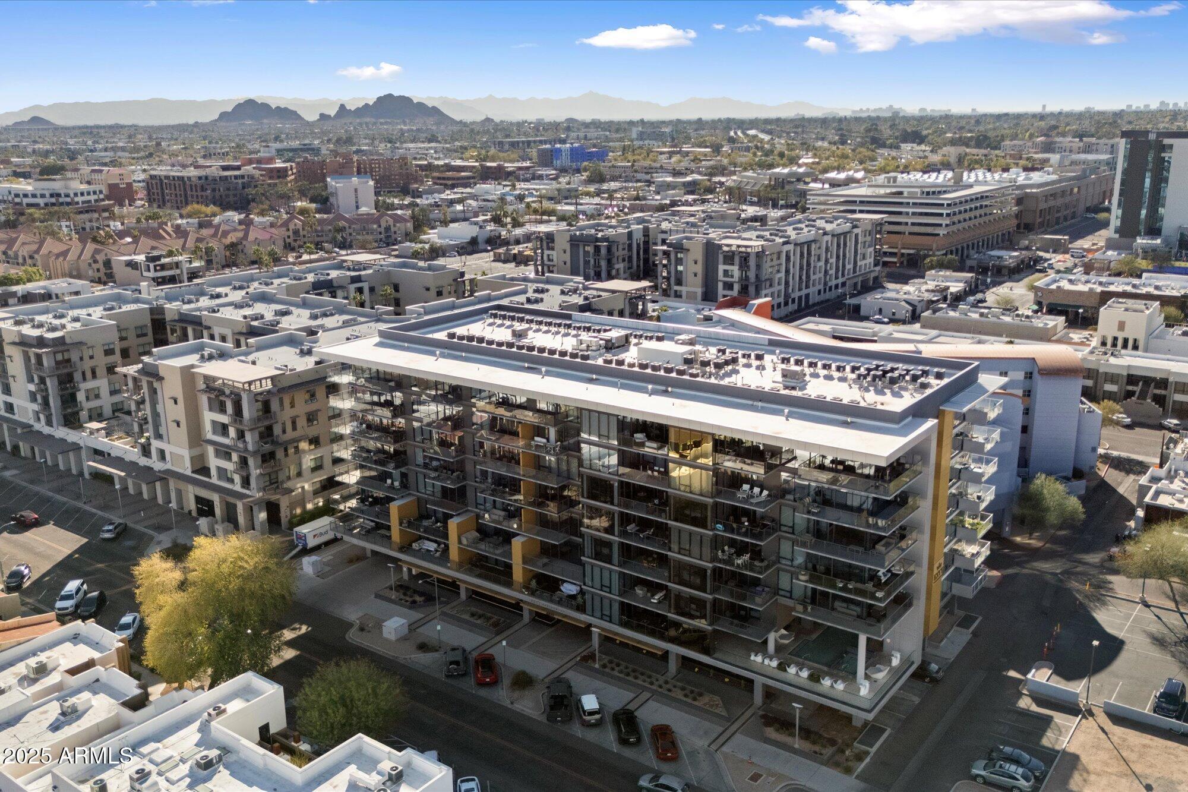
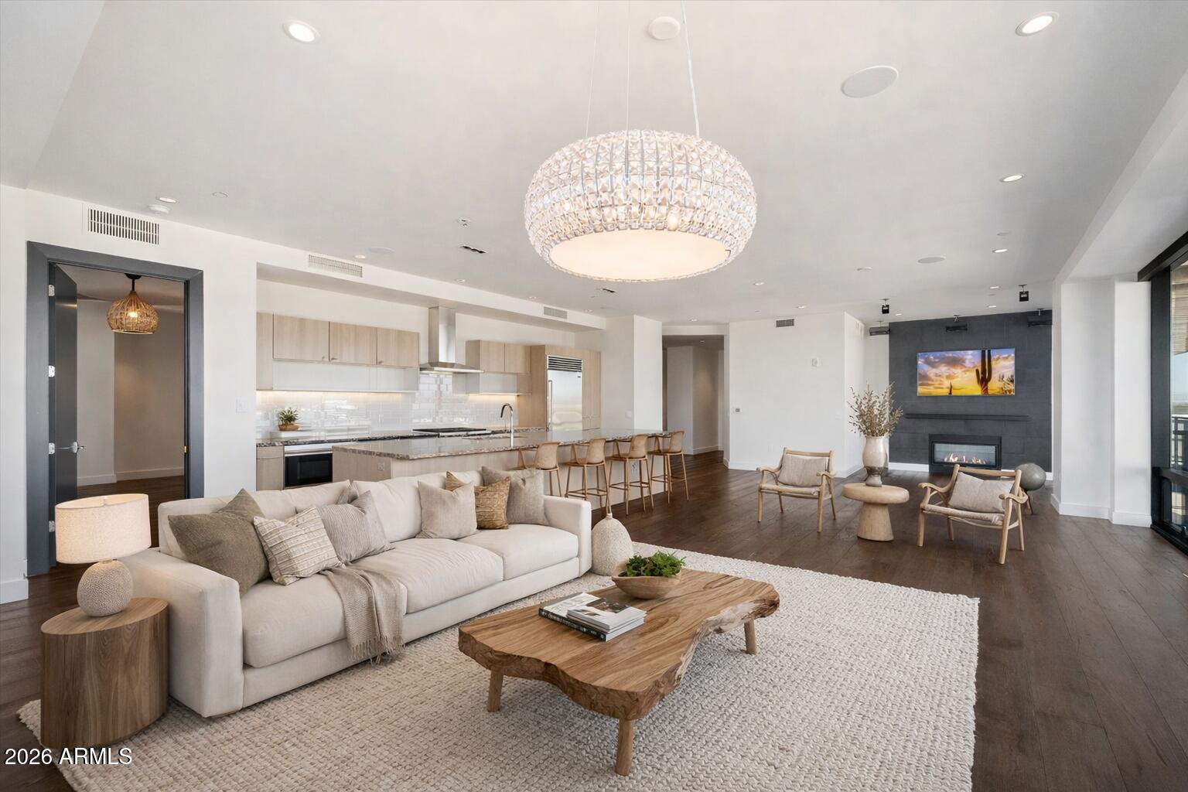
PENTHOUSE PERFECTION IN THE HEART OF OLD TOWN SCOTTSDALE. Experience elevated luxury living in this exceptional 8th-floor corner penthouse at Envy Residences, where expansive south- and east-facing wraparound balconies capture sweeping Valley, mountain, skyline and city-light views. Walls of floor-to-ceiling glass fill the residence with natural light and showcase the views from nearly every room. Rich hardwood flooring, custom finishes and sophisticated design details create an elegant backdrop for both everyday living and entertaining. Power-operated shades provide effortless light control throughout the main living areas, while the bedrooms feature power blackout shades for complete privacy and comfort. The centerpiece is a striking chef's kitchen with an oversized statement island premium Sub-Zero and Wolf appliances, and beautifully executed custom details. Envy delivers a true resort-style lifestyle with a 4,000-square-foot fitness facility, exclusive residents' lounge, resort-style pool and outdoor entertaining spaces, plus 24-hour concierge and security. The residence includes two underground parking spaces with dedicated 220V electric service for EV charging. A rare opportunity to own a premier corner penthouse combining panoramic views, exceptional outdoor living and sophisticated design in the heart of Old Town Scottsdale.

Save
Ask
Tour
Hide
Share
Listing Snapshot
Price 
$1,850,000
Days On Site 
0 Days
Bedrooms 
2
Inside Area (SqFt) 
2,274 sqft
Total Baths 
3
Full Baths 
2
Partial Baths 
1
Lot Size 
0.05 Acres
Year Built 
2015
MLS® Number 
7088175
Status 
Active
Property Tax 
$8,436
HOA/Condo/Coop Fees 
$1,588.24 monthly
Sq Ft Source 
Assessor
Friends & Family
Recent Activity
2 hours agoListing updated with changes from the MLS®
14 hours agoListing first seen on site
General Features
Acres 
0.05
Cross Street 
Camelback Rd and Scottsdale Rd
Disclosures 
Agency Discl Req
Garage 
Yes
Garage Spaces 
2
Land Lease 
No
Levels 
One
Number Of Stories 
8
Parking 
Garage Door OpenerCommunity StructureGatedElectric Vehicle Charging Station(s)
Property Sub Type 
Condominium
Security 
Security GuardFire Sprinkler System
Sewer 
Public Sewer
Style 
Other
Water Source 
Public
Interior Features
Appliances 
DishwasherDisposalRefrigeratorGas CooktopMicrowaveWasherDryer
Cooling 
Central Air
Fireplace 
Yes
Fireplace Features 
Family RoomLiving RoomGasDouble Sided
Fireplaces 
1
Flooring 
TileWood
Heating 
Electric
Interior 
Double VanityEat-in KitchenBreakfast BarKitchen IslandHigh Speed InternetHigh Ceilings
Laundry Features 
Inside
Spa 
Yes
Window Features 
Low Emissivity WindowsTinted WindowsDouble Pane Windows
Save
Ask
Tour
Hide
Share
Exterior Features
Construction Details 
Other
Exterior 
Balcony
Fencing 
Other
Lot Features 
Corner Lot
Pool Features 
Heated
Roof 
Other
Spa 
Yes
Spa Features 
Heated
View 
CityCity LightsMountain(s)Panoramic
Waterview 
CityCity LightsMountain(s)Panoramic
Windows/Doors 
Low Emissivity WindowsTinted WindowsDouble Pane Windows
Community Features
Association Fee 
$1588.24
Association Fee Frequency 
Monthly
Community Features 
ClubhouseFitness Center
School District 
Scottsdale Unified District
Township 
2N
Financing Terms Available 
CashConventional
Schools
School District
Scottsdale Unified District
Elementary School
Kiva Elementary School
Middle School
Mohave Middle School
High School
Saguaro High School
Listing courtesy of Russ Lyon Sotheby's International Realty.


All information should be verified by the recipient and none is guaranteed as accurate by ARMLS. Copyright 2026 Arizona Regional Multiple Listing Service, Inc. All rights reserved.
Last checked: 2026-10-03 04:26 AM UTC

Neighborhood & Commute
Source: Walkscore
Disclosure: Community information and market data powered by Constellation Data Labs. Information is deemed reliable but not guaranteed.
Save
Ask
Tour
Hide
Share