2069 E CARSON Drive, Tempe, AZ, 85282

Save
Ask
Tour
Hide
Share
$599,990
New Listing

2069 E CARSON Drive
Tempe, AZ 85282

For Sale|Single Family Residence|Active
4
Beds
2
Total Baths
2
Full Baths
1,710
SqFt
$351
/SqFt
1972
Built
Subdivision:
CONTINENTAL EAST 5
County:
Maricopa
Call Now: 480-991-4000
Is this the listing for you? We can help make it yours.
480-991-4000
Upcoming Open Houses
Sat, Oct 3, 12:00 PM - 3:00 PM
2069 E CARSON Drive2069 E CARSON Drive2069 E CARSON Drive2069 E CARSON Drive
Save
Ask
Tour
Hide
Share

Mortgage Calculator

Monthly Payment (Est.)

Enter an interest rate to see your estimated monthly payment.
Calculator powered by Showcase IDX, a Constellation1 Company. Copyright ©2026 Information is deemed reliable but not guaranteed.

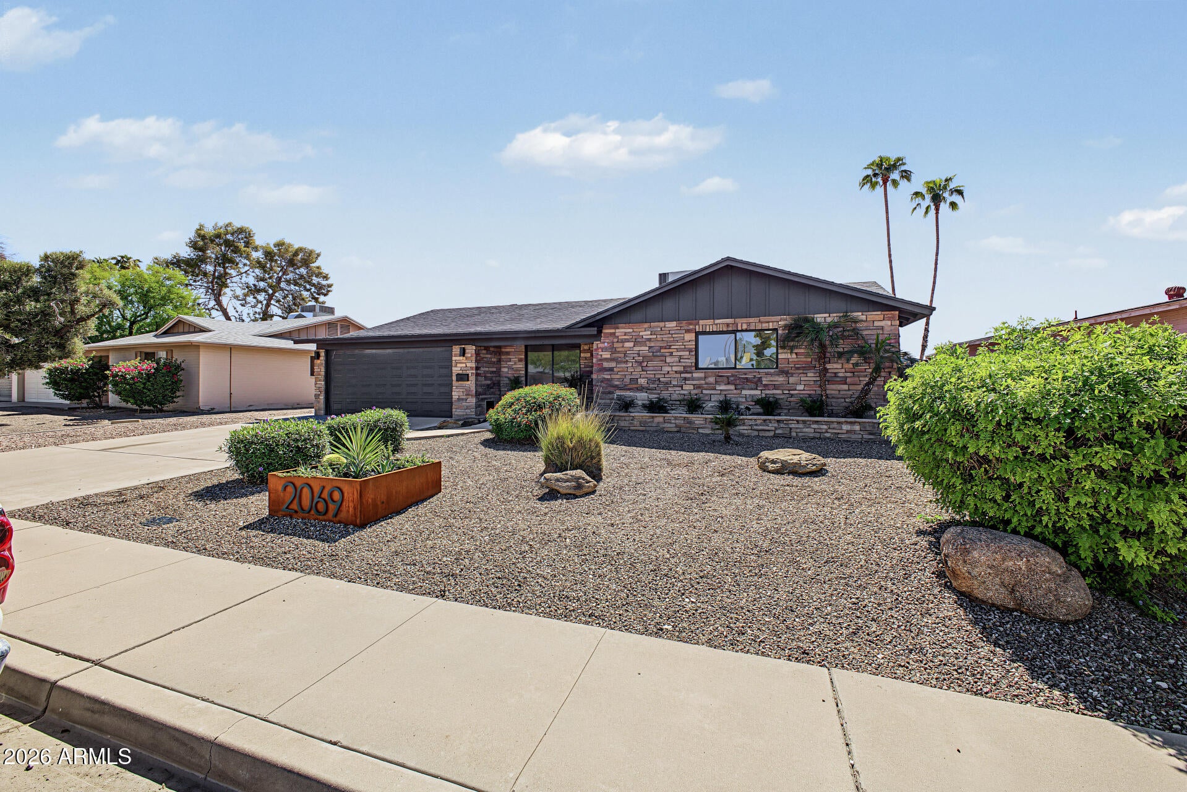
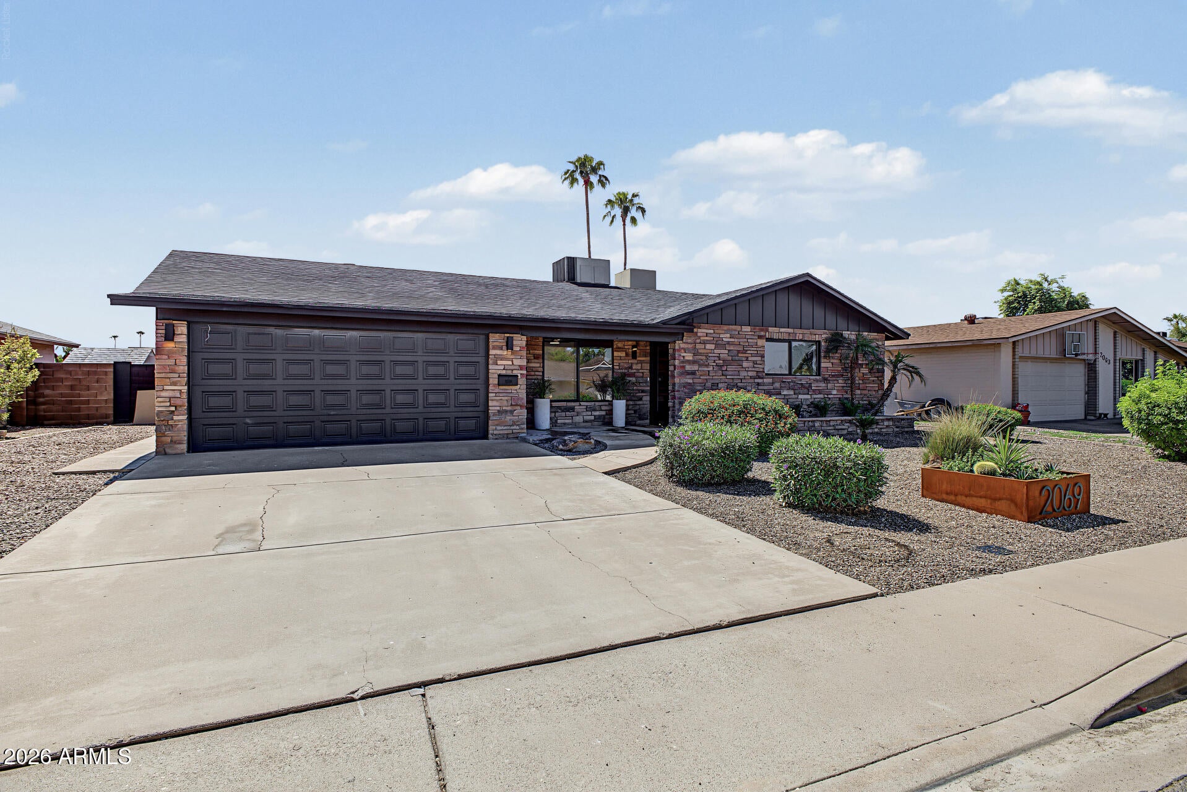
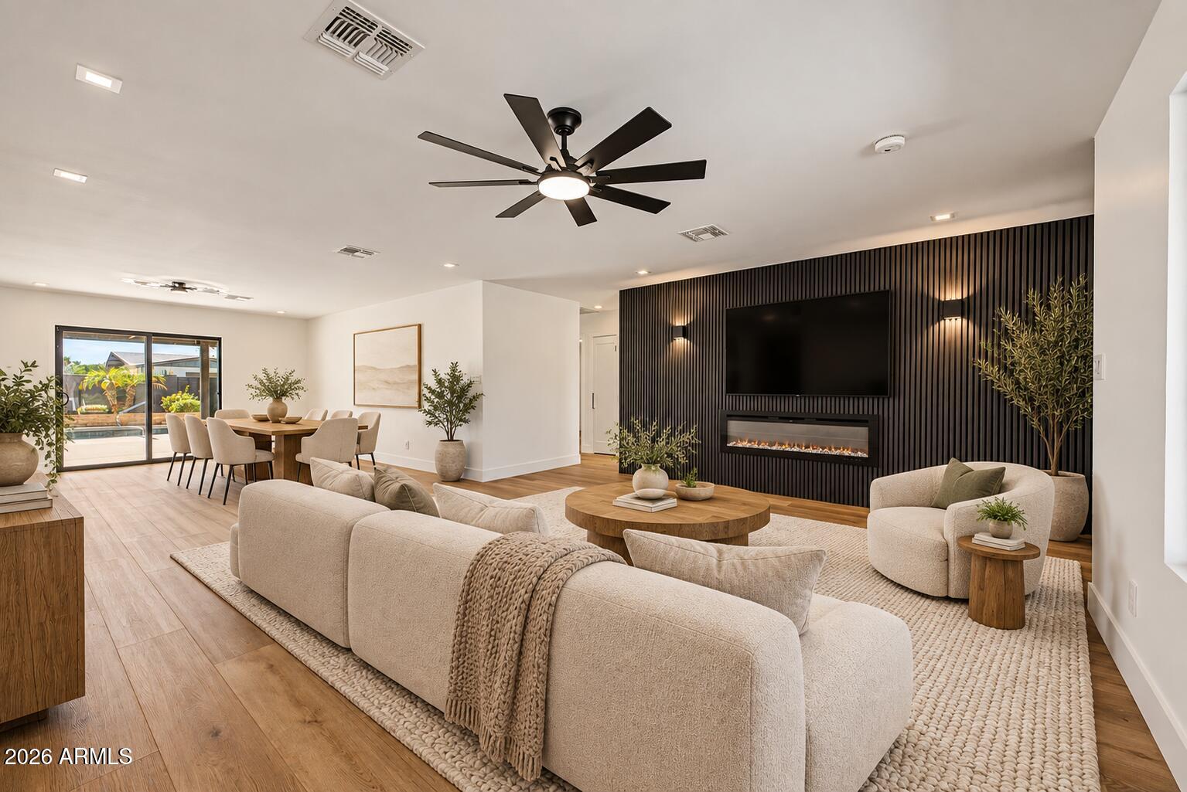
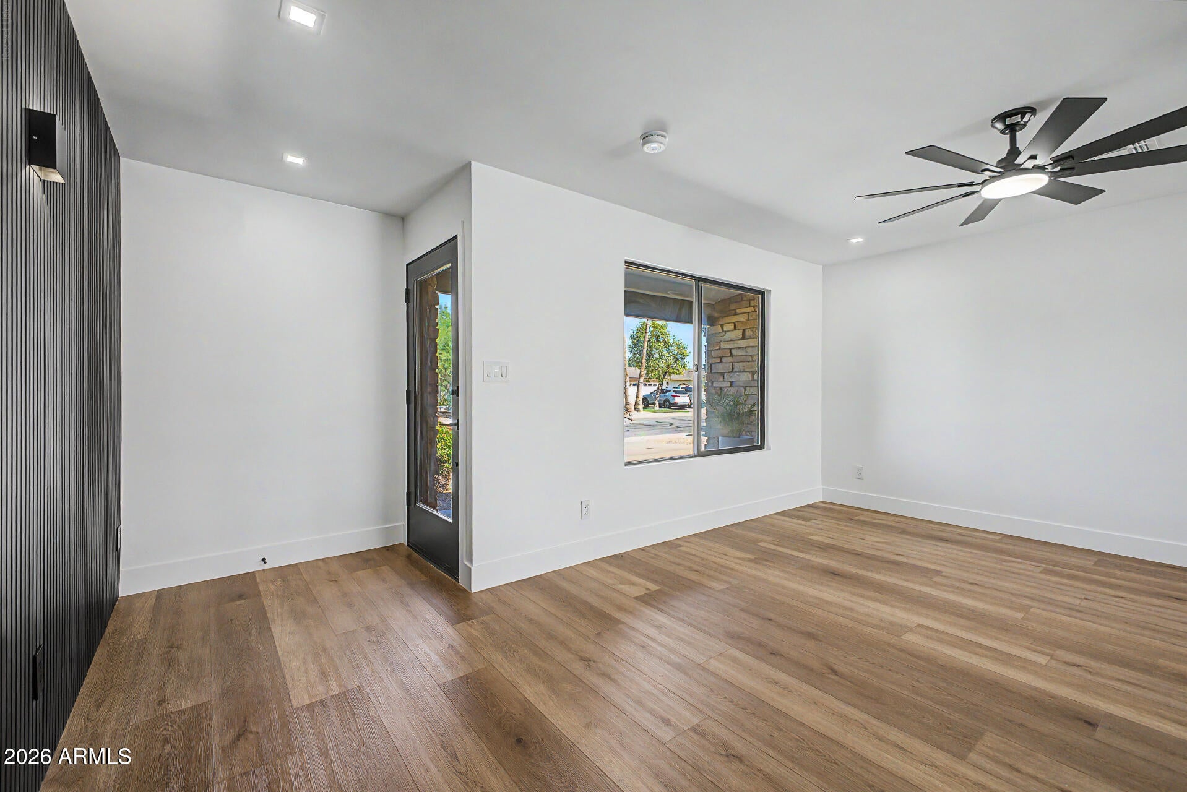
Enjoy your next chapter in this tastefully upgraded 4-bedroom home featuring a 2-car garage! Inside, discover a large living room highlighted by a wall-mounted fireplace, wood-look flooring, abundant natural light, and fresh paint throughout. Adjacent to it, the dining area has sliding glass doors leading to the back patio. Upscale kitchen boasts SS appliances, tile backsplash, quartz counters, plenty of cabinetry, and a breakfast bar. Perfectly sized main retreat is complete with a walk-in closet, pristine ensuite, and direct outdoor access. Thoughtfully designed with entertaining in mind, the spacious backyard offers a covered patio and refreshing pool, creating the ideal setting for relaxing, hosting guests, and enjoying Arizona's beautiful weather. This rare gem is ready to move in!

Save
Ask
Tour
Hide
Share
Listing Snapshot
Price 
$599,990
Days On Site 
0 Days
Bedrooms 
4
Inside Area (SqFt) 
1,710 sqft
Total Baths 
2
Full Baths 
2
Partial Baths 
N/A
Lot Size 
0.18 Acres
Year Built 
1972
MLS® Number 
7088190
Status 
Active
Property Tax 
$2,109
HOA/Condo/Coop Fees 
N/A
Sq Ft Source 
Assessor
Friends & Family
Recent Activity
an hour agoListing updated with changes from the MLS®
13 hours agoListing first seen on site
General Features
Acres 
0.18
Attached Garage 
Yes
Cross Street 
Price Rd and Baseline Rd
Disclosures 
Seller Discl AvailAgency Discl Req
Garage 
Yes
Garage Spaces 
2
Land Lease 
No
Levels 
One
Number Of Stories 
1
Parking 
Garage Door OpenerDirect Access
Parking Spaces 
2
Property Sub Type 
Single Family Residence
Sewer 
Public Sewer
Style 
Ranch
Water Source 
Public
Interior Features
Appliances 
DishwasherDisposalMicrowaveElectric Range
Cooling 
Ceiling Fan(s)Central AirHeat Pump
Fireplace 
Yes
Fireplace Features 
Living RoomInsert
Fireplaces 
1
Flooring 
CarpetVinyl
Heating 
Heat Pump
Interior 
Breakfast BarHigh Speed InternetHigh Ceilings
Laundry Features 
Washer HookupInside
Window Features 
Double Pane Windows
Save
Ask
Tour
Hide
Share
Exterior Features
Construction Details 
StoneWood Siding
Fencing 
BlockBack Yard
Patio And Porch 
Patio
Pool Features 
Outdoor Pool
Private Pool 
Yes
Roof 
Composition
Spa Features 
None
Windows/Doors 
Double Pane Windows
Community Features
School District 
Tempe Union High School District
Township 
1N
Financing Terms Available 
CashVA LoanFHAConventional
Schools
School District
Tempe Union High School District
Elementary School
Fuller Elementary School
Middle School
Fees College Preparatory Middle School
High School
McClintock High School
Listing courtesy of My Home Group Real Estate.


All information should be verified by the recipient and none is guaranteed as accurate by ARMLS. Copyright 2026 Arizona Regional Multiple Listing Service, Inc. All rights reserved.
Last checked: 2026-10-03 03:27 AM UTC

Neighborhood & Commute
Source: Walkscore
Disclosure: Community information and market data powered by Constellation Data Labs. Information is deemed reliable but not guaranteed.
Save
Ask
Tour
Hide
Share