4009 S SIESTA Lane, Tempe, AZ, 85282

Save
Ask
Tour
Hide
Share
$529,000
New Listing

4009 S SIESTA Lane
Tempe, AZ 85282

For Sale|Single Family Residence|Active
3
Beds
2
Total Baths
2
Full Baths
1,700
SqFt
$311
/SqFt
1978
Built
Subdivision:
TEMPE ROYAL PALMS 15 LOT 13 THROUGH 168 TRACT A
County:
Maricopa
Call Now: 480-991-4000
Is this the listing for you? We can help make it yours.
480-991-4000
4009 S SIESTA Lane4009 S SIESTA Lane4009 S SIESTA Lane4009 S SIESTA Lane
Save
Ask
Tour
Hide
Share

Mortgage Calculator

Monthly Payment (Est.)

Enter an interest rate to see your estimated monthly payment.
Calculator powered by Showcase IDX, a Constellation1 Company. Copyright ©2026 Information is deemed reliable but not guaranteed.

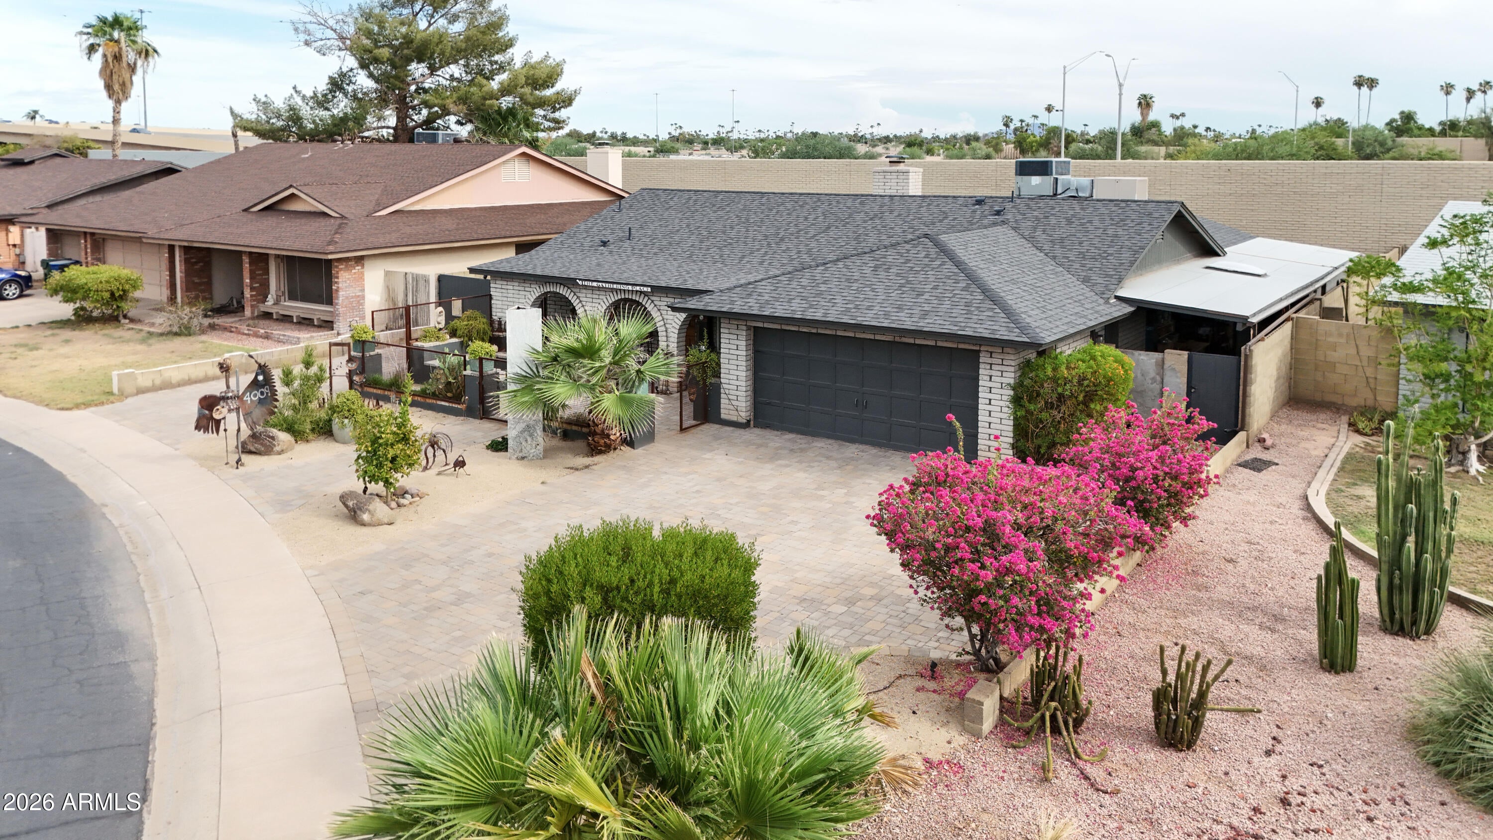
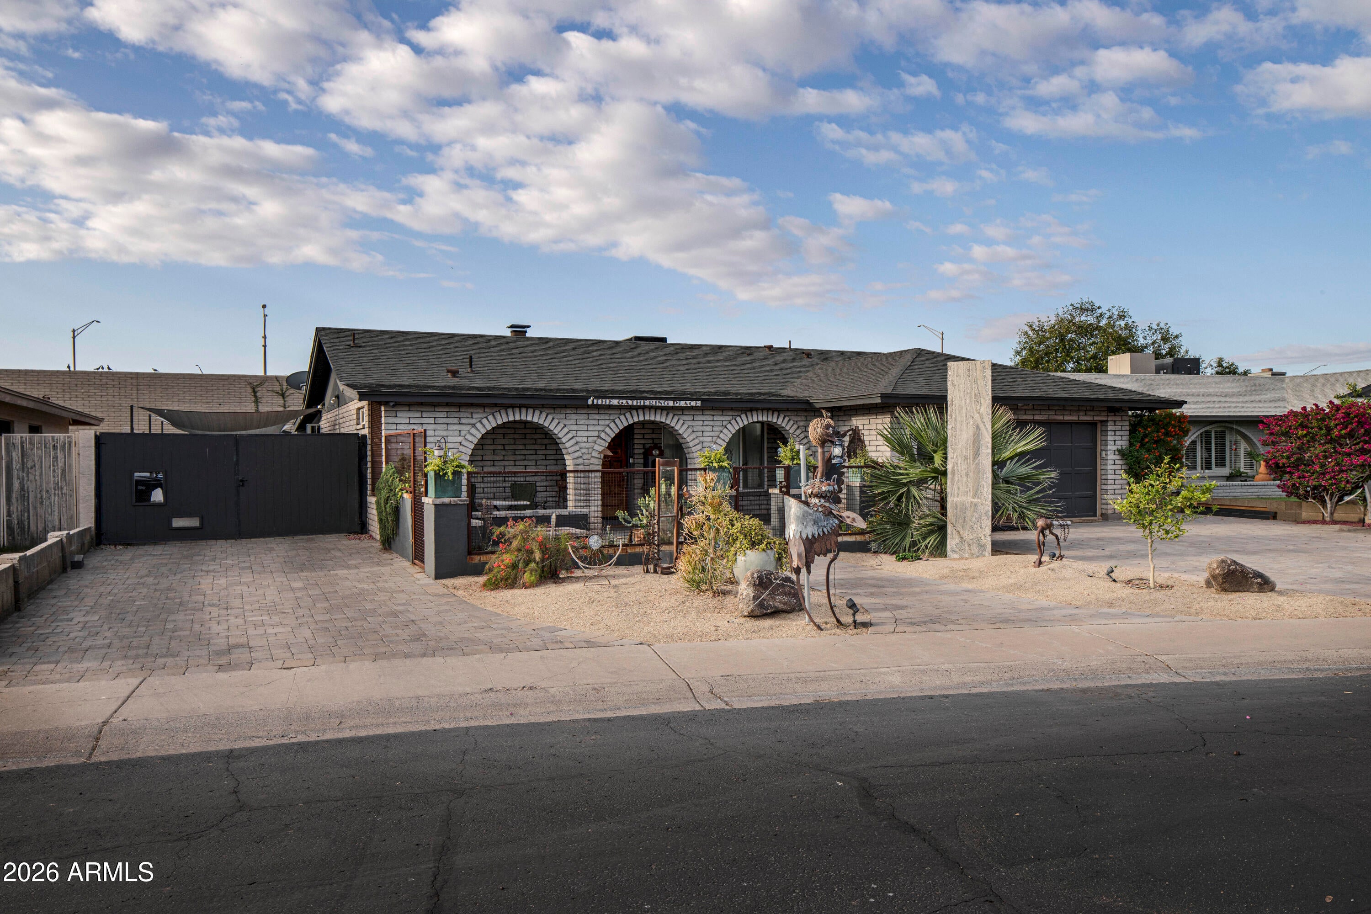
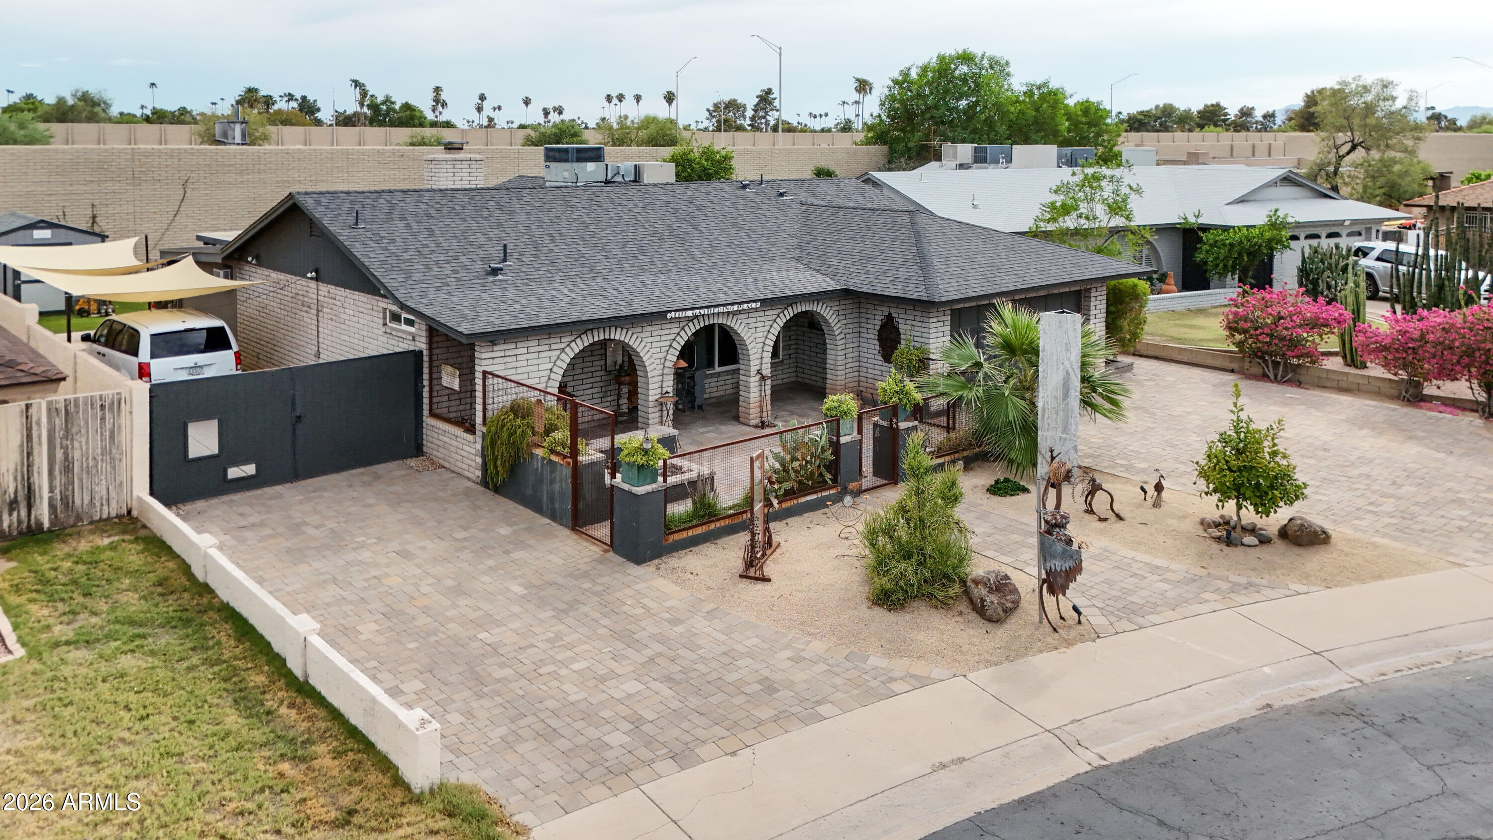
Welcome to this nicely updated, move-in ready single-story Tempe home with RV gates, 8 total parking spaces, and a detached workshop. Inside, a wood-burning fireplace anchors the living room, and the kitchen features granite counters, white cabinets, soft-close drawers, pull-outs in every cabinet, and 1-year-old appliances. The climate-controlled Arizona room is perfect for entertaining or relaxing year-round. The primary suite has a private bath, and the 2nd bath has a jacuzzi tub. With a new roof, newer windows, HVAC about 7 years old, newer water heater, attic insulation, and a Chamberlain MyQ wifi garage door opener, no major repairs or maintenance are needed. The garage has epoxy floors, and the large storage shed conveys. Out back, enjoy a covered patio and turf. Come see it today!

Save
Ask
Tour
Hide
Share
Listing Snapshot
Price 
$529,000
Days On Site 
0 Days
Bedrooms 
3
Inside Area (SqFt) 
1,700 sqft
Total Baths 
2
Full Baths 
2
Partial Baths 
N/A
Lot Size 
0.19 Acres
Year Built 
1978
MLS® Number 
7088192
Status 
Active
Property Tax 
$2,073
HOA/Condo/Coop Fees 
N/A
Sq Ft Source 
Assessor
Friends & Family
Recent Activity
12 hours agoListing updated with changes from the MLS®
13 hours agoListing first seen on site
General Features
Acres 
0.19
Attached Garage 
Yes
Cross Street 
Southern Ave & McClintock Dr
Disclosures 
Seller Discl AvailAgency Discl Req
Garage 
Yes
Garage Spaces 
2
Land Lease 
No
Levels 
One
Number Of Stories 
1
Parking 
RV Access/ParkingRV GatedGarage Door OpenerDirect Access
Parking Spaces 
7
Property Sub Type 
Single Family Residence
Sewer 
Public Sewer
Style 
Spanish
Water Source 
Public
Interior Features
Appliances 
DishwasherDisposalRefrigeratorMicrowaveElectric Range
Cooling 
Ceiling Fan(s)Central AirEvaporative Cooling
Electric 
220 Volts in Kitchen
Fireplace 
Yes
Fireplace Features 
Living RoomWood Burning
Fireplaces 
1
Flooring 
Tile
Heating 
Electric
Interior 
Double VanityBreakfast BarGranite CountersHigh Speed Internet
Laundry Features 
Washer HookupInside
Window Features 
Double Pane Windows
Save
Ask
Tour
Hide
Share
Exterior Features
Construction Details 
BlockSlump Block
Exterior 
StorageRain Gutters
Fencing 
Block
Lot Features 
Cul-De-SacDesert FrontDesert Back
Other Structures 
Shed(s)Workshop
Patio And Porch 
Patio
Roof 
Composition
Spa Features 
None
View 
City
Waterview 
City
Windows/Doors 
Double Pane Windows
Community Features
Accessibility Features 
Accessible Full Bath
School District 
Tempe Union High School District
Township 
1N
Financing Terms Available 
CashVA LoanFHAConventional
Roads 
AsphaltPaved
Schools
School District
Tempe Union High School District
Elementary School
Tempe Elementary Online Community
Middle School
Tempe Elementary Online Community
High School
Tempe High School
Listing courtesy of eXp Realty.


All information should be verified by the recipient and none is guaranteed as accurate by ARMLS. Copyright 2026 Arizona Regional Multiple Listing Service, Inc. All rights reserved.
Last checked: 2026-10-03 03:27 AM UTC

Neighborhood & Commute
Source: Walkscore
Disclosure: Community information and market data powered by Constellation Data Labs. Information is deemed reliable but not guaranteed.
Save
Ask
Tour
Hide
Share