2104 S Longwood –, Mesa, AZ, 85209

Save
Ask
Tour
Hide
Share
$349,000
New Listing

2104 S Longwood --
Mesa, AZ 85209

For Sale|Single Family Residence|Active
2
Beds
2
Total Baths
2
Full Baths
1,408
SqFt
$248
/SqFt
1999
Built
Subdivision:
RIVERSTONE AT SUPERSTITION SPRINGS
County:
Maricopa
Call Now: 480-991-4000
Is this the listing for you? We can help make it yours.
480-991-4000
2104 S Longwood --2104 S Longwood --2104 S Longwood --2104 S Longwood --
Save
Ask
Tour
Hide
Share

Mortgage Calculator

Monthly Payment (Est.)

Enter an interest rate to see your estimated monthly payment.
Calculator powered by Showcase IDX, a Constellation1 Company. Copyright ©2026 Information is deemed reliable but not guaranteed.

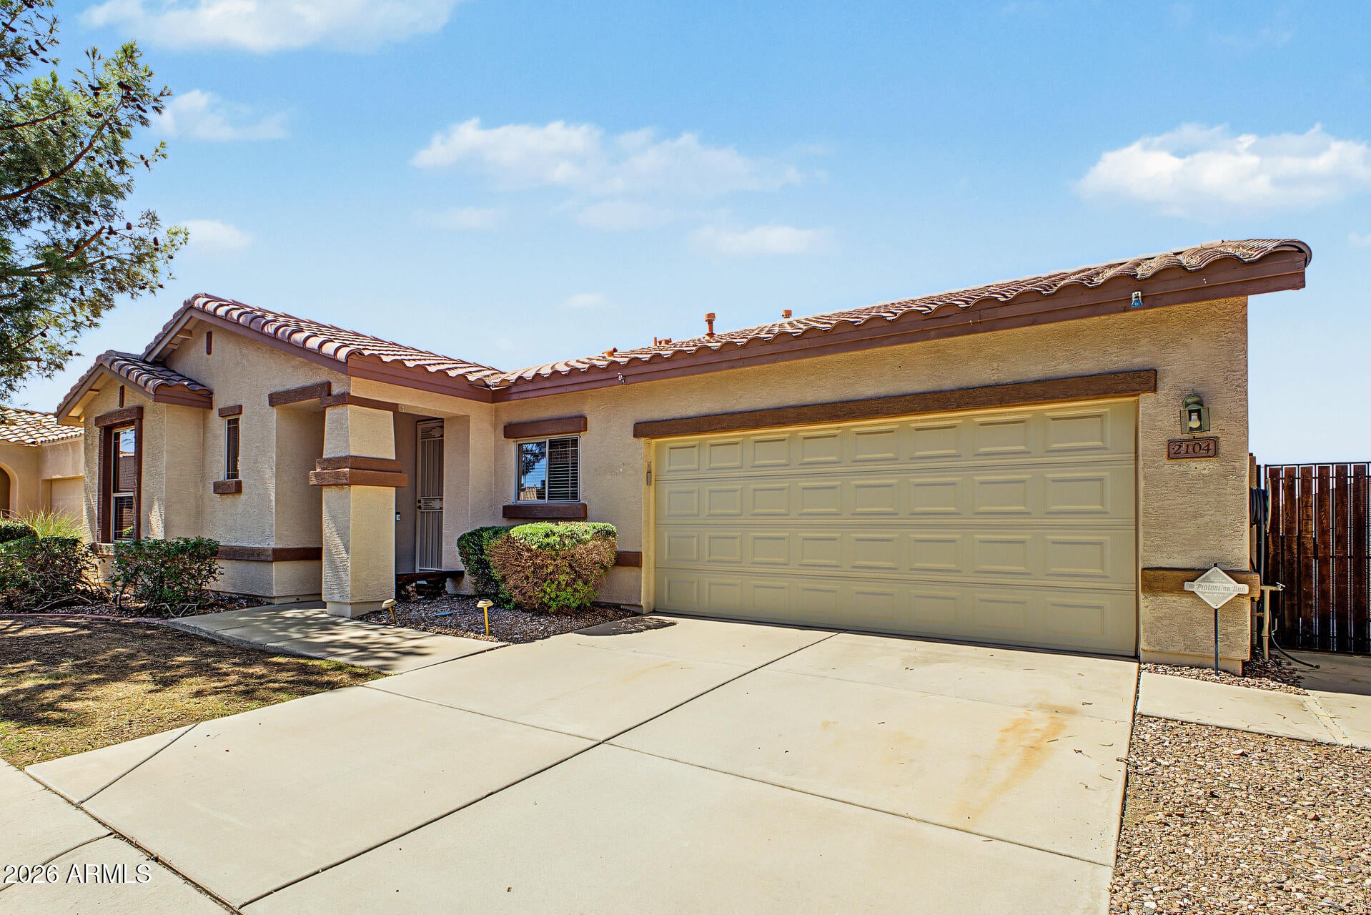
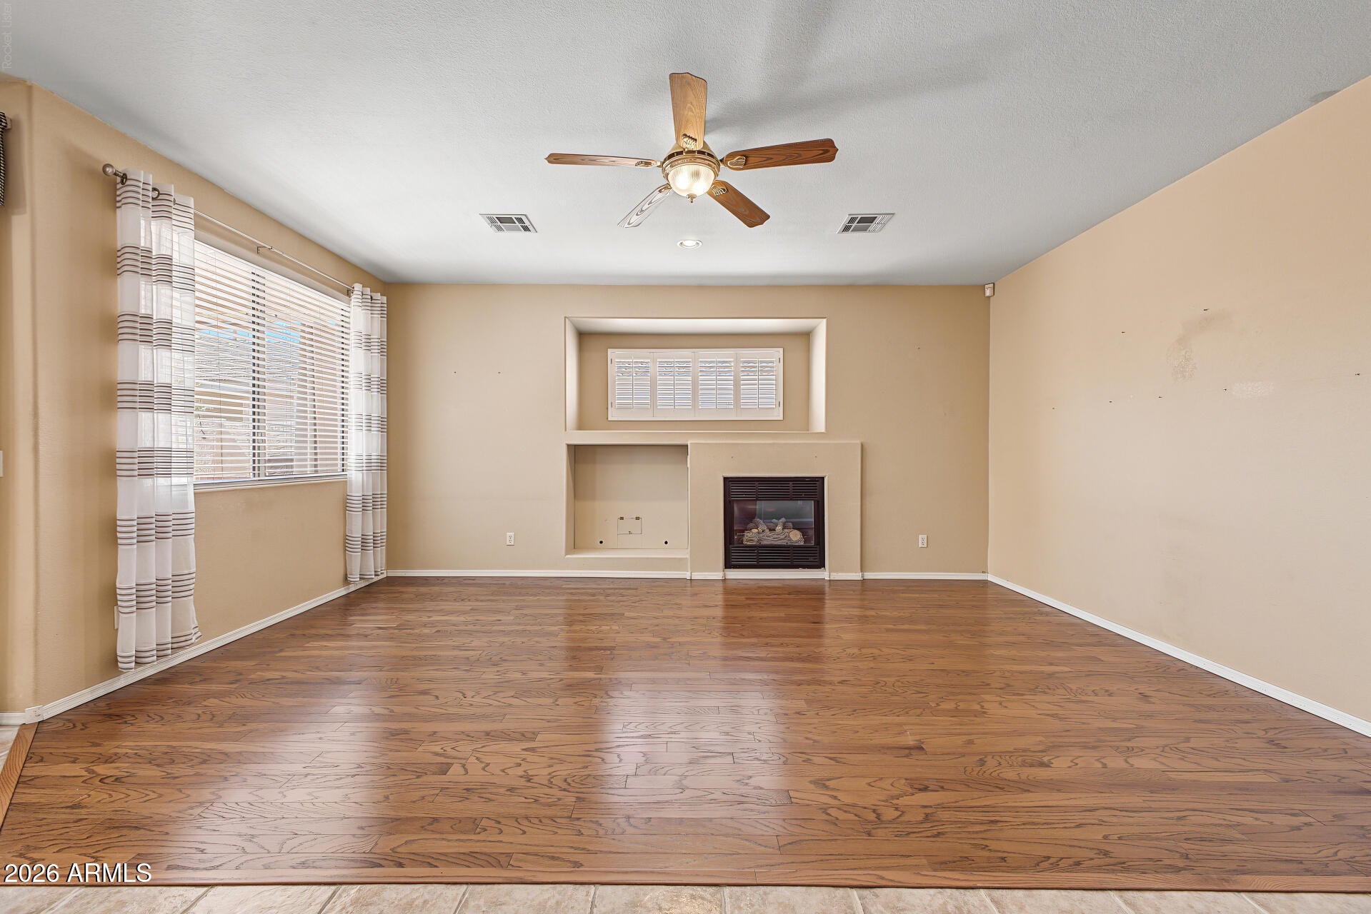
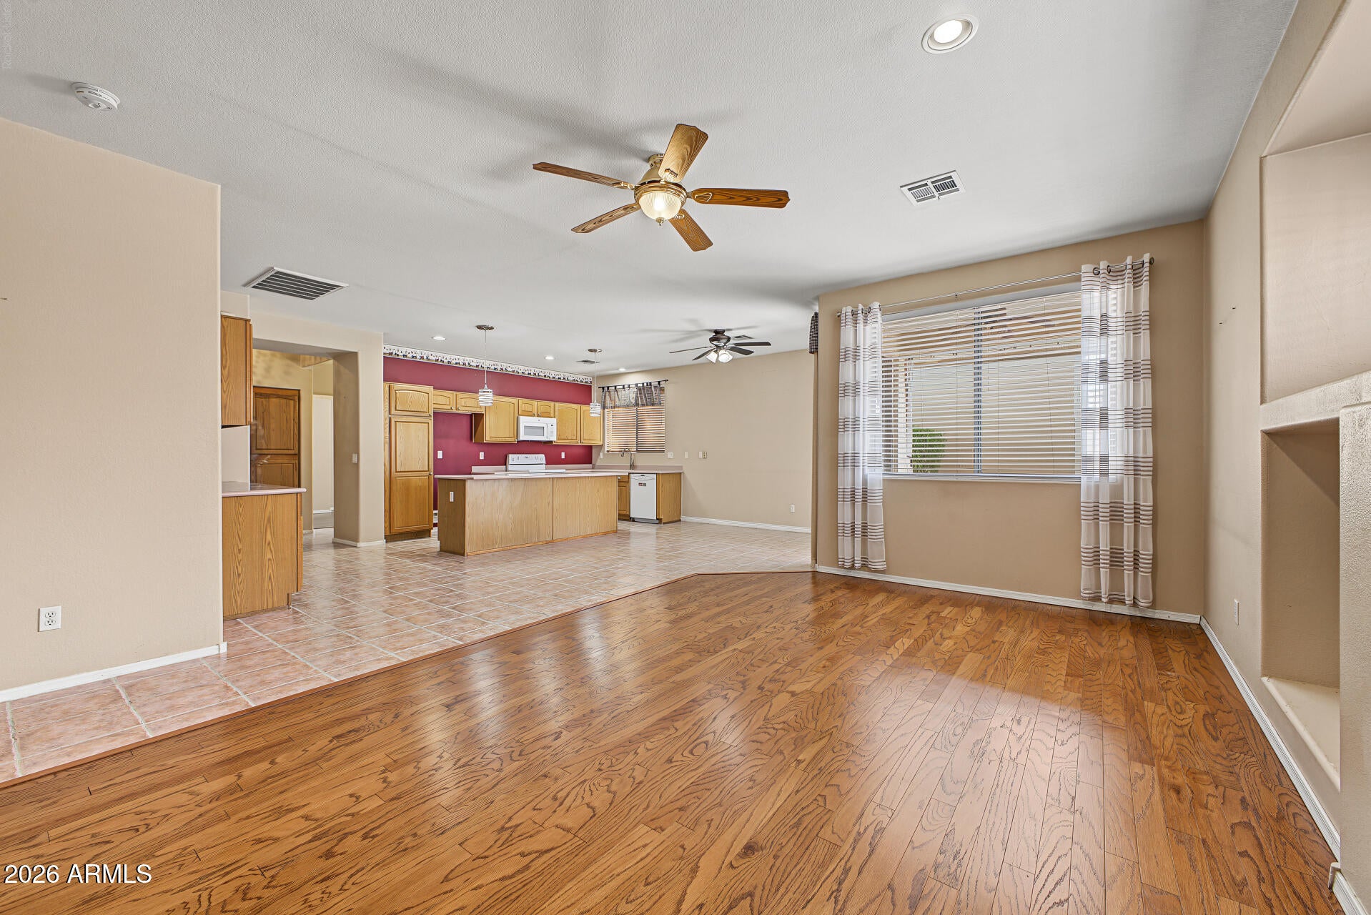
Welcome to this wonderful home in the highly desirable gated community of Riverstone at Superstition Springs, offered at an amazing price! This inviting home features an open floor plan with a spacious kitchen and oversized island, creating the perfect space for entertaining family and friends. Oversized primary suite and closet. Step outside to enjoy the beautifully designed backyard, complete with a fire pit and BBQ area--ideal for relaxing or entertaining year-round. Enjoy the convenience of a fantastic location close to shopping, restaurants, entertainment, and easy access to the US 60 freeway. This home is priced to sell and offers an excellent opportunity for a buyer looking to make it their own. Property is being sold AS-IS. This home comes with a two year home warranty!

Save
Ask
Tour
Hide
Share
Listing Snapshot
Price 
$349,000
Days On Site 
0 Days
Bedrooms 
2
Inside Area (SqFt) 
1,408 sqft
Total Baths 
2
Full Baths 
2
Partial Baths 
N/A
Lot Size 
0.09 Acres
Year Built 
1999
MLS® Number 
7088203
Status 
Active
Property Tax 
$1,222
HOA/Condo/Coop Fees 
$150 monthly
Sq Ft Source 
Assessor
Friends & Family
Recent Activity
9 hours agoListing updated with changes from the MLS®
12 hours agoListing first seen on site
General Features
Acres 
0.09
Attached Garage 
Yes
Cross Street 
Baseline & Power
Disclosures 
Seller Discl Avail
Garage 
Yes
Garage Spaces 
2
Land Lease 
No
Levels 
One
Number Of Stories 
1
Parking 
Garage Door Opener
Parking Spaces 
2
Property Sub Type 
Single Family Residence
Sewer 
Public Sewer
Water Source 
Public
Interior Features
Appliances 
DishwasherDisposalMicrowaveBuilt-In Electric OvenElectric Range
Cooling 
Ceiling Fan(s)Central Air
Fireplace 
Yes
Fireplace Features 
Family RoomFire Pit
Fireplaces 
1
Flooring 
TileWood
Heating 
Natural Gas
Interior 
Double VanityEat-in KitchenBreakfast BarPantryKitchen IslandHigh Speed InternetHigh Ceilings
Laundry Features 
Washer Hookup
Spa 
Yes
Window Features 
Screens
Save
Ask
Tour
Hide
Share
Exterior Features
Construction Details 
Stucco
Exterior 
BarbecueOtherBuilt-in Barbecue
Fencing 
Block
Lot Features 
Desert Front
Patio And Porch 
Patio
Pool Features 
Fenced
Roof 
Tile
Spa 
Yes
Spa Features 
Heated
Windows/Doors 
Screens
Community Features
Association Fee 
$150.0
Association Fee Frequency 
Monthly
Community Features 
GatedSidewalks
School District 
Gilbert Unified District
Financing Terms Available 
CashVA LoanFHAConventional1031 Exchange
Schools
School District
Gilbert Unified District
Elementary School
Superstition Springs Elementary
Middle School
Desert Ridge Jr. High
High School
Desert Ridge High
Listing courtesy of DeLex Realty.


All information should be verified by the recipient and none is guaranteed as accurate by ARMLS. Copyright 2026 Arizona Regional Multiple Listing Service, Inc. All rights reserved.
Last checked: 2026-10-03 03:32 AM UTC

Neighborhood & Commute
Source: Walkscore
Disclosure: Community information and market data powered by Constellation Data Labs. Information is deemed reliable but not guaranteed.
Save
Ask
Tour
Hide
Share