
Save
Ask
Tour
Hide
$675,000
New Listing
2263 E CHRISTY DrivePhoenix, AZ 85028
For Sale|Single Family Residence|Active
4
Beds
2
Total Baths
2
Full Baths
2,058
SqFt
$328
/SqFt
1976
Built
Subdivision:
DESERT VISTA UNIT 5
County:
Maricopa
Call Now: 480-991-4000
Is this the listing for you? We can help make it yours.
480-991-4000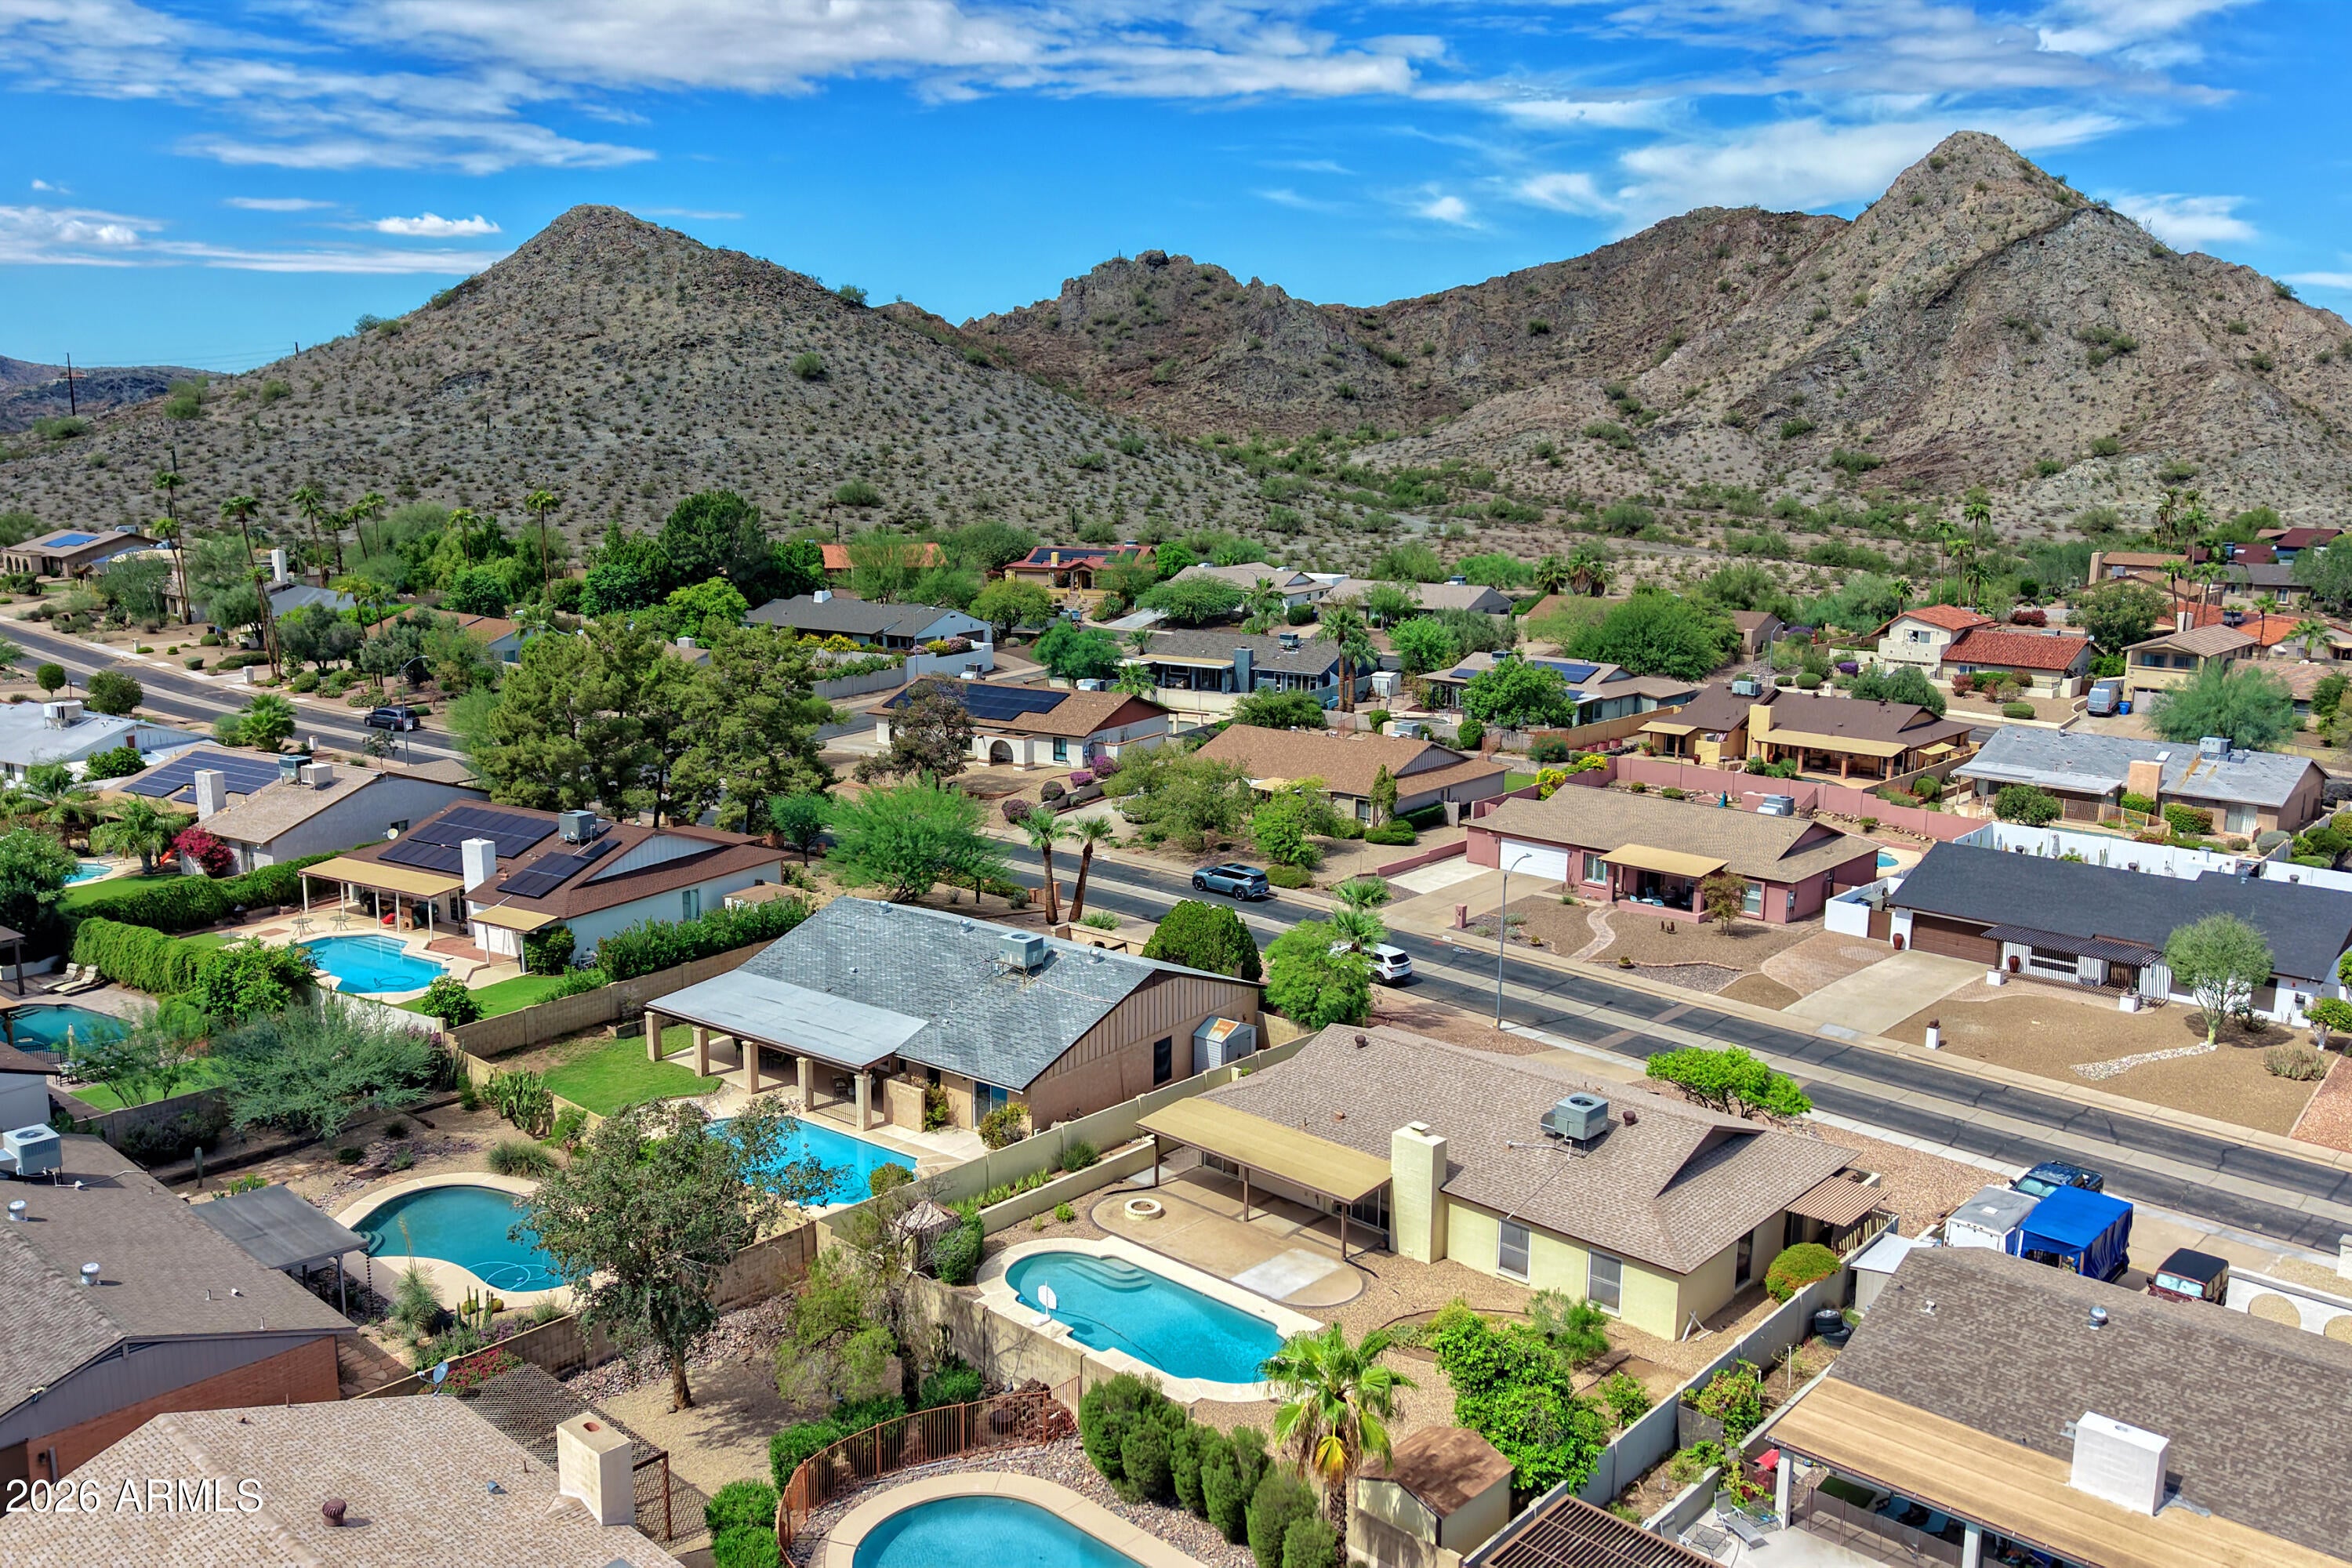
Save
Ask
Tour
Hide
Mortgage Calculator
Monthly Payment (Est.)
Enter an interest rate to see your estimated monthly payment.Calculator powered by Showcase IDX, a Constellation1 Company. Copyright ©2026 Information is deemed reliable but not guaranteed.
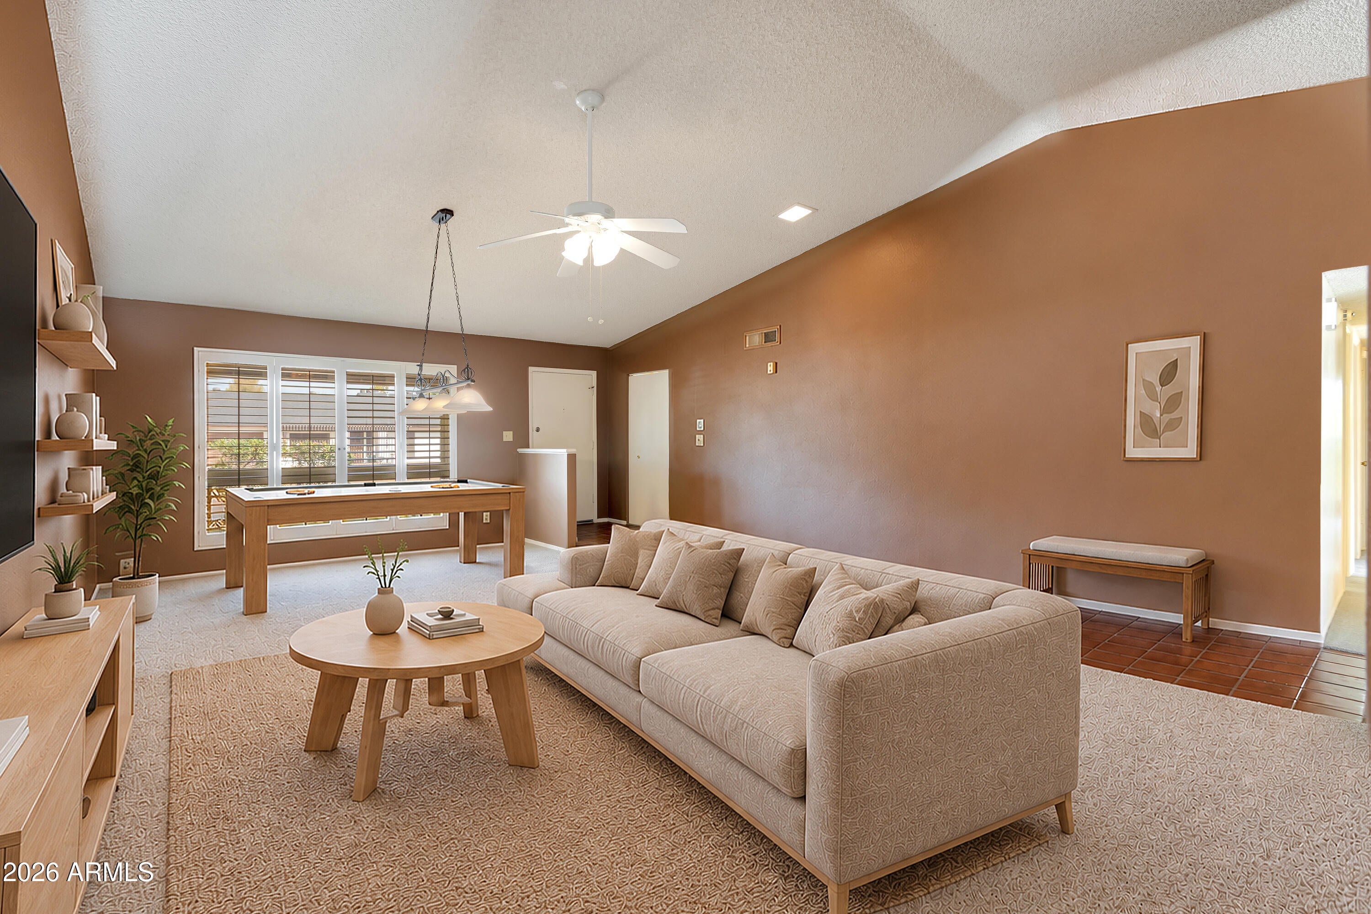
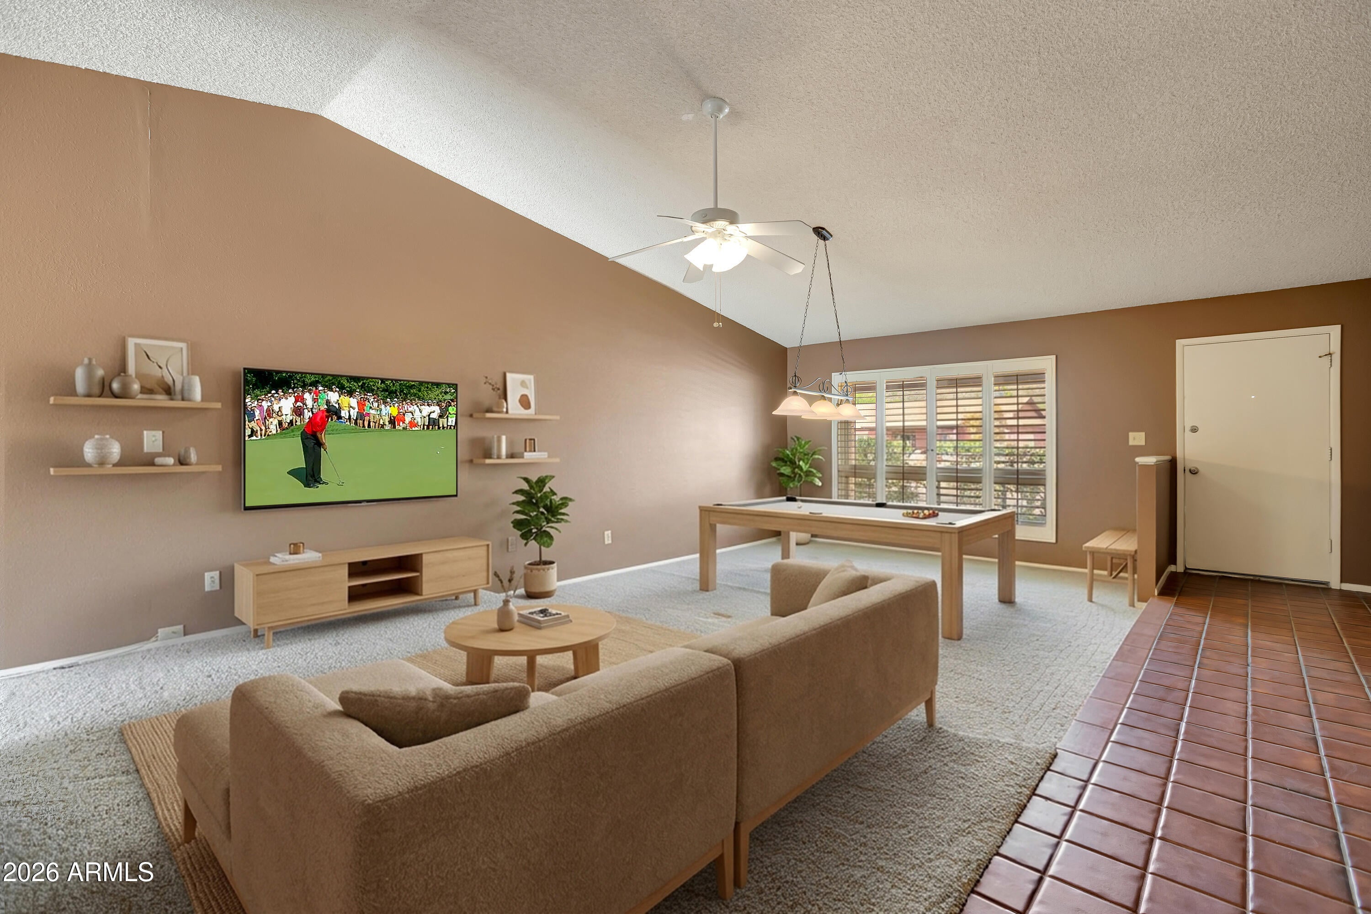
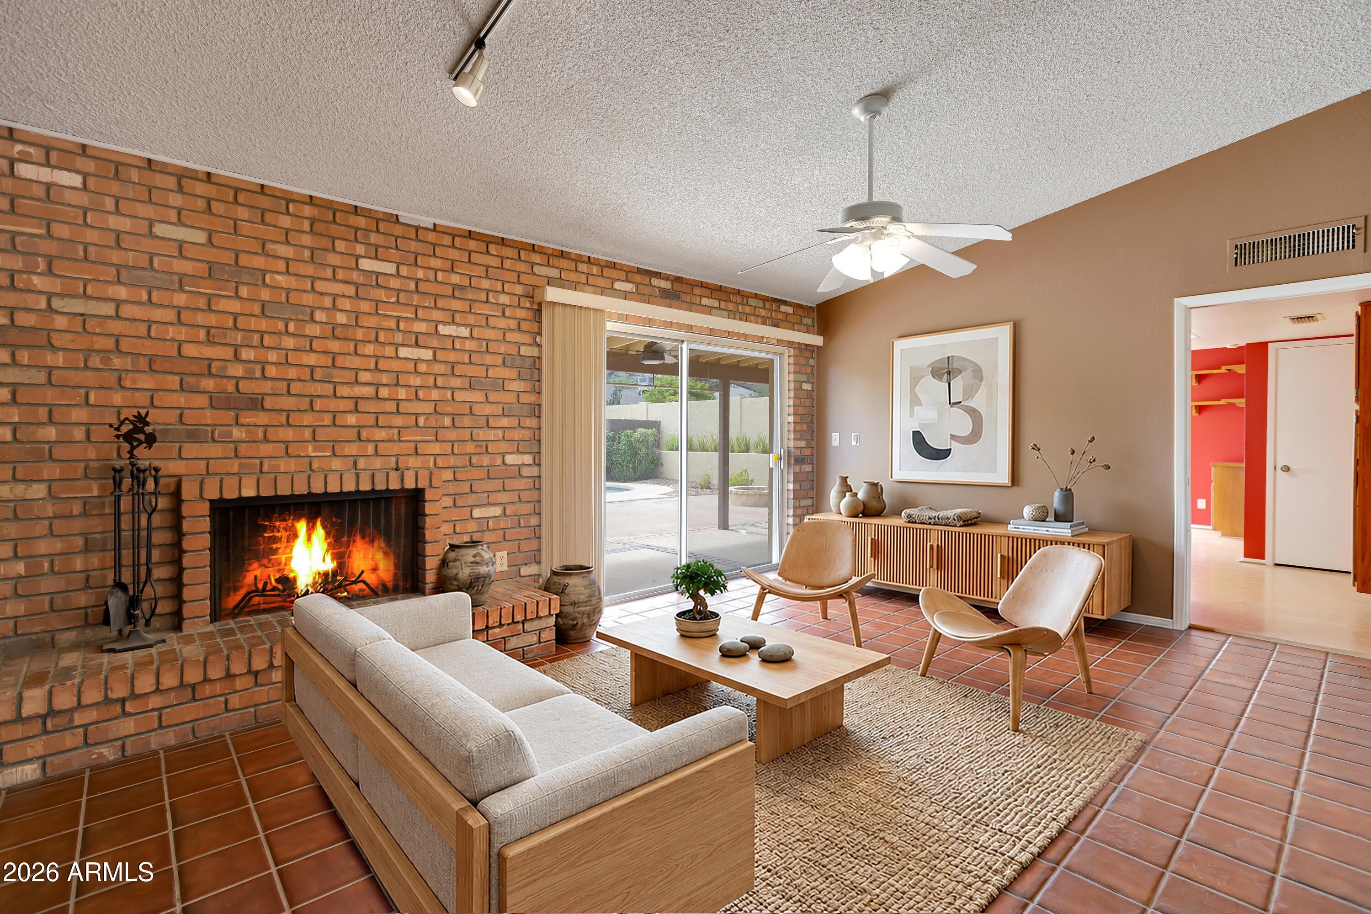
Spacious 4-bedroom home featuring a heated private pool, stunning mountain preserve views, and a thoughtfully designed floor plan with vaulted ceilings and multiple living and entertaining areas. The primary suite offers a private seating area and an updated shower. The family room features a beautiful brick fireplace, while the large covered patio provides an ideal setting for outdoor entertaining and relaxing while enjoying the beautifully landscaped backyard, sparkling pool, and surrounding mountain views. Conveniently located near mountain preserve hiking trails, Christy Cove Park, Shea Boulevard corridor dining, and SR-51, with easy freeway access. Enjoy the privacy and lifestyle this exceptional property offers--all with no HOA!
Save
Ask
Tour
Hide
Listing Snapshot
Price
$675,000
Days On Site
0 Days
Bedrooms
4
Inside Area (SqFt)
2,058 sqft
Total Baths
2
Full Baths
2
Partial Baths
N/A
Lot Size
0.23 Acres
Year Built
1976
MLS® Number
7088230
Status
Active
Property Tax
$2,722
HOA/Condo/Coop Fees
N/A
Sq Ft Source
Assessor
Friends & Family
Recent Activity
| an hour ago | Listing updated with changes from the MLS® | |
| 12 hours ago | Listing first seen on site |
General Features
Acres
0.23
Cross Street
SHEA & 24TH STREET
Disclosures
Agency Discl Req
Foundation
Slab
Garage
Yes
Garage Spaces
2
Land Lease
No
Levels
One
Number Of Stories
1
Parking
Garage Door Opener
Parking Spaces
2
Property Sub Type
Single Family Residence
Sewer
Public Sewer
Style
Ranch
Water Source
Public
Interior Features
Appliances
DishwasherDisposalRefrigeratorElectric RangeWasherDryer
Cooling
Ceiling Fan(s)Central Air
Fireplace
Yes
Fireplace Features
Family RoomWood Burning
Fireplaces
1
Flooring
CarpetTile
Heating
Electric
Interior
Eat-in KitchenBreakfast BarPantryLaminate CountersHigh Speed InternetVaulted Ceiling(s)
Laundry Features
Inside
Window Features
Skylight(s)
Save
Ask
Tour
Hide
Exterior Features
Construction Details
Block
Exterior
Private YardPlayground
Fencing
Block
Lot Features
Desert Front
Other Structures
Shed(s)
Patio And Porch
Patio
Private Pool
Yes
Roof
Composition
Spa Features
None
View
Mountain(s)
Waterview
Mountain(s)
Windows/Doors
Skylight(s)
Community Features
Community Features
Playground
School District
Paradise Valley Unified District
Financing Terms Available
CashVA LoanFHAConventional
Schools
School District
Paradise Valley Unified District
Elementary School
Desert Cove Elementary School
Middle School
Shea Middle School
High School
Shadow Mountain High School
Listing courtesy of HomeSmart.

All information should be verified by the recipient and none is guaranteed as accurate by ARMLS. Copyright 2026 Arizona Regional Multiple Listing Service, Inc. All rights reserved.
Last checked: 2026-10-03 03:27 AM UTC
All information should be verified by the recipient and none is guaranteed as accurate by ARMLS. Copyright 2026 Arizona Regional Multiple Listing Service, Inc. All rights reserved.
Last checked: 2026-10-03 03:27 AM UTC
Neighborhood & Commute
Source: Walkscore
Disclosure: Community information and market data powered by Constellation Data Labs. Information is deemed reliable but not guaranteed.
Save
Ask
Tour
Hide
