17440 W CARLISLE Drive, Surprise, AZ, 85388

Save
Ask
Tour
Hide
Share
$769,000
New Listing

17440 W CARLISLE Drive
Surprise, AZ 85388

For Sale|Single Family Residence|Active
2
Beds
3
Total Baths
2
Full Baths
1
Partial Bath
2,352
SqFt
$327
/SqFt
2023
Built
Subdivision:
Sterling Grove
County:
Maricopa
Call Now: 480-991-4000
Is this the listing for you? We can help make it yours.
480-991-4000
17440 W CARLISLE Drive17440 W CARLISLE Drive17440 W CARLISLE Drive17440 W CARLISLE Drive
Save
Ask
Tour
Hide
Share

Mortgage Calculator

Monthly Payment (Est.)

Enter an interest rate to see your estimated monthly payment.
Calculator powered by Showcase IDX, a Constellation1 Company. Copyright ©2026 Information is deemed reliable but not guaranteed.

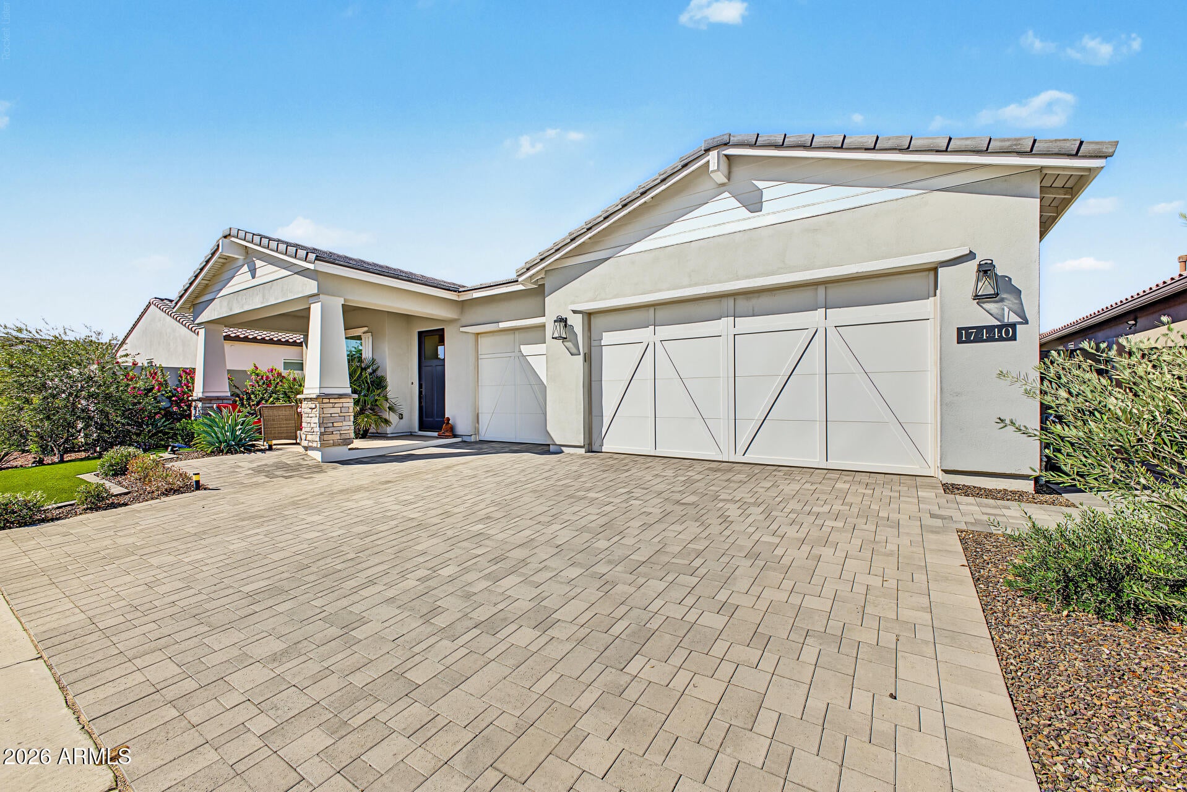
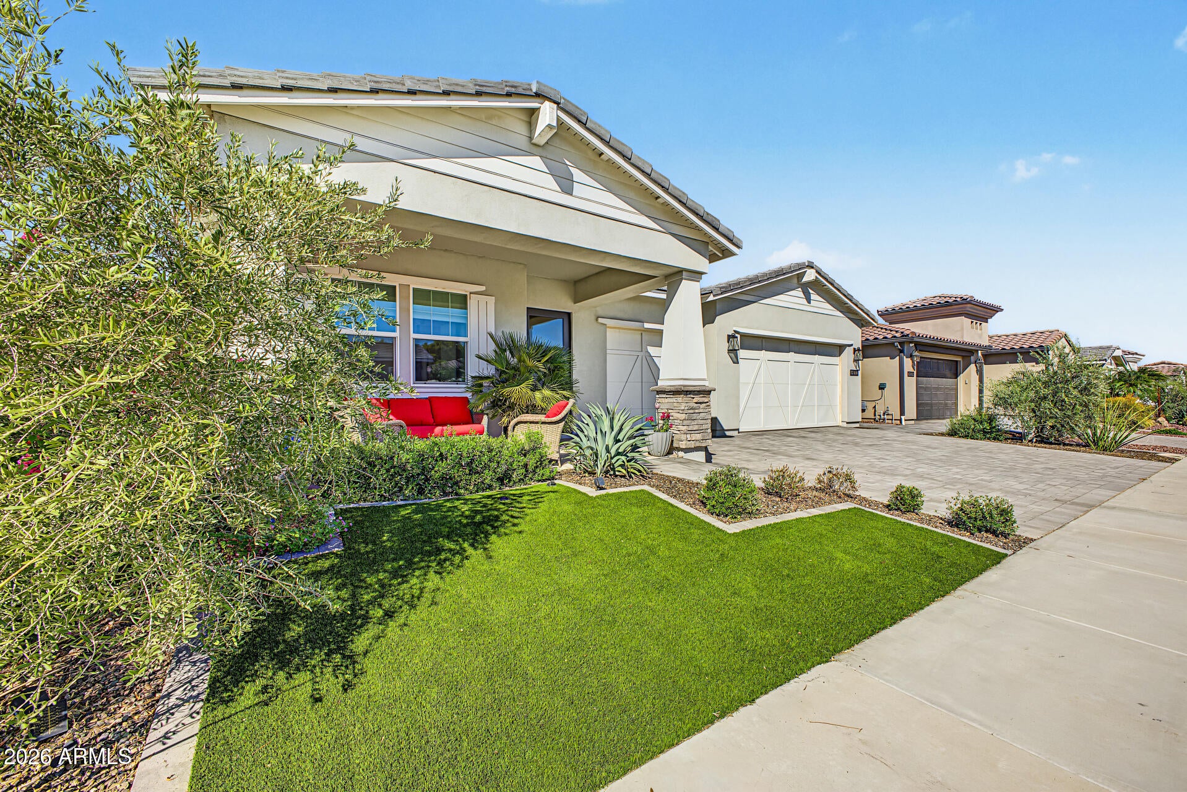
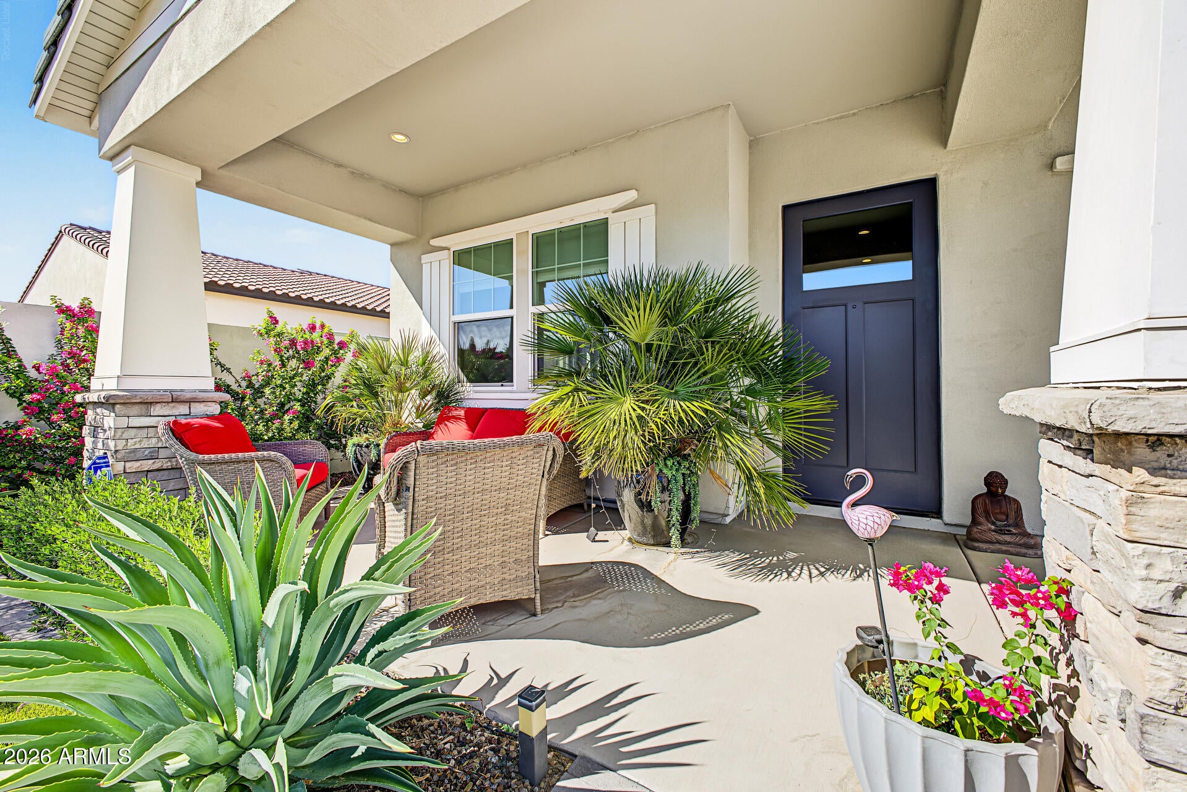
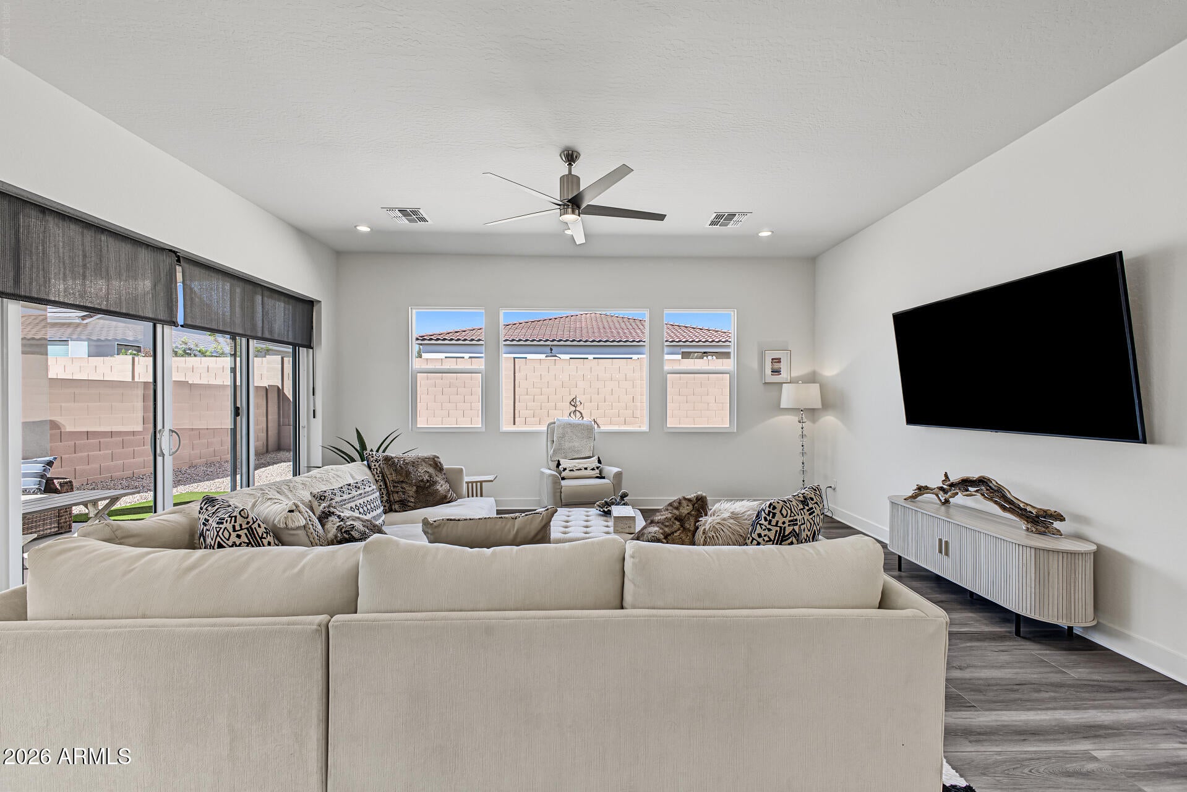
Beautiful Craftsman Home with Exceptional Upgrades in Sterling Grove. Welcome to this stunning 2023-built Craftsman in the highly desirable Sterling Grove community! Offering 2,352 sq ft of beautifully designed living space, this 2-bedroom home features a versatile den that could easily serve as a 3rd bedroom, office, or flex space, along with 2.5 baths and an impressive 3-car garage. Step inside to a bright, spacious great room filled with natural light and designed for effortless entertaining. Two sets of sliding glass doors open to the covered rear patio, including an oversized double slider that seamlessly connects indoor and outdoor living. The gourmet kitchen is beautifully appointed with upgraded KitchenAid appliances, soft-close cabinetry throughout, a large island with sink, ...stunning charcoal quartz countertops carried throughout the home, and a generous walk-in pantry. The luxurious primary suite features a spa-inspired ensuite with a huge tiled walk-in shower, dual vanities, and a large walk-in closet. A well-appointed laundry room includes a utility sink, while the convenient mudroom provides an organized transition between the 3-car garage and main living area. Upgrades include luxury vinyl plank flooring throughout the main living areas, tile in the bathrooms and laundry room, carpeting in the bedrooms, ceiling fans in the bedrooms and great room, and window coverings throughout. Outdoor living is equally inviting with an approximately 12'6" x 14'6" covered rear patio and a welcoming covered front porch measuring approximately 19' x 10'. The spacious 3-car garage offers excellent flexibility, with one bay measuring approximately 19'6" x 11' and the double bay approximately 21'1/2" x 20', sharing a common area. This exceptional home combines Craftsman charm, thoughtful design, quality finishes, and an abundance of natural light. Beautifully maintained and move-in ready, it offers the perfect blend of comfort and style in one of Surprise's sought-after community.

Save
Ask
Tour
Hide
Share
Listing Snapshot
Price 
$769,000
Days On Site 
0 Days
Bedrooms 
2
Inside Area (SqFt) 
2,352 sqft
Total Baths 
3
Full Baths 
2
Partial Baths 
1
Lot Size 
0.15 Acres
Year Built 
2023
MLS® Number 
7088234
Status 
Active
Property Tax 
$2,833
HOA/Condo/Coop Fees 
$175 monthly
Sq Ft Source 
Assessor
Friends & Family
Recent Activity
10 hours agoListing updated with changes from the MLS®
13 hours agoListing first seen on site
General Features
Acres 
0.15
Cross Street 
Cactus & Cotton
Disclosures 
Seller Discl Avail
Garage 
Yes
Garage Spaces 
3
Land Lease 
No
Levels 
One
Number Of Stories 
1
Parking Spaces 
3
Property Sub Type 
Single Family Residence
Security 
Security Guard
Sewer 
Public Sewer
Water Source 
Public
Interior Features
Appliances 
DishwasherDisposalRefrigeratorGas CooktopMicrowaveBuilt-In Electric OvenElectric OvenWasherDryerENERGY STAR Qualified DryerENERGY STAR Qualified Washer
Cooling 
Ceiling Fan(s)Central AirENERGY STAR Qualified Equipment
Electric 
220 Volts in Kitchen
Flooring 
CarpetVinylTile
Heating 
Natural GasENERGY STAR Qualified EquipmentForced Air
Interior 
Double VanityBreakfast BarKitchen IslandMaster DownstairsHigh Ceilings
Laundry Features 
InsideGas Dryer Hookup
Window Features 
Low Emissivity WindowsDouble Pane Windows
Save
Ask
Tour
Hide
Share
Exterior Features
Construction Details 
Spray Foam InsulationStuccoStone
Fencing 
BlockBack Yard
Lot Features 
Desert Front
Patio And Porch 
Patio
Pool Features 
LapCabanaHeatedFenced
Roof 
Tile
Spa Features 
None
Windows/Doors 
Low Emissivity WindowsDouble Pane Windows
Community Features
Association Fee 
$525.0
Association Fee Frequency 
Quarterly
Community Features 
LakeGatedGolfTennis Court(s)PlaygroundClubhouseFitness CenterSidewalks
School District 
Dysart Unified District
Township 
3N
Financing Terms Available 
CashVA LoanFHAConventional1031 Exchange
Schools
School District
Dysart Unified District
Elementary School
Mountain View
Middle School
Dysart Middle School
High School
Shadow Ridge High School
Listing courtesy of RE/MAX Desert Showcase.


All information should be verified by the recipient and none is guaranteed as accurate by ARMLS. Copyright 2026 Arizona Regional Multiple Listing Service, Inc. All rights reserved.
Last checked: 2026-10-03 04:21 AM UTC

Neighborhood & Commute
Source: Walkscore
Disclosure: Community information and market data powered by Constellation Data Labs. Information is deemed reliable but not guaranteed.
Save
Ask
Tour
Hide
Share