8505 S 10TH Lane 24, Phoenix, AZ, 85041

Save
Ask
Tour
Hide
Share
$1,600,000
New Listing

8505 S 10TH Lane 24
Phoenix, AZ 85041

For Sale|Single Family Residence|Active
5
Beds
4
Total Baths
4
Full Baths
4,173
SqFt
$383
/SqFt
2023
Built
Subdivision:
HEARD FARM
County:
Maricopa
Call Now: 480-991-4000
Is this the listing for you? We can help make it yours.
480-991-4000
8505 S 10TH Lane 248505 S 10TH Lane 248505 S 10TH Lane 248505 S 10TH Lane 24
Save
Ask
Tour
Hide
Share

Mortgage Calculator

Monthly Payment (Est.)

Enter an interest rate to see your estimated monthly payment.
Calculator powered by Showcase IDX, a Constellation1 Company. Copyright ©2026 Information is deemed reliable but not guaranteed.

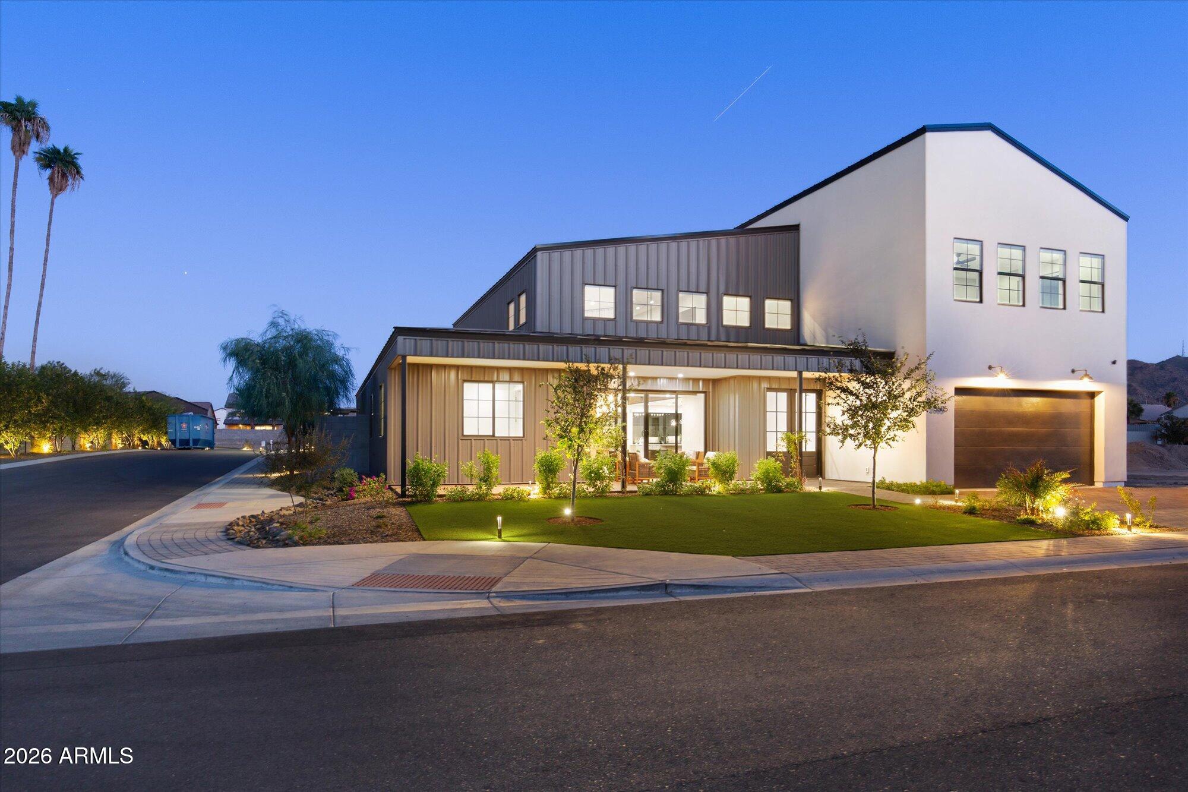
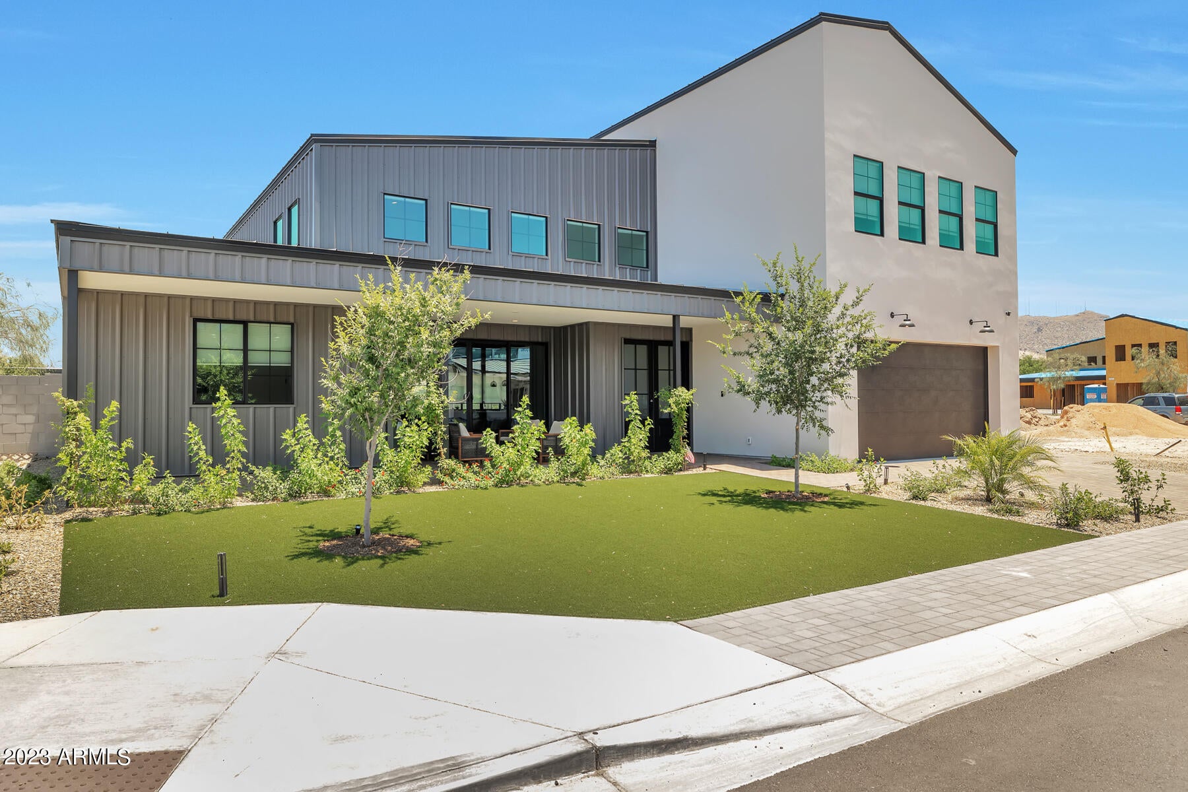
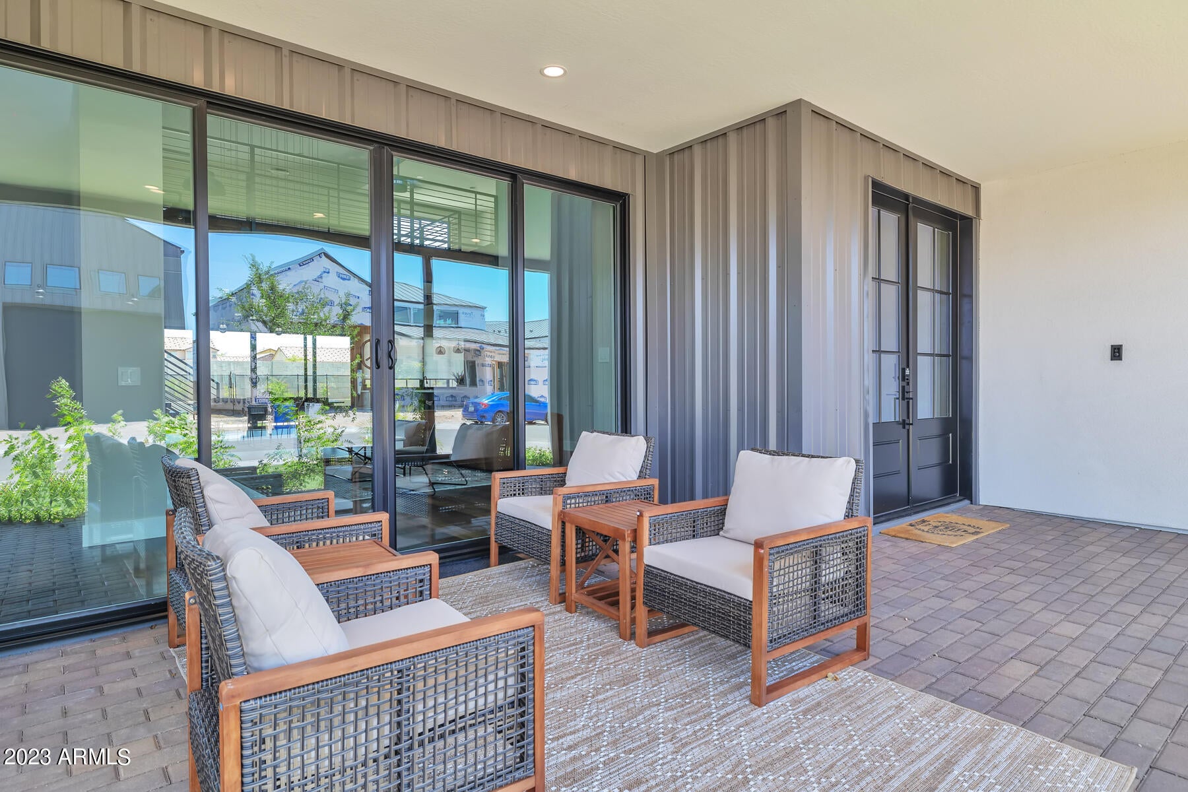
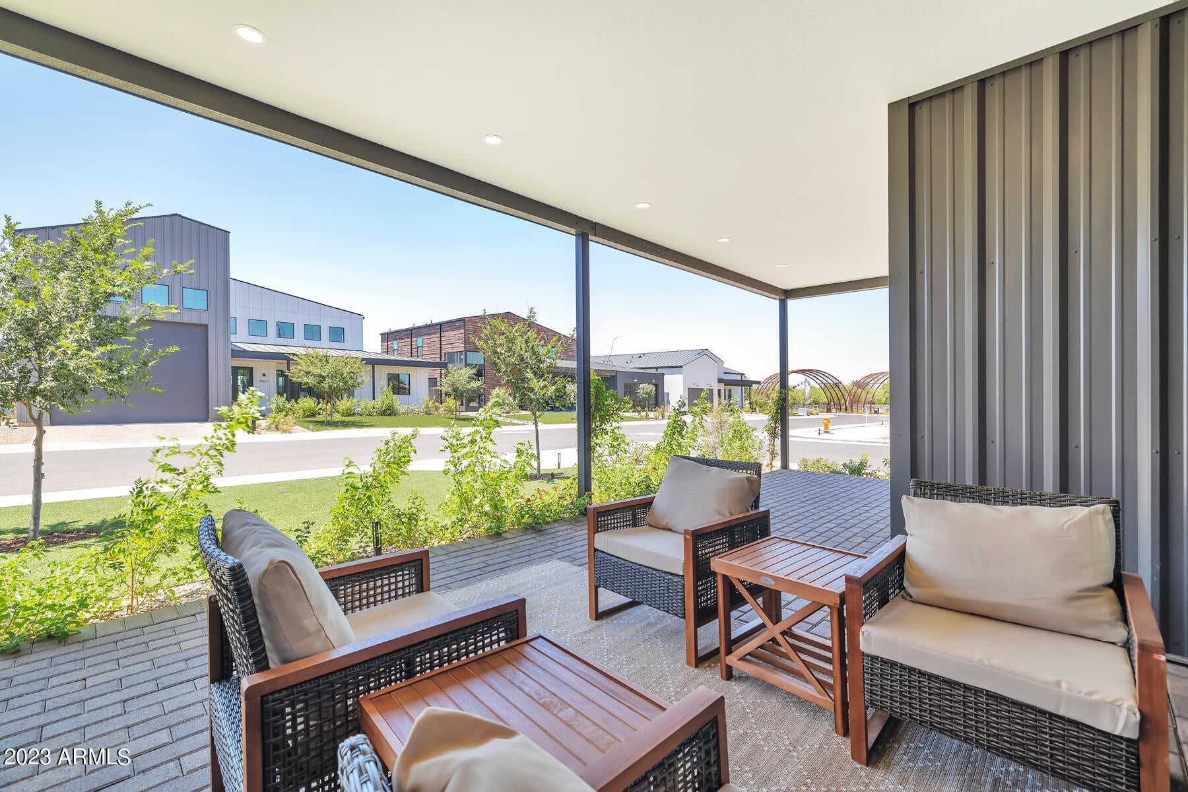
PRISTINE, NEWLY CONSTRUCTED in the exclusive gated enclave of Heard Farm, where modern farmhouse design meets elevated luxury living. Thoughtfully curated and impeccably appointed, this exceptional residence offers over-the-top style, comfort, and functionality in one of Phoenix's most desirable boutique communities. The main level showcases an expansive open-concept layout anchored by soaring vaulted ceilings that create a breathtaking sense of volume and light throughout the great room, dining area, and designer kitchen. Walls of windows invite abundant natural light into every space, while automated Lutron Caséta smart shades provide effortless privacy and ambiance at the touch of a button. The gourmet kitchen is a showpiece, featuring a dramatic quartz waterfall island, premium stainless steel appliances, and a separate prep kitchen ideal for entertaining on any scale. Three spacious bedrooms, two beautifully appointed baths, and a well-designed laundry room complete the first floor, with direct access to the oversized four-car garage. A striking industrial steel staircase with custom walnut treads and matching hardwood flooring leads to the second level, where two additional bedrooms, two baths, and a spacious loft-style family retreat continue the home's sophisticated aesthetic. Vaulted ceilings extend into the upper-level living spaces, enhancing the home's architectural character and open feel. Step outside to the private view deck and take in breathtaking vistas of South Mountain and Arizona's unforgettable sunsets. Designed for seamless indoor-outdoor living, the resort-style backyard is a private sanctuary. Enjoy a large covered patio, sparkling pool, dramatic fire feature, built-in gas BBQ, and meticulously curated contemporary landscaping and hardscaping, all fully fenced for privacy and enjoyment.

Save
Ask
Tour
Hide
Share
Listing Snapshot
Price 
$1,600,000
Days On Site 
0 Days
Bedrooms 
5
Inside Area (SqFt) 
4,173 sqft
Total Baths 
4
Full Baths 
4
Partial Baths 
N/A
Lot Size 
0.21 Acres
Year Built 
2023
MLS® Number 
7088273
Status 
Active
Property Tax 
$9,834.04
HOA/Condo/Coop Fees 
$206 monthly
Sq Ft Source 
Builder
Friends & Family
Recent Activity
an hour agoListing updated with changes from the MLS®
11 hours agoListing first seen on site
General Features
Acres 
0.21
Attached Garage 
Yes
Cross Street 
7th Ave and W Sth Mountain Ave
Disclosures 
Seller Discl Avail
Garage 
Yes
Garage Spaces 
4
Land Lease 
No
Levels 
Two
Number Of Stories 
2
Parking 
Garage Door Opener
Parking Spaces 
2
Property Sub Type 
Single Family Residence
Security 
Security System Owned
Sewer 
Public Sewer
Style 
RanchContemporary
Water Source 
Public
Interior Features
Appliances 
DishwasherDisposalRefrigeratorGas CooktopMicrowaveElectric OvenWasherDryer
Cooling 
Ceiling Fan(s)Central AirENERGY STAR Qualified Equipment
Fireplace 
Yes
Fireplace Features 
Living RoomOutside
Fireplaces 
2
Flooring 
CarpetWood
Furnished 
Furnished
Heating 
ENERGY STAR Qualified Equipment
Interior 
Double VanityEat-in KitchenBreakfast BarPantryKitchen IslandHigh Speed InternetSmart HomeMaster DownstairsVaulted Ceiling(s)High Ceilings
Laundry Features 
InsideOther
Window Features 
ENERGY STAR Qualified WindowsDouble Pane Windows
Save
Ask
Tour
Hide
Share
Exterior Features
Construction Details 
Synthetic StuccoAluminum Siding
Exterior 
BarbecueBalconyPrivate YardBuilt-in Barbecue
Fencing 
Block
Lot Features 
Sprinklers In FrontSprinklers In Rear
Patio And Porch 
Patio
Pool Features 
FencedOutdoor Pool
Private Pool 
Yes
Roof 
Metal
Spa Features 
None
View 
Mountain(s)Desert
Waterview 
Mountain(s)Desert
Windows/Doors 
ENERGY STAR Qualified WindowsDouble Pane Windows
Community Features
Association Fee 
$206.0
Association Fee Frequency 
Monthly
Community Features 
GatedSidewalks
School District 
Phoenix Union High School District
Township 
1S
Financing Terms Available 
CashVA LoanConventional1031 Exchange
Roads 
Asphalt
Schools
School District
Phoenix Union High School District
Elementary School
Valley View School
Middle School
Valley View School
High School
Cesar Chavez High School
Listing courtesy of My Home Group Real Estate.


All information should be verified by the recipient and none is guaranteed as accurate by ARMLS. Copyright 2026 Arizona Regional Multiple Listing Service, Inc. All rights reserved.
Last checked: 2026-10-03 03:27 AM UTC

Neighborhood & Commute
Source: Walkscore
Disclosure: Community information and market data powered by Constellation Data Labs. Information is deemed reliable but not guaranteed.
Save
Ask
Tour
Hide
Share