33002 N 61ST Place, Scottsdale, AZ, 85266

Save
Ask
Tour
Hide
Share
$849,900
1 Day On Site

33002 N 61ST Place
Scottsdale, AZ 85266

For Sale|Single Family Residence|Active
4
Beds
3
Total Baths
3
Full Baths
3,656
SqFt
$232
/SqFt
2000
Built
Subdivision:
LA BUENA VIDA ESTATES
County:
Maricopa
Call Now: 480-991-4000
Is this the listing for you? We can help make it yours.
480-991-4000
Upcoming Open Houses
Sun, Oct 4, 12:00 PM - 2:00 PM
33002 N 61ST Place33002 N 61ST Place33002 N 61ST Place33002 N 61ST Place
Save
Ask
Tour
Hide
Share

Mortgage Calculator

Monthly Payment (Est.)

Enter an interest rate to see your estimated monthly payment.
Calculator powered by Showcase IDX, a Constellation1 Company. Copyright ©2026 Information is deemed reliable but not guaranteed.

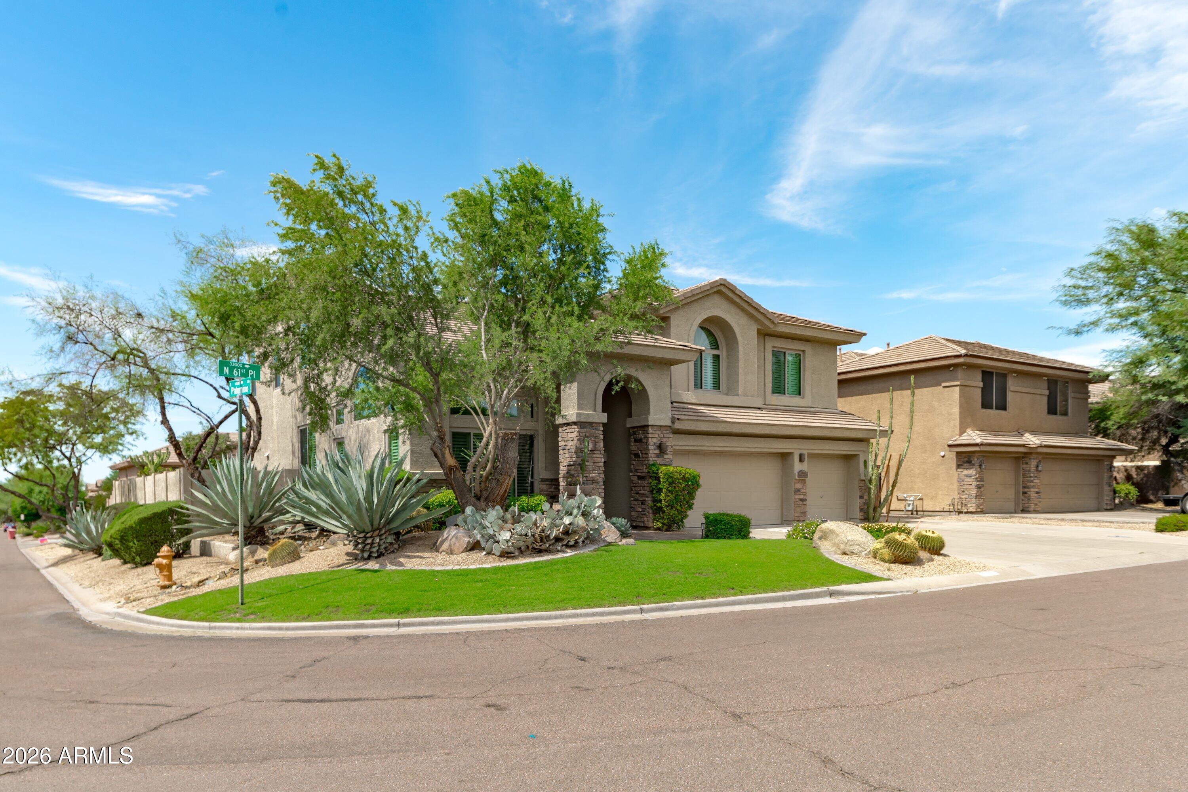
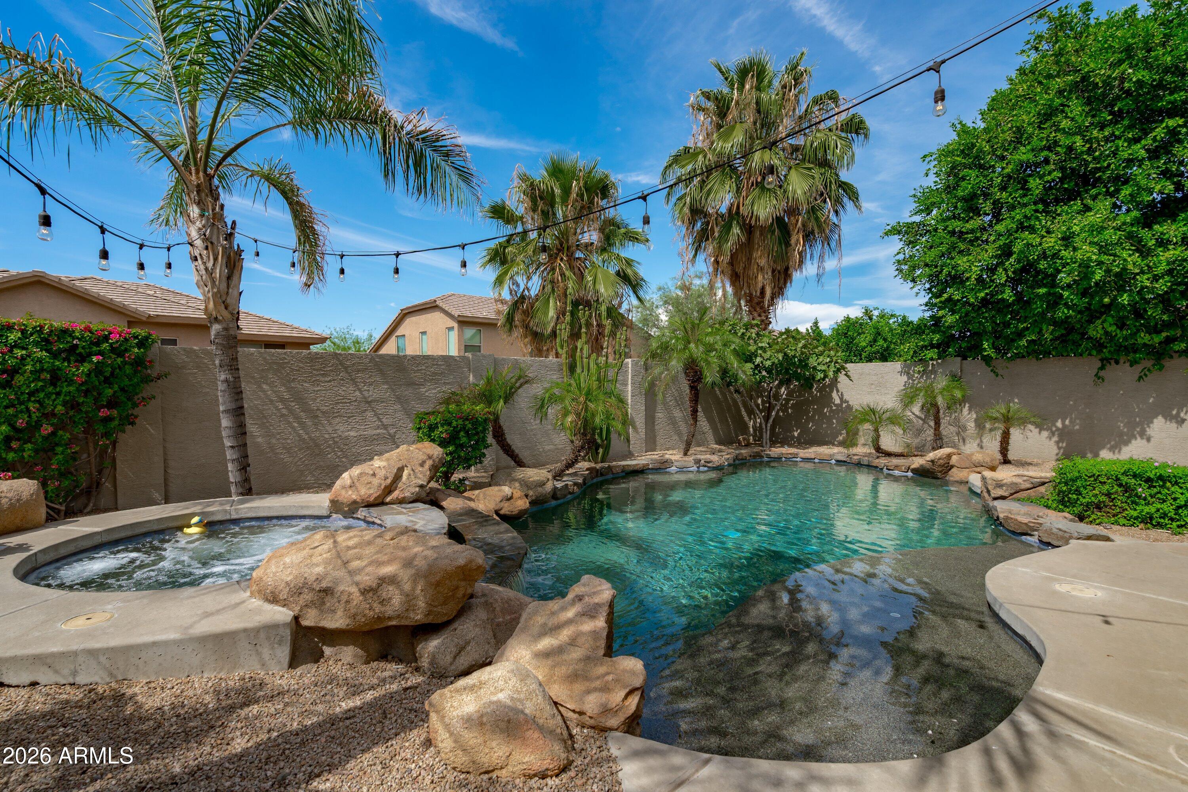
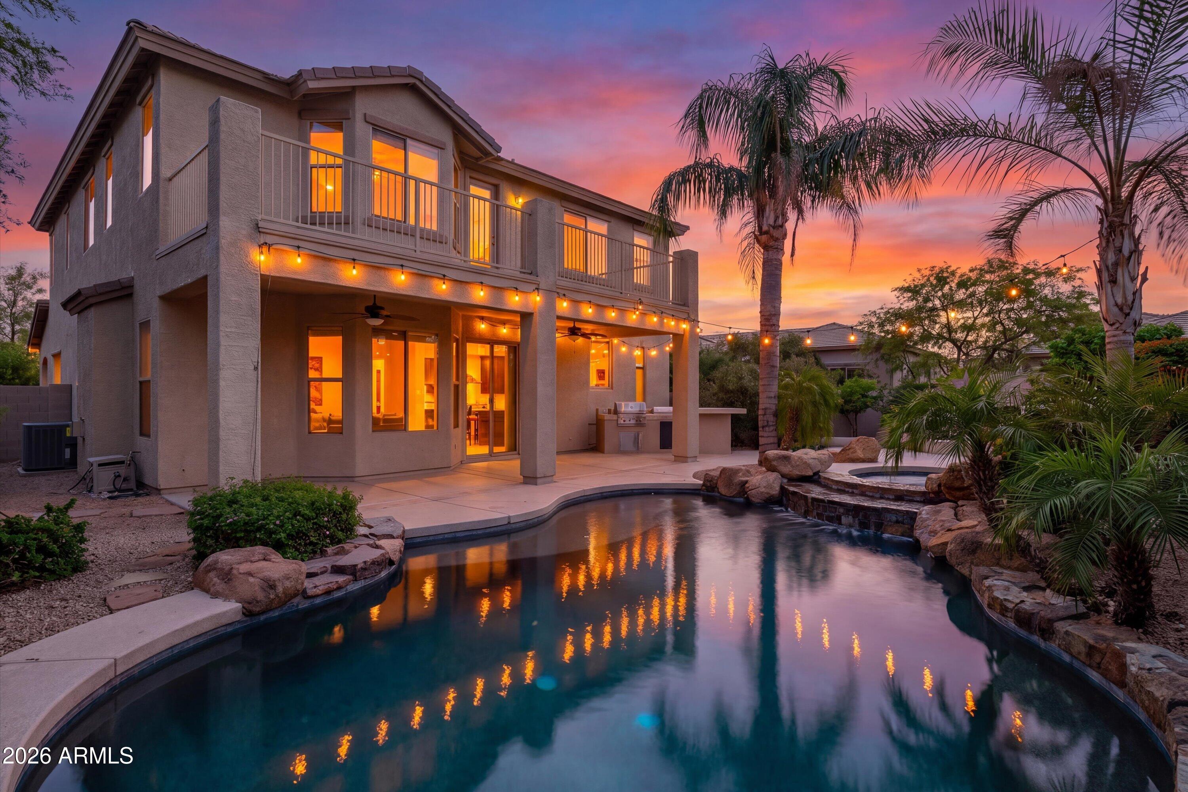
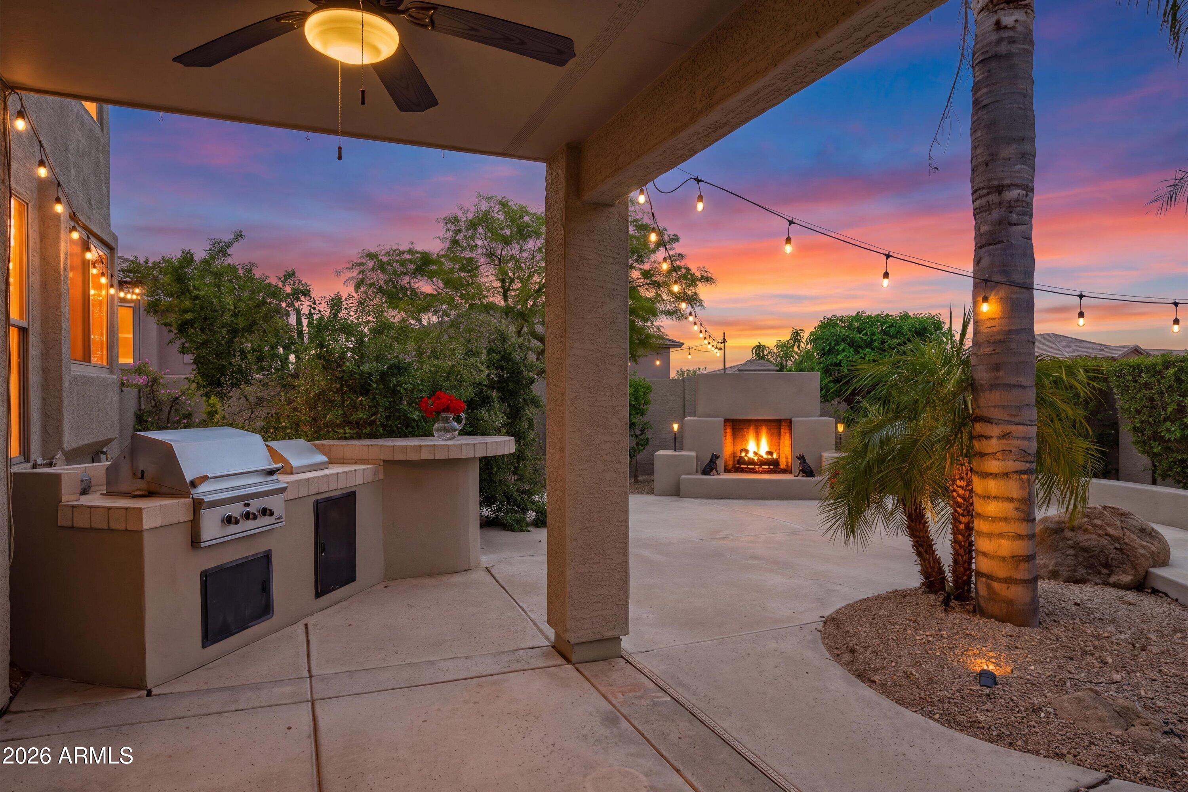
Experience the best of N. Scottsdale living in this beautifully maintained 4-bedroom, 3-bath home featuring a versatile bonus room, main-level office or optional 5th bedroom, owned solar and a resort-style backyard with pool and spa. The flexible floor plan provides plenty of space for everyday living, entertaining, guests and working from home. Designed for Arizona indoor-outdoor living, the backyard is the heart of the home with a sparkling pool and spa, built-in outdoor kitchen and fireplace, creating an inviting setting for outdoor dining, weekend gatherings and relaxing Arizona evenings. Ideally located near Black Mountain Elementary School, Cactus Shadows High School and the popular Desert Foothills YMCA. Enjoy convenient access to shopping, dining, golf (click for more) and outdoor recreation, plus the restaurants, shops and small-town atmosphere of nearby Cave Creek and Carefree, all while enjoying a North Scottsdale location. Move-in ready and thoughtfully cared for, this Scottsdale 85266 home combines flexible living space, energy-efficient solar, a private pool and spa, outdoor entertaining and convenient access to the North Scottsdale, Cave Creek and Carefree lifestyle. Premium Quality Features: High ceilings, abundant daylight Excellent maintenance Beautiful curb appeal Plantation Shutters Hunter-Douglas remote blinds Luxury vinyl plank and stone flooring Large Family, Dining, Living rooms Bonus - Game room, library shelving Private Owners Suite, + 3 Bedrooms Main Office or BR #5, library shelving Open Kitchen, abundant storage Washer and dryer included 3-car Garage, epoxy floor, cabinets Additional driveway parking Storage shed Updates & Improvements: New roof, triple underlayment 2018 Owned solar system HVAC units 2020, 2017 New windows, sliding glass doors Gas water heater New spa heater 2026 Painted last 5 years, updated 2026 New Garage door openers 2026 New light fixtures Outdoor Living & Mountain Views: Heated swimming pool Spa with waterfall into pool DCS BBQ cleaned & restored 2026 Covered Patio, ceiling fans Seating areas for shade or sunshine Outdoor gas fireplace patio Outlet for outdoor TV Mature landscape, desert lighting Great value-well maintained property, in an outstanding neighborhood!

Save
Ask
Tour
Hide
Share
Listing Snapshot
Price 
$849,900
Days On Site 
1 Day
Bedrooms 
4
Inside Area (SqFt) 
3,656 sqft
Total Baths 
3
Full Baths 
3
Partial Baths 
N/A
Lot Size 
0.19 Acres
Year Built 
2000
MLS® Number 
7088275
Status 
Active
Property Tax 
$2,483
HOA/Condo/Coop Fees 
$35 monthly
Sq Ft Source 
Assessor
Friends & Family
Recent Activity
18 hours agoListing updated with changes from the MLS®
yesterdayListing first seen on site
General Features
Acres 
0.19
Attached Garage 
Yes
Cross Street 
Carefree Highway and 60th Street
Disclosures 
Seller Discl Avail
Energy Features 
Solar
Garage 
Yes
Garage Spaces 
3
Land Lease 
No
Levels 
Two
Number Of Stories 
2
Parking 
RV GatedGarage Door Opener
Parking Spaces 
4
Property Sub Type 
Single Family Residence
Security 
Fire Sprinkler System
Sewer 
Public Sewer
Utilities 
Sewer Connected
Water Source 
Public
Interior Features
Appliances 
DishwasherDisposalRefrigeratorGas CooktopMicrowaveWasherDryerWater Purifier
Cooling 
Ceiling Fan(s)Central Air
Fireplace 
Yes
Fireplace Features 
Living RoomGasOutside
Fireplaces 
2
Flooring 
VinylStone
Heating 
Natural Gas
Interior 
Double VanityEat-in KitchenBreakfast BarPantryKitchen IslandGranite CountersHigh Speed Internet
Laundry Features 
Washer HookupInside
Spa 
Yes
Window Features 
Double Pane Windows
Bedroom 2 
Bedroom 3 
Bedroom 4 
Bonus Room 
Dining Room 
Great Room 
Living Room 
Master Bedroom 
Office 
Save
Ask
Tour
Hide
Share
Exterior Features
Construction Details 
StoneStucco
Exterior 
BarbecueBalconyStorageBuilt-in Barbecue
Fencing 
Block
Lot Features 
Corner LotDesert FrontDesert Back
Other Structures 
Shed(s)
Patio And Porch 
Patio
Pool Features 
Heated
Private Pool 
Yes
Roof 
Tile
Spa 
Yes
Spa Features 
PrivateHeated
Windows/Doors 
Double Pane Windows
Community Features
Association Fee 
$105.0
Association Fee Frequency 
Quarterly
School District 
Cave Creek Unified District
Township 
5N
Financing Terms Available 
CashFHAConventional
Schools
School District
Cave Creek Unified District
Elementary School
Black Mountain Elementary School
Middle School
Sonoran Trails Middle School
High School
Cactus Shadows High School
Listing courtesy of Russ Lyon Sotheby's International Realty.


All information should be verified by the recipient and none is guaranteed as accurate by ARMLS. Copyright 2026 Arizona Regional Multiple Listing Service, Inc. All rights reserved.
Last checked: 2026-10-04 04:44 AM UTC

Neighborhood & Commute
Source: Walkscore
Disclosure: Community information and market data powered by Constellation Data Labs. Information is deemed reliable but not guaranteed.
Save
Ask
Tour
Hide
Share