1102 S 184TH Lane, Goodyear, AZ, 85338

Save
Ask
Tour
Hide
Share
$529,000
New Listing

1102 S 184TH Lane
Goodyear, AZ 85338

For Sale|Single Family Residence|Active
3
Beds
2
Total Baths
2
Full Baths
2,027
SqFt
$261
/SqFt
2026
Built
Subdivision:
LA PRIVADA PARCELS 3 & 7 PHASE 1
County:
Maricopa
Call Now: 480-991-4000
Is this the listing for you? We can help make it yours.
480-991-4000
1102 S 184TH Lane1102 S 184TH Lane1102 S 184TH Lane1102 S 184TH Lane
Save
Ask
Tour
Hide
Share

Mortgage Calculator

Monthly Payment (Est.)

Enter an interest rate to see your estimated monthly payment.
Calculator powered by Showcase IDX, a Constellation1 Company. Copyright ©2026 Information is deemed reliable but not guaranteed.

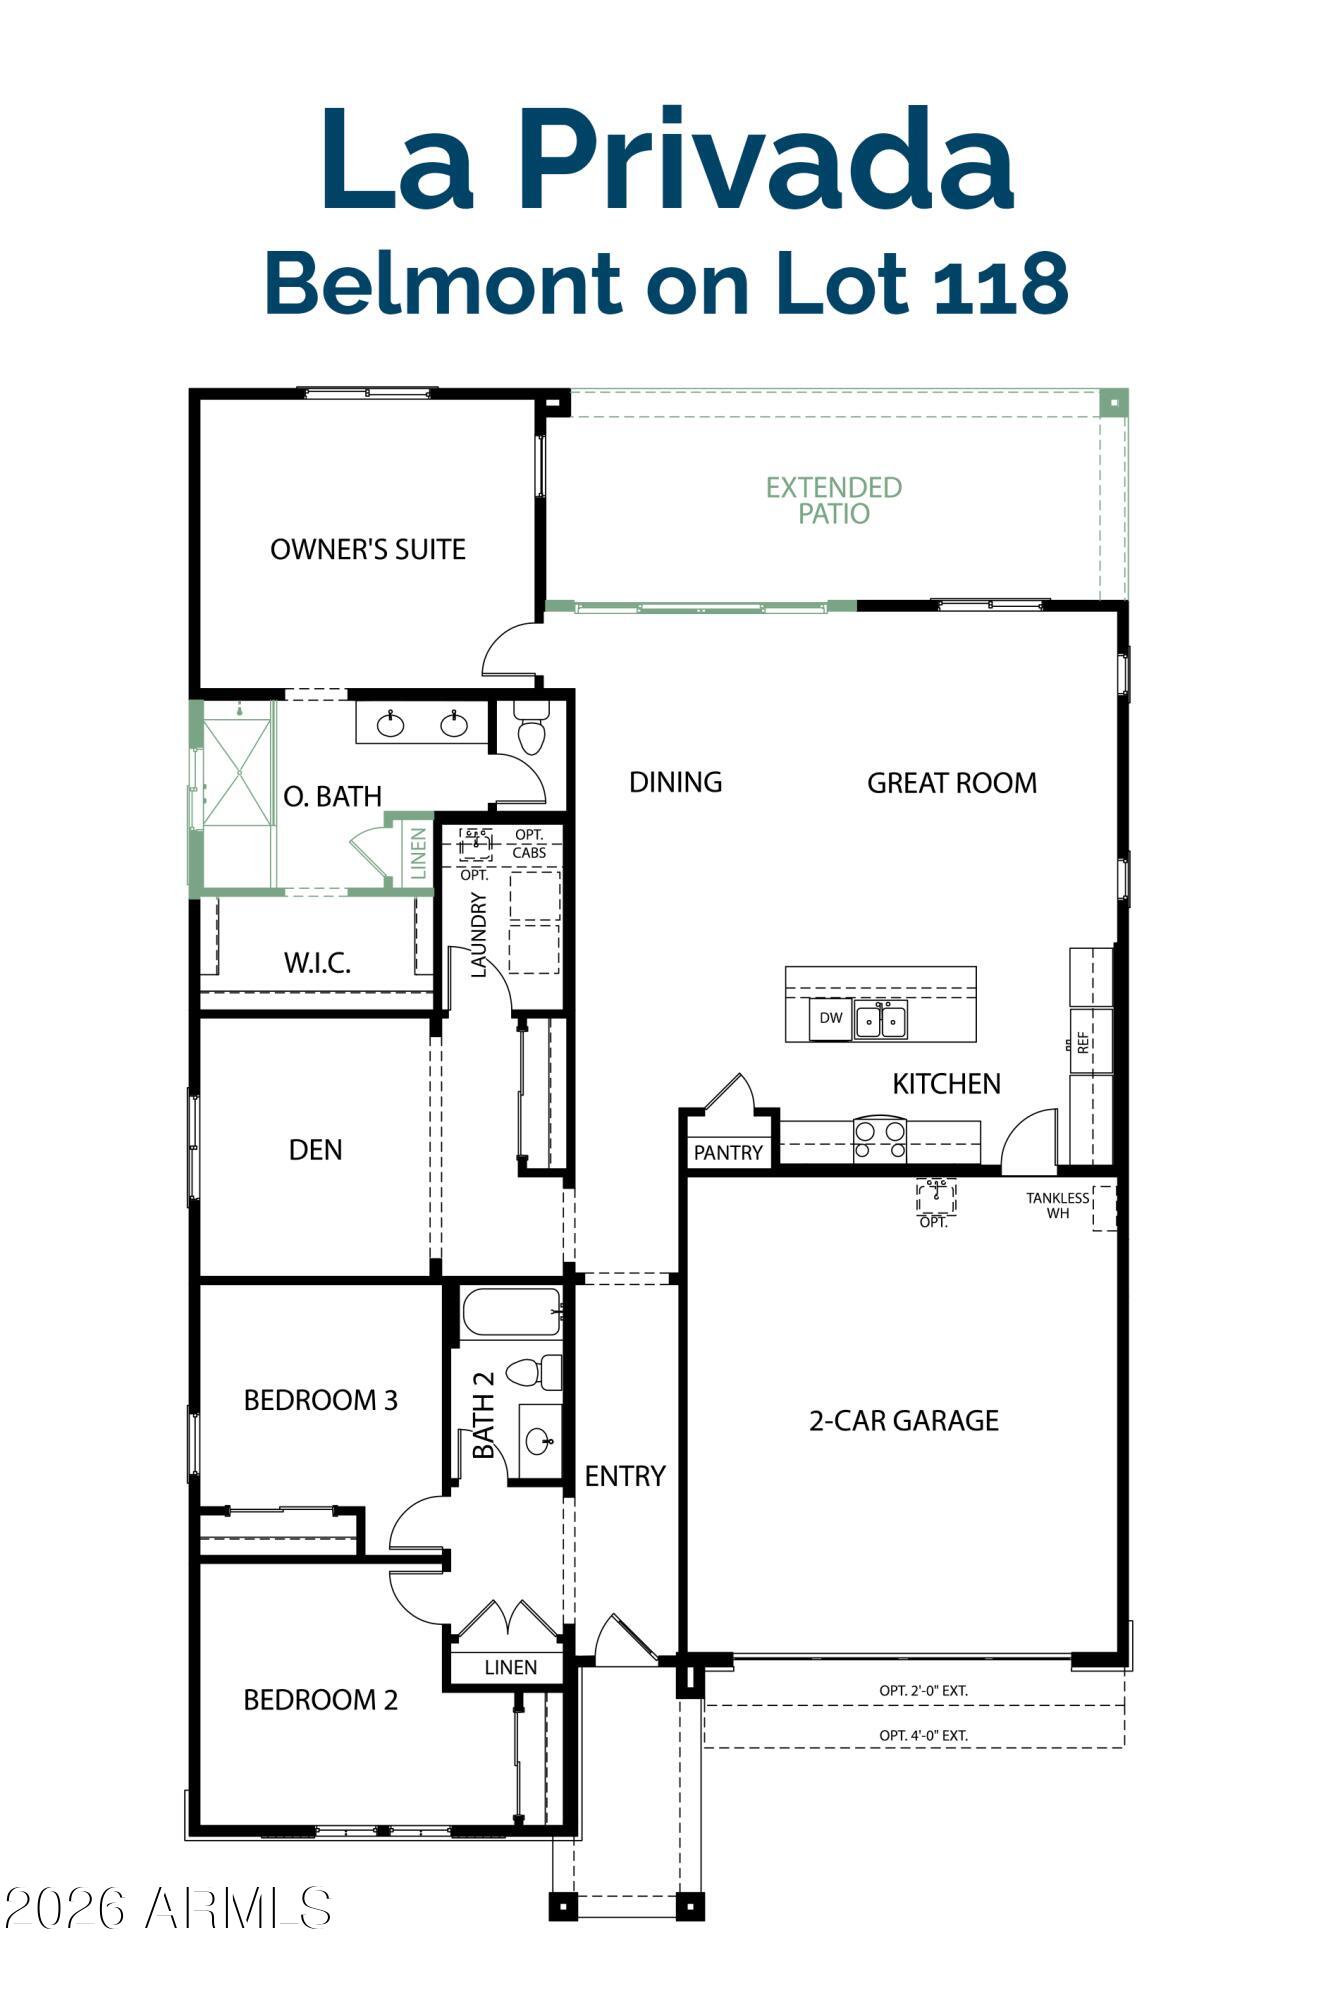
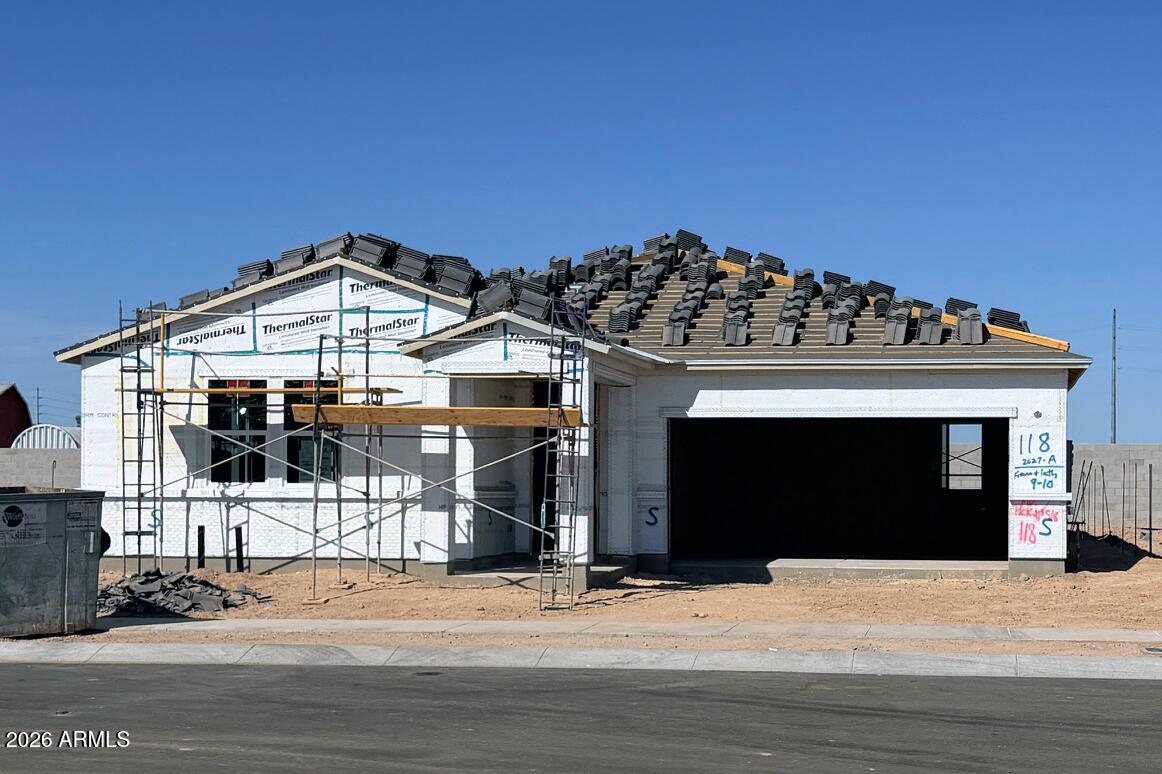
***Pick Two Free Items! PLUS $25,000 towards closing costs/ rate buy down with preferred lender!*** This Belmont home at La Privada showcases sophisticated design with its striking Sonoran elevation, featuring clean lines and desert-inspired aesthetics. This thoughtfully designed SMART HOME is enhanced with optional premium upgrades, including the Elite Gourmet Kitchen showcasing GE Profile appliances with professional-grade capabilities paired with our Modern Champagne interior package for a cohesive, designer-quality aesthetic. Additional options include an extended patio perfect for entertaining, a generous 12′ sliding glass door that seamlessly connects indoor and outdoor living spaces, and a luxurious master walk-in shower for the ultimate spa-like retreat. DECEMBER 2026 MOVE-IN ***Pick Two Free Items! Year End Special, choose from various appliances, blinds, or backyard improvements. See builder for more information.***. Smart home features: ring camera, wifi capable entry deadbolt, garage door, irrigation, oversized low voltage panel, and more!

Save
Ask
Tour
Hide
Share
Listing Snapshot
Price 
$529,000
Days On Site 
0 Days
Bedrooms 
3
Inside Area (SqFt) 
2,027 sqft
Total Baths 
2
Full Baths 
2
Partial Baths 
N/A
Lot Size 
0.15 Acres
Year Built 
2026
MLS® Number 
7088286
Status 
Active
Property Tax 
$106
HOA/Condo/Coop Fees 
$95 monthly
Sq Ft Source 
Builder
Friends & Family
Recent Activity
11 hours agoListing updated with changes from the MLS®
11 hours agoListing first seen on site
General Features
Acres 
0.15
Attached Garage 
Yes
Cross Street 
Yuma & 183rd
Disclosures 
Seller Discl AvailVicinity of an Airport
Foundation 
Slab
Garage 
Yes
Garage Spaces 
2
Home Warranty 
Yes
Land Lease 
No
Levels 
One
Number Of Stories 
1
Parking 
Garage Door Opener
Parking Spaces 
2
Property Condition 
Under ConstructionNew Construction
Property Sub Type 
Single Family Residence
Sewer 
Public Sewer
Style 
Ranch
Water Source 
Public
Interior Features
Appliances 
DishwasherDisposalGas CooktopMicrowaveBuilt-In Electric OvenElectric OvenENERGY STAR Qualified DryerENERGY STAR Qualified Washer
Cooling 
Central Air
Flooring 
CarpetTile
Heating 
Natural GasHeat Pump
Interior 
Double VanityBreakfast BarKitchen IslandHigh Speed InternetSmart HomeHigh Ceilings
Laundry Features 
Washer HookupInside
Window Features 
ENERGY STAR Qualified WindowsLow Emissivity WindowsScreensDouble Pane Windows
Save
Ask
Tour
Hide
Share
Exterior Features
Construction Details 
StuccoStone
Fencing 
BlockBack Yard
Patio And Porch 
Patio
Pool Features 
CabanaHeatedFenced
Roof 
Tile
Spa Features 
None
View 
Mountain(s)
Waterview 
Mountain(s)
Windows/Doors 
ENERGY STAR Qualified WindowsLow Emissivity WindowsScreensDouble Pane Windows
Community Features
Association Fee 
$95.0
Association Fee Frequency 
Monthly
Community Features 
PlaygroundClubhouseSidewalks
School District 
Buckeye Union High School District
Township 
1N
Financing Terms Available 
CashVA LoanFHAConventional1031 Exchange
Roads 
AsphaltPaved
Schools
School District
Buckeye Union High School District
Elementary School
Liberty Elementary School
Middle School
Liberty Elementary School
High School
Estrella Foothills High School
Listing courtesy of Scott Homes Realty.


All information should be verified by the recipient and none is guaranteed as accurate by ARMLS. Copyright 2026 Arizona Regional Multiple Listing Service, Inc. All rights reserved.
Last checked: 2026-10-03 03:27 AM UTC

Neighborhood & Commute
Source: Walkscore
Disclosure: Community information and market data powered by Constellation Data Labs. Information is deemed reliable but not guaranteed.
Save
Ask
Tour
Hide
Share