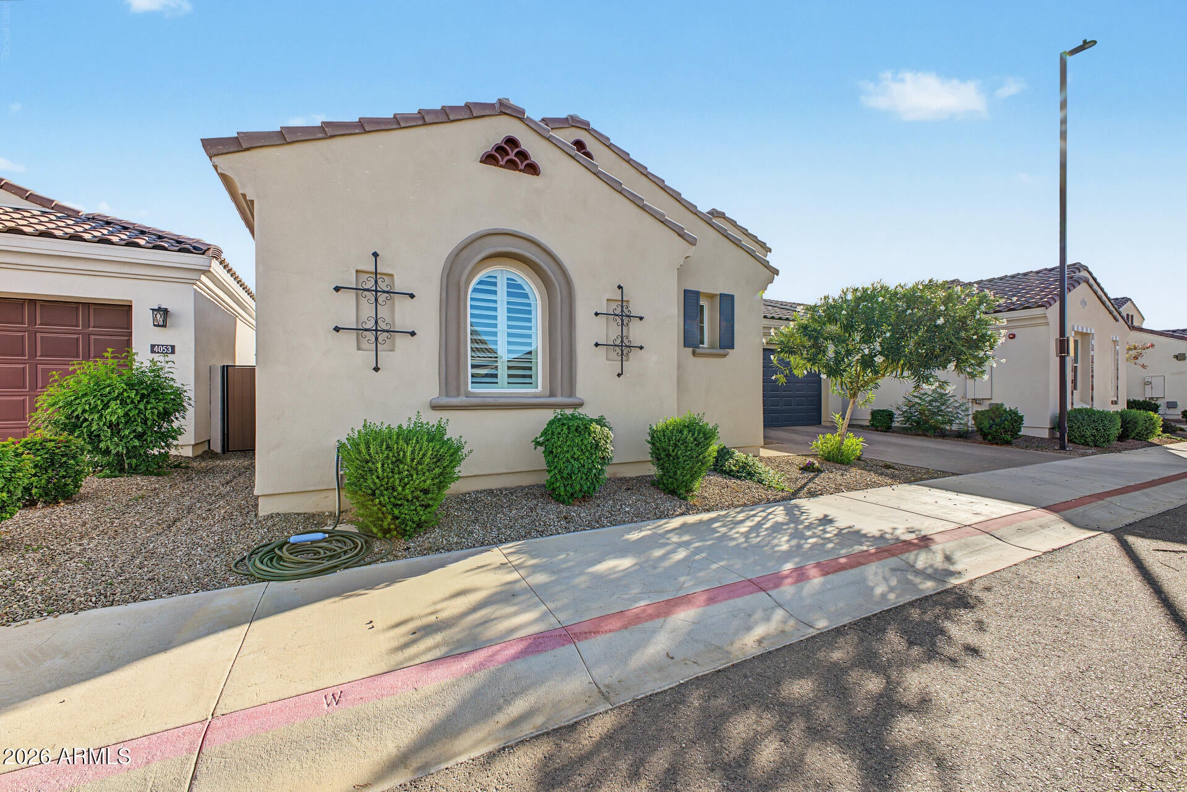
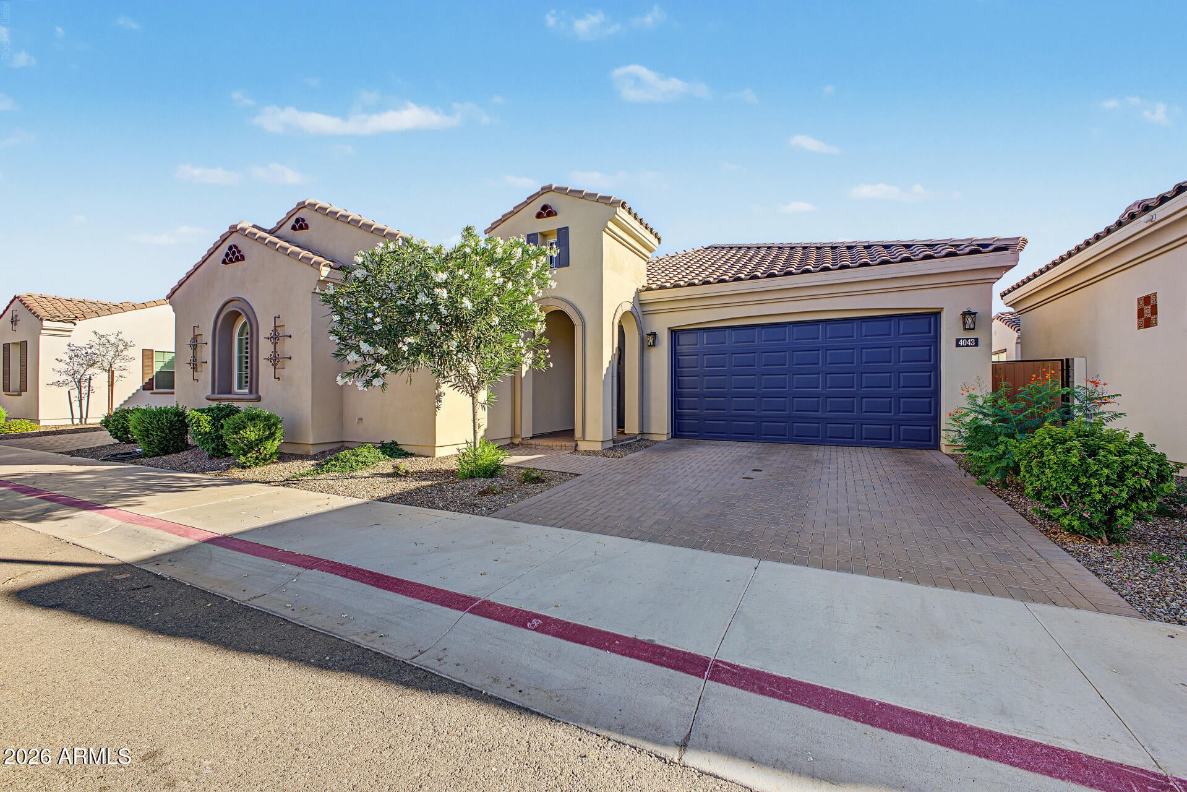
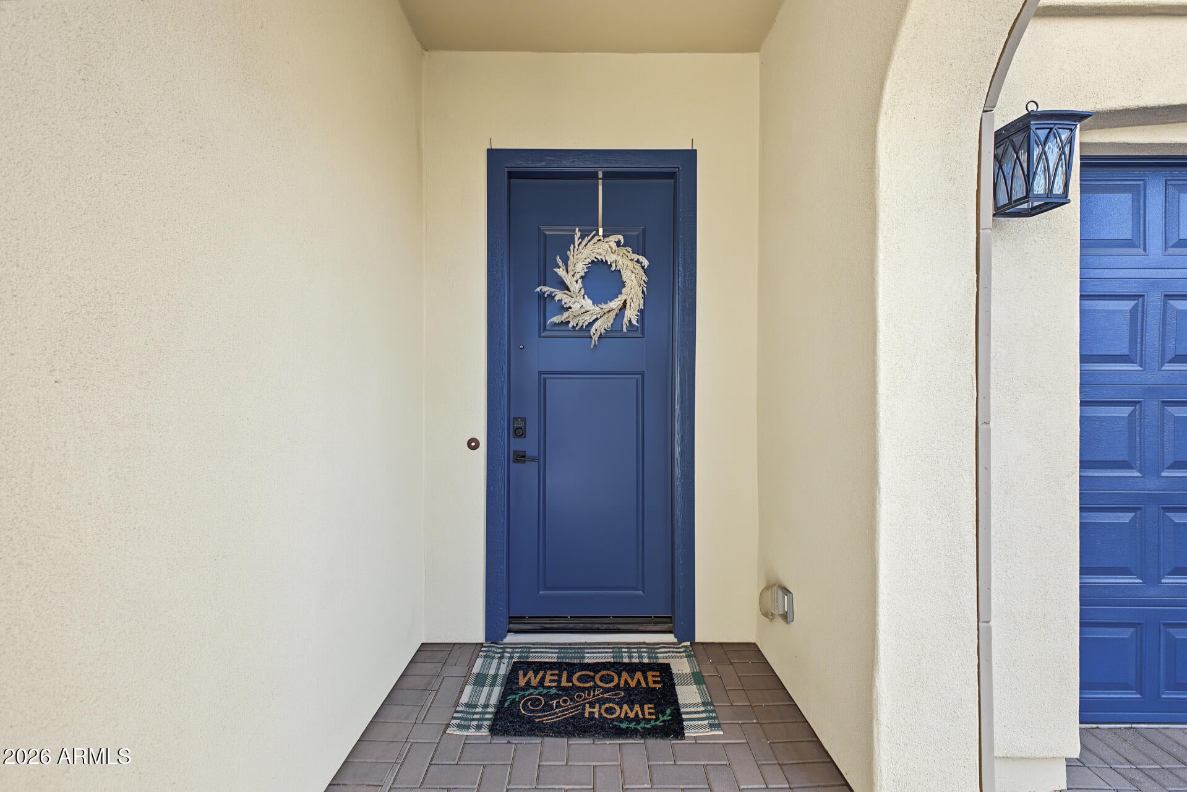
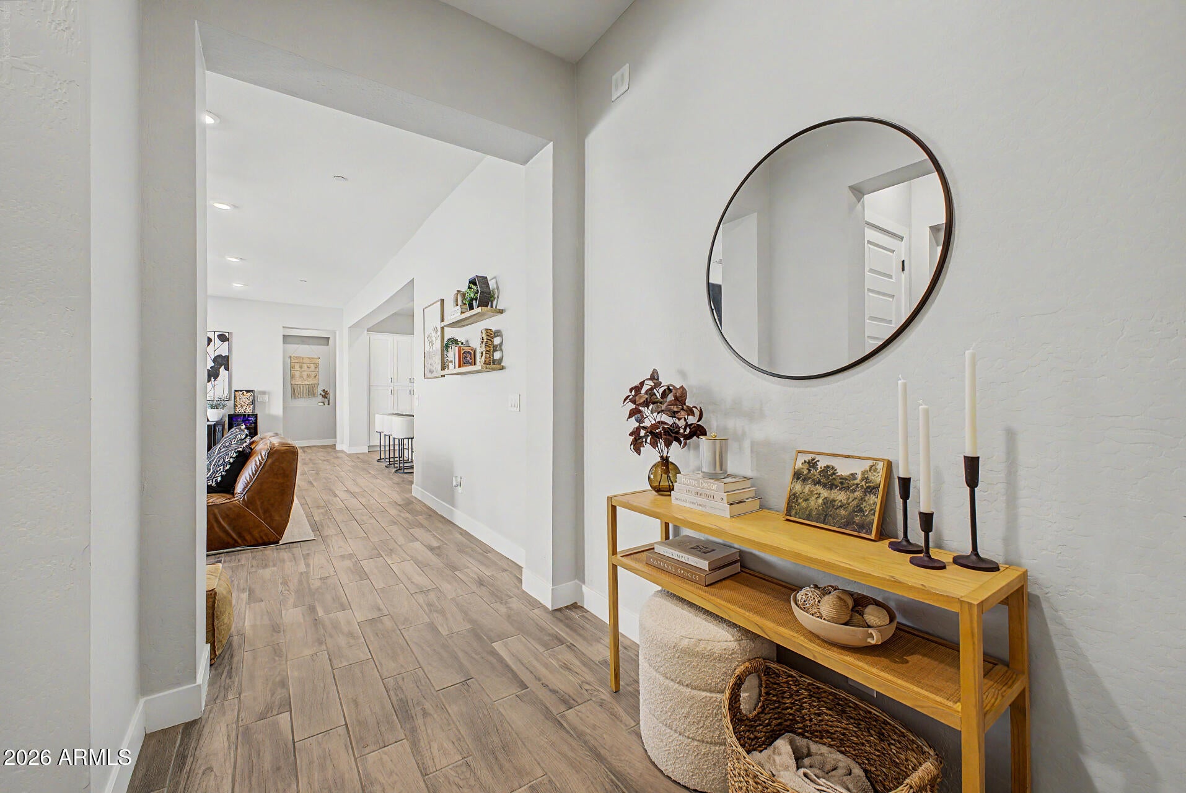
4043 E LAS COLINAS Drive, Chandler, AZ, 85249

Save
Ask
Tour
Hide
Share
$620,000
New Listing

4043 E LAS COLINAS Drive
Chandler, AZ 85249

For Sale|Single Family Residence|Active
3
Beds
3
Total Baths
2
Full Baths
1
Partial Bath
2,220
SqFt
$279
/SqFt
2022
Built
Subdivision:
LA VALENCIA
County:
Maricopa
Call Now: 480-991-4000
Is this the listing for you? We can help make it yours.
480-991-4000
4043 E LAS COLINAS Drive4043 E LAS COLINAS Drive4043 E LAS COLINAS Drive4043 E LAS COLINAS Drive
Save
Ask
Tour
Hide
Share

Mortgage Calculator

Monthly Payment (Est.)

Enter an interest rate to see your estimated monthly payment.
Calculator powered by Showcase IDX, a Constellation1 Company. Copyright ©2026 Information is deemed reliable but not guaranteed.

A rare find! This thoughtfully designed 3-bedroom home is looking for its new homeowners! Perfectly blending modern comfort with timeless style, this gorgeous gem boasts an impressive open floor plan filled with abundant natural light. Multi-sliding glass doors open to the back patio, creating a seamless indoor-outdoor connection. Well-appointed kitchen offers plenty of white cabinets, gleaming stainless steel appliances, granite counters, and a prep island with a breakfast bar. Romantic primary retreat continues to shine with direct outdoor access, an ensuite with an enclosed glass shower, and a walk-in closet. After a busy day, unwind on the cozy back patio while sipping your refreshing drink or enjoying time with guests. Hurry! A deal like this won't last long!

Save
Ask
Tour
Hide
Share
Listing Snapshot
Price 
$620,000
Days On Site 
0 Days
Bedrooms 
3
Inside Area (SqFt) 
2,220 sqft
Total Baths 
3
Full Baths 
2
Partial Baths 
1
Lot Size 
0.11 Acres
Year Built 
2022
MLS® Number 
7088290
Status 
Active
Property Tax 
$2,362
HOA/Condo/Coop Fees 
N/A
Sq Ft Source 
Assessor
Friends & Family
Recent Activity
an hour agoListing updated with changes from the MLS®
11 hours agoListing first seen on site
General Features
Acres 
0.11
Attached Garage 
Yes
Cross Street 
Riggs Rd and Lindsay Rd
Disclosures 
Seller Discl AvailAgency Discl Req
Garage 
Yes
Garage Spaces 
2
Land Lease 
No
Levels 
One
Number Of Stories 
1
Parking 
Garage Door OpenerDirect Access
Parking Spaces 
2
Property Sub Type 
Single Family Residence
Sewer 
Public Sewer
Style 
Ranch
Water Source 
Public
Interior Features
Appliances 
DishwasherDisposalElectric CooktopMicrowaveBuilt-In Electric Oven
Cooling 
Central Air
Flooring 
CarpetTile
Heating 
Electric
Interior 
Double VanityBreakfast BarKitchen IslandGranite CountersHigh Speed Internet
Laundry Features 
InsideGas Dryer Hookup
Window Features 
ScreensDouble Pane Windows
Save
Ask
Tour
Hide
Share
Exterior Features
Construction Details 
Stucco
Fencing 
BlockBack Yard
Patio And Porch 
Patio
Pool Features 
Fenced
Roof 
Tile
Spa Features 
None
Windows/Doors 
ScreensDouble Pane Windows
Community Features
Association Fee Frequency 
Monthly
Community Features 
PlaygroundSidewalks
School District 
Chandler Unified District #80
Township 
2S
Financing Terms Available 
CashConventional
Schools
School District
Chandler Unified District #80
Elementary School
Navarrete Elementary
Middle School
Willie & Coy Payne Jr. High
High School
Basha High School
Listing courtesy of Property Hub LLC.


All information should be verified by the recipient and none is guaranteed as accurate by ARMLS. Copyright 2026 Arizona Regional Multiple Listing Service, Inc. All rights reserved.
Last checked: 2026-10-03 03:27 AM UTC

Neighborhood & Commute
Source: Walkscore
Disclosure: Community information and market data powered by Constellation Data Labs. Information is deemed reliable but not guaranteed.
Save
Ask
Tour
Hide
Share