16035 N 10TH Street, Phoenix, AZ, 85022

Save
Ask
Tour
Hide
Share
$650,000
New Listing

16035 N 10TH Street
Phoenix, AZ 85022

For Sale|Single Family Residence|Active
3
Beds
2
Total Baths
2
Full Baths
1,928
SqFt
$337
/SqFt
1984
Built
Subdivision:
NORTH SLOPE
County:
Maricopa
Call Now: 480-991-4000
Is this the listing for you? We can help make it yours.
480-991-4000
Upcoming Open Houses
Sun, Oct 4, 12:00 PM - 3:00 PM
16035 N 10TH Street16035 N 10TH Street16035 N 10TH Street16035 N 10TH Street
Save
Ask
Tour
Hide
Share

Mortgage Calculator

Monthly Payment (Est.)

Enter an interest rate to see your estimated monthly payment.
Calculator powered by Showcase IDX, a Constellation1 Company. Copyright ©2026 Information is deemed reliable but not guaranteed.

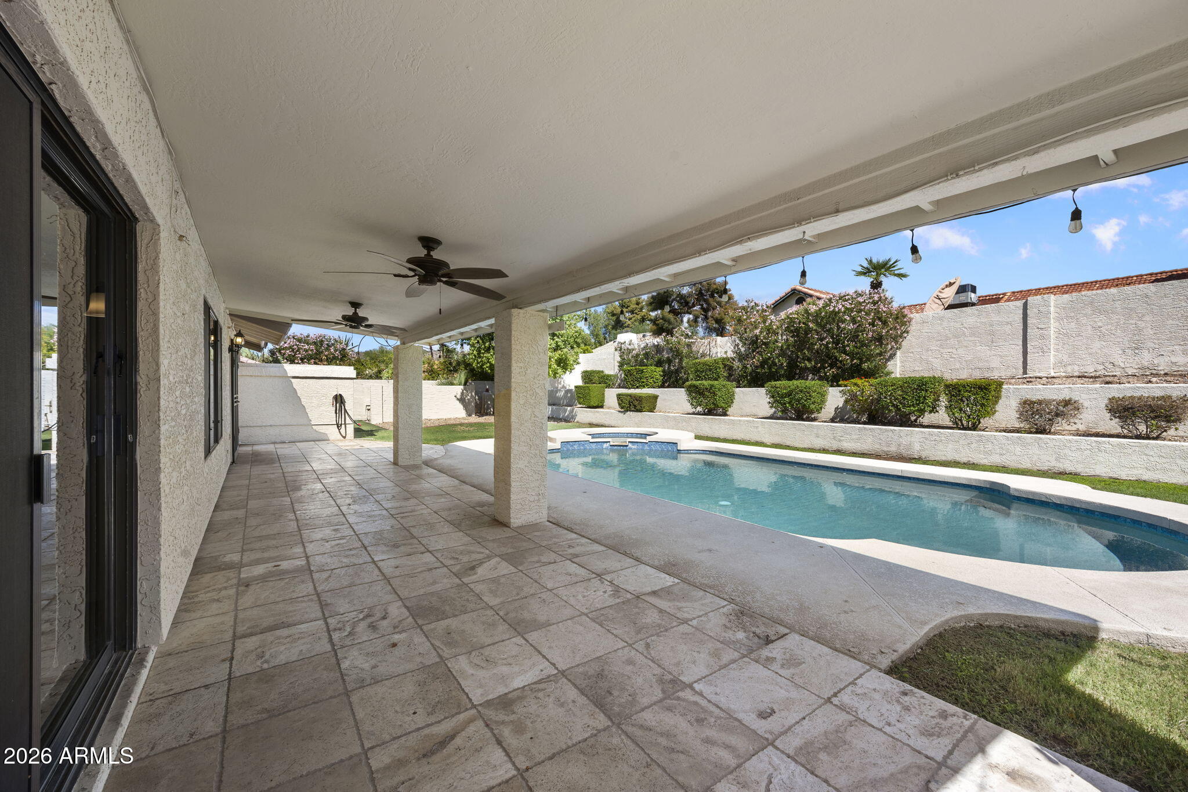
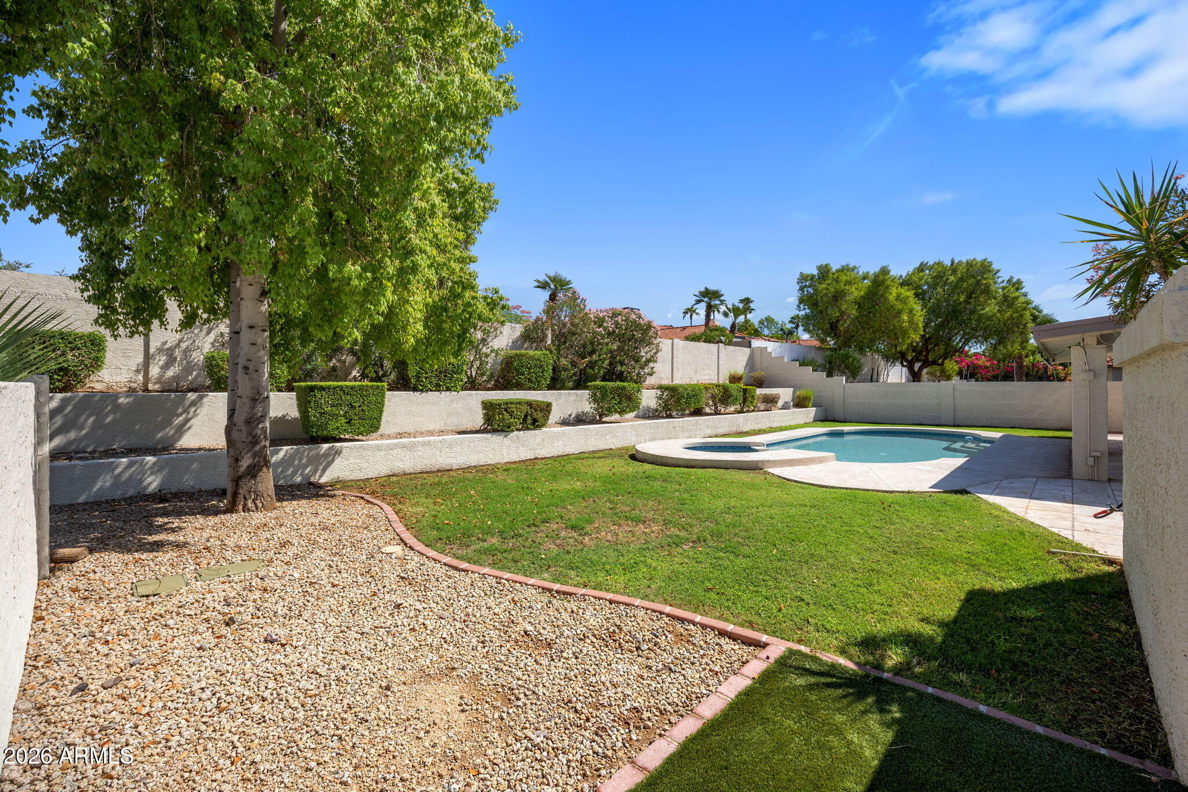
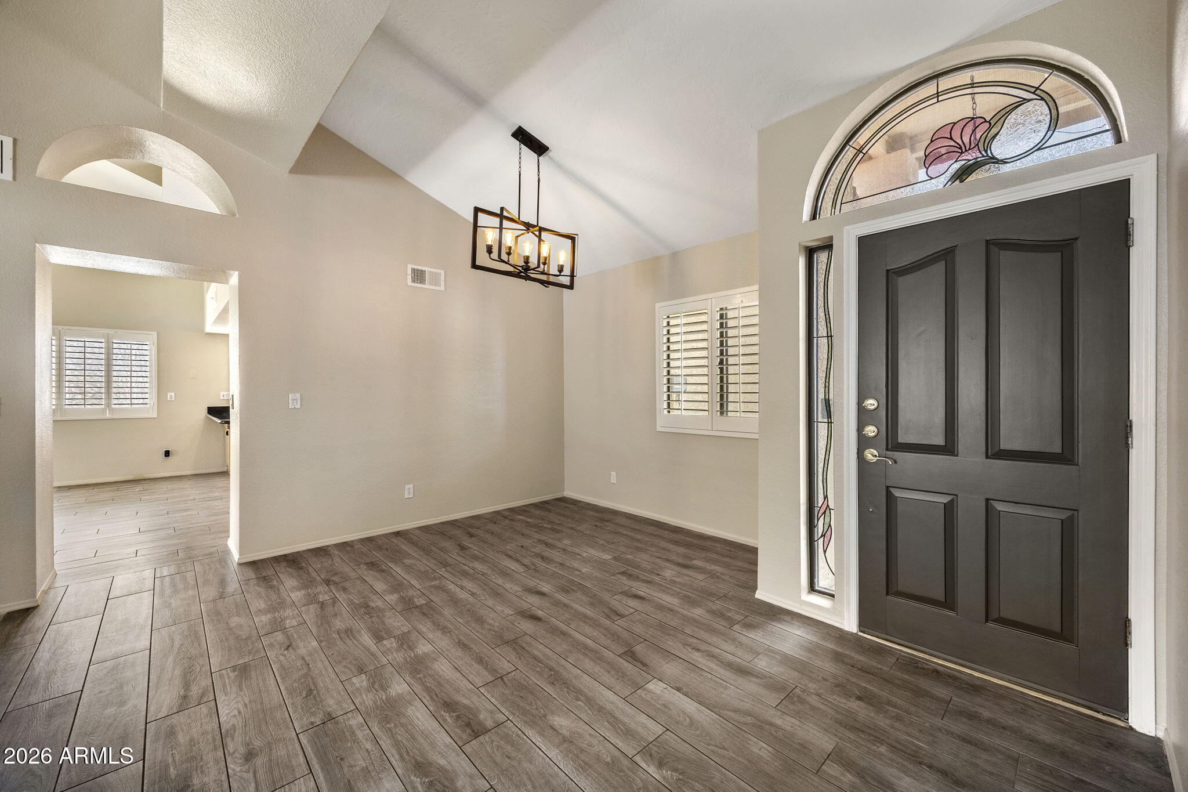
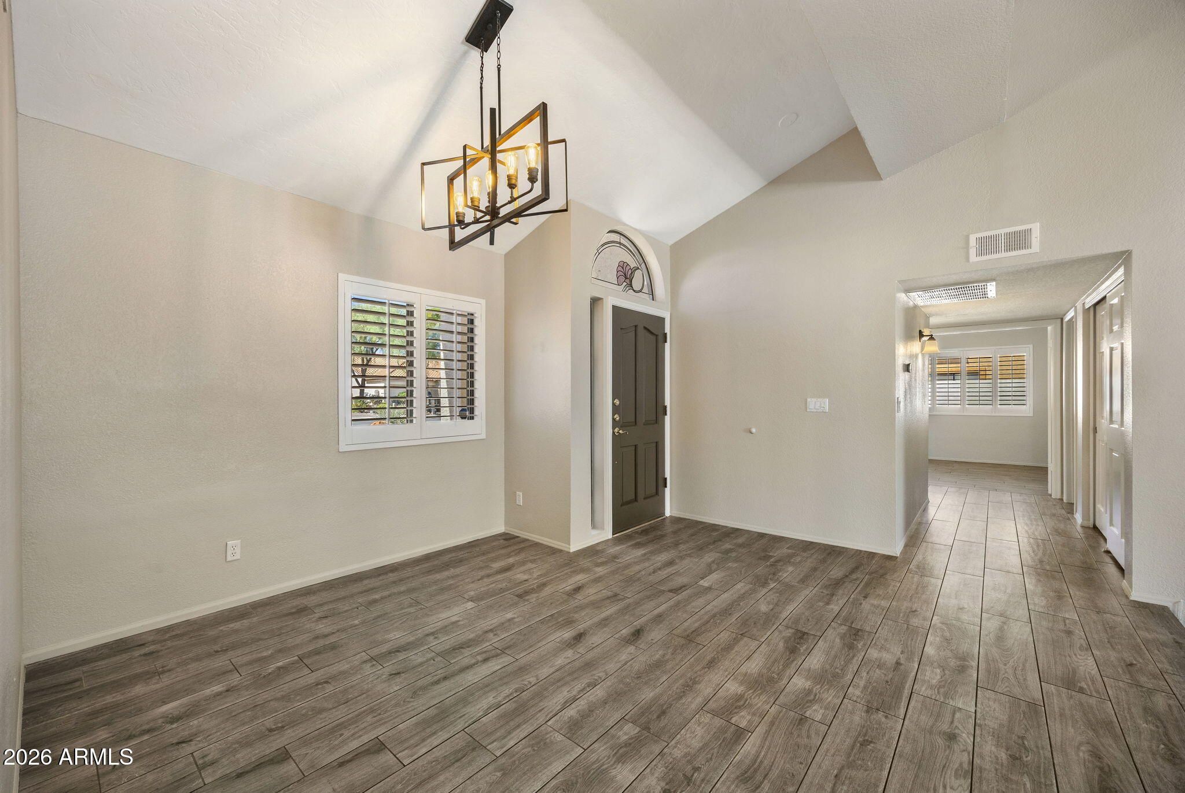
Welcome to your new home, offering vaulted ceilings, wood-grain tile flooring throughout, and a beautiful backyard! You'll love the multiple entertaining spaces anchored by the cozy, 2-sided wood-burning fireplace. The open kitchen boasts a breakfast bar, newer stainless steel appliances and sleek granite countertops. The primary suite has private access to the backyard and a spacious bathroom with dual sinks, separate shower and jetted tub, and large walk-in closet. The secondary bedrooms offer share a hall bath with double sinks. The terraced backyard features an extended covered patio, pool and spa, grassy play area and a huge side yard with turf for kids or pets. Fresh interior paint completed September 2026. All appliances are included. No HOA!

Save
Ask
Tour
Hide
Share
Listing Snapshot
Price 
$650,000
Days On Site 
0 Days
Bedrooms 
3
Inside Area (SqFt) 
1,928 sqft
Total Baths 
2
Full Baths 
2
Partial Baths 
N/A
Lot Size 
0.25 Acres
Year Built 
1984
MLS® Number 
7088313
Status 
Active
Property Tax 
$3,457
HOA/Condo/Coop Fees 
N/A
Sq Ft Source 
Assessor
Friends & Family
Recent Activity
an hour agoListing updated with changes from the MLS®
10 hours agoListing first seen on site
General Features
Acres 
0.25
Attached Garage 
Yes
Cross Street 
7th Street and Paradise Lane
Disclosures 
Seller Discl AvailAgency Discl Req
Foundation 
Slab
Garage 
Yes
Garage Spaces 
2
Land Lease 
No
Levels 
One
Number Of Stories 
1
Parking 
Garage Door OpenerDirect Access
Parking Spaces 
2
Property Sub Type 
Single Family Residence
Sewer 
Public Sewer
Style 
Ranch
Utilities 
Propane
Water Source 
Public
Interior Features
Appliances 
DishwasherDisposalRefrigeratorMicrowaveElectric RangeWasherDryerWater Softener OwnedENERGY STAR Qualified DryerENERGY STAR Qualified Washer
Cooling 
Ceiling Fan(s)Central Air
Fireplace 
Yes
Fireplace Features 
Family RoomLiving RoomWood BurningDouble Sided
Fireplaces 
1
Flooring 
Tile
Heating 
Electric
Interior 
Double VanityBreakfast BarGranite CountersHigh Speed InternetVaulted Ceiling(s)
Laundry Features 
Inside
Spa 
Yes
Window Features 
Solar ScreensDouble Pane Windows
Save
Ask
Tour
Hide
Share
Exterior Features
Construction Details 
Stucco
Exterior 
Private Yard
Fencing 
Block
Lot Features 
Desert FrontSprinklers In FrontSprinklers In Rear
Pool Features 
Outdoor Pool
Private Pool 
Yes
Roof 
Tile
Spa 
Yes
Spa Features 
PrivateHeated
Windows/Doors 
Solar ScreensDouble Pane Windows
Community Features
Accessibility Features 
Therapeutic Whirlpool
School District 
Paradise Valley Unified District
Township 
3N
Financing Terms Available 
CashVA LoanFHAConventional
Roads 
Asphalt
Schools
School District
Paradise Valley Unified District
Elementary School
Campo Bello Elementary School
Middle School
Greenway Middle School
High School
North Canyon High School
Listing courtesy of Locality Homes.


All information should be verified by the recipient and none is guaranteed as accurate by ARMLS. Copyright 2026 Arizona Regional Multiple Listing Service, Inc. All rights reserved.
Last checked: 2026-10-03 03:27 AM UTC

Neighborhood & Commute
Source: Walkscore
Disclosure: Community information and market data powered by Constellation Data Labs. Information is deemed reliable but not guaranteed.
Save
Ask
Tour
Hide
Share