3302 E CAMPBELL Avenue 9, Phoenix, AZ, 85018

Save
Ask
Tour
Hide
Share
$1,199,999
New Listing

3302 E CAMPBELL Avenue 9
Phoenix, AZ 85018

For Sale|Townhouse|Active
2
Beds
3
Total Baths
2
Full Baths
1
Partial Bath
1,903
SqFt
$631
/SqFt
1985
Built
Subdivision:
ANOZIRA AT CAMPBELL
County:
Maricopa
Call Now: 480-991-4000
Is this the listing for you? We can help make it yours.
480-991-4000
3302 E CAMPBELL Avenue 93302 E CAMPBELL Avenue 93302 E CAMPBELL Avenue 93302 E CAMPBELL Avenue 9
Save
Ask
Tour
Hide
Share

Mortgage Calculator

Monthly Payment (Est.)

Enter an interest rate to see your estimated monthly payment.
Calculator powered by Showcase IDX, a Constellation1 Company. Copyright ©2026 Information is deemed reliable but not guaranteed.

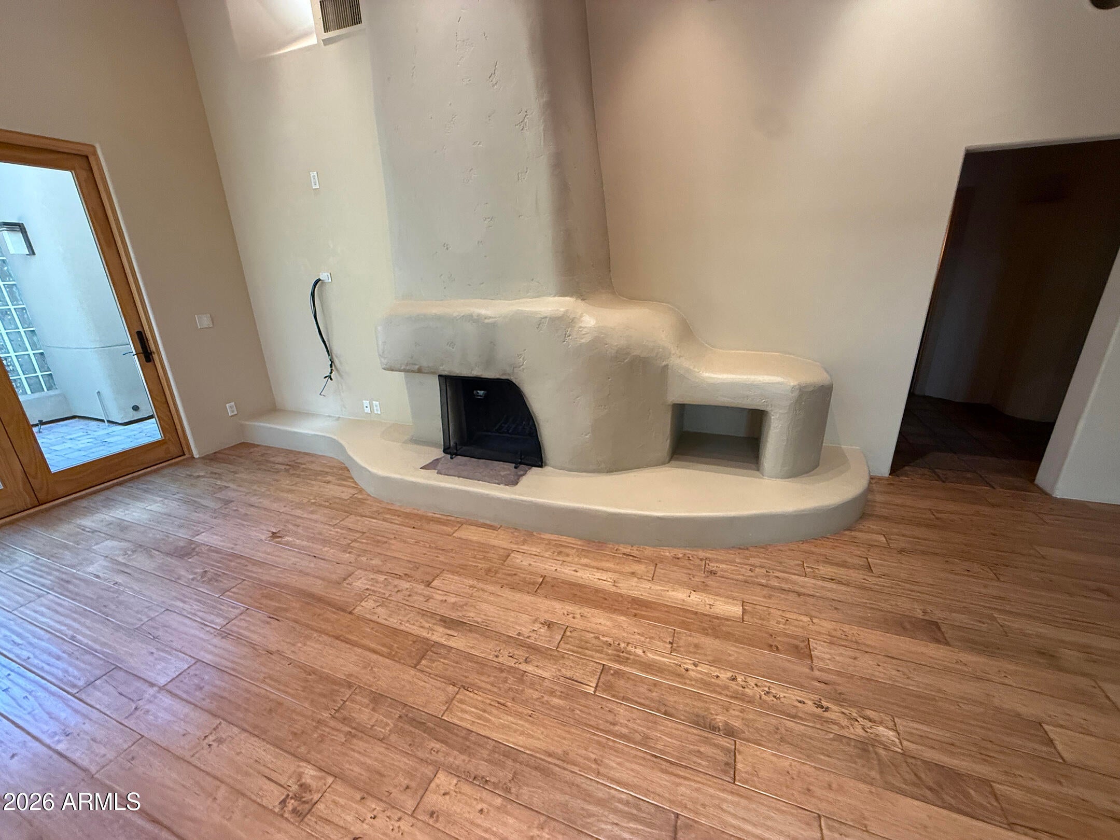
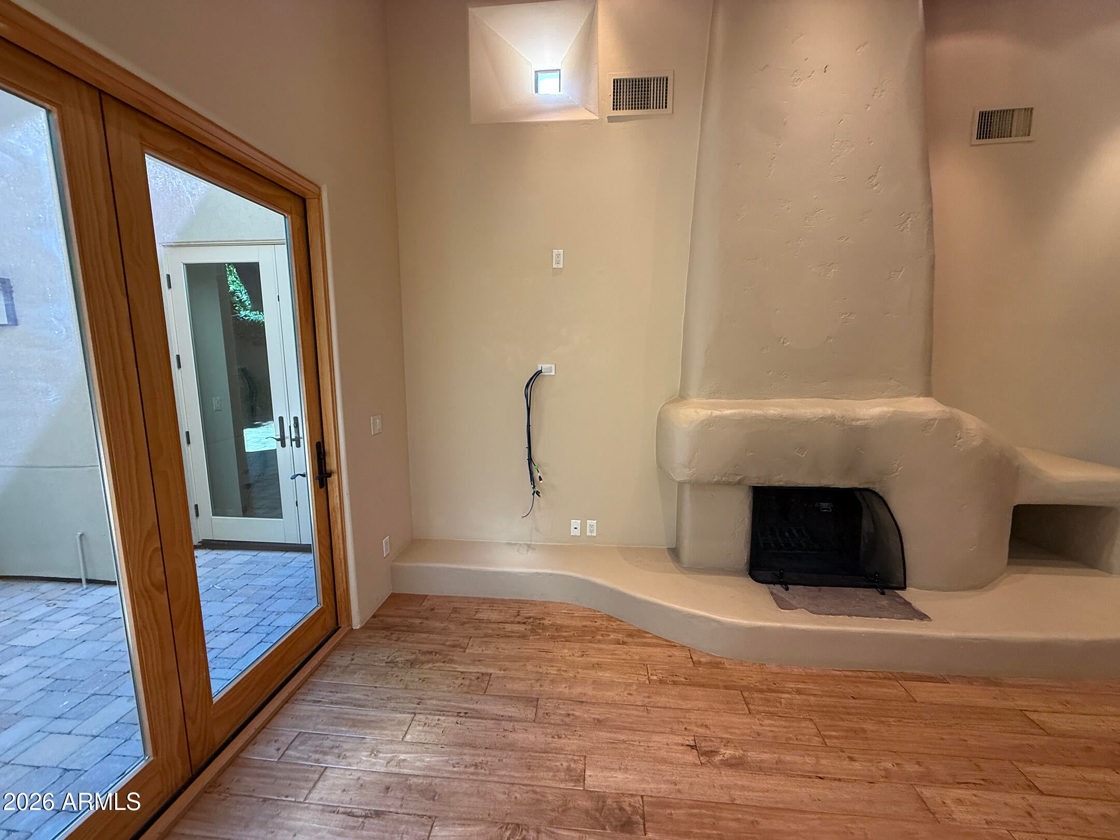
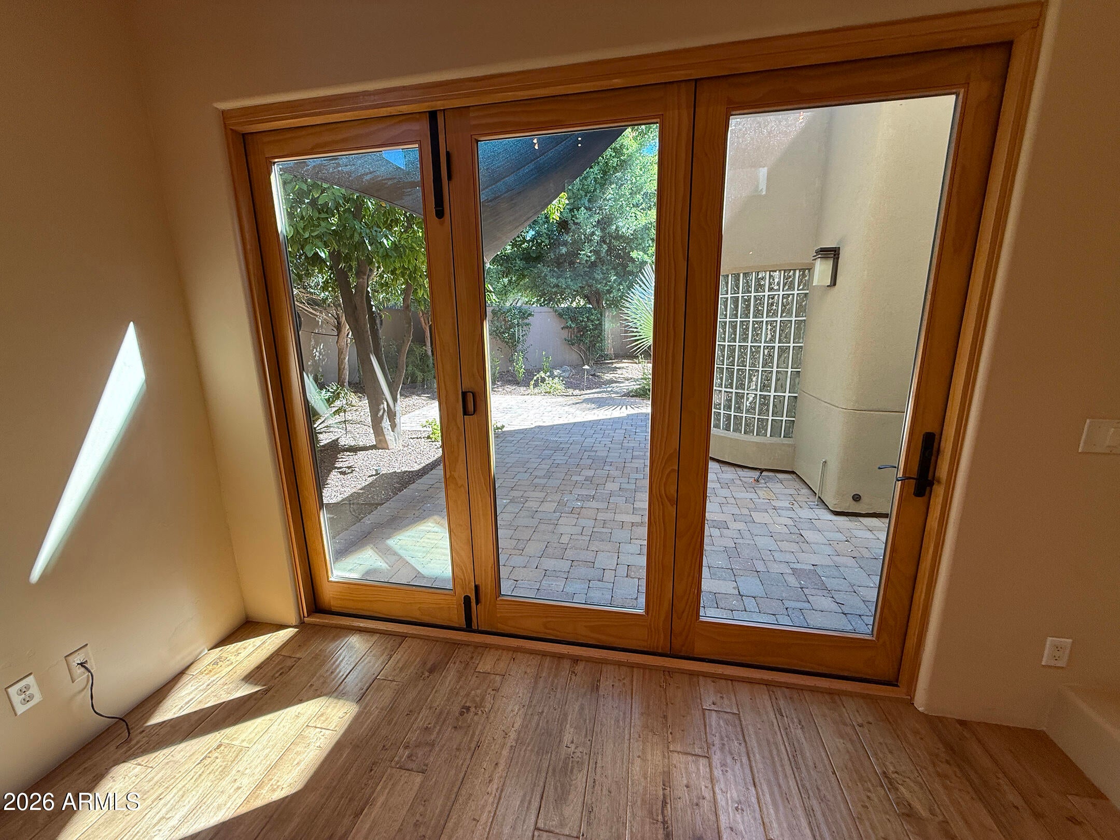
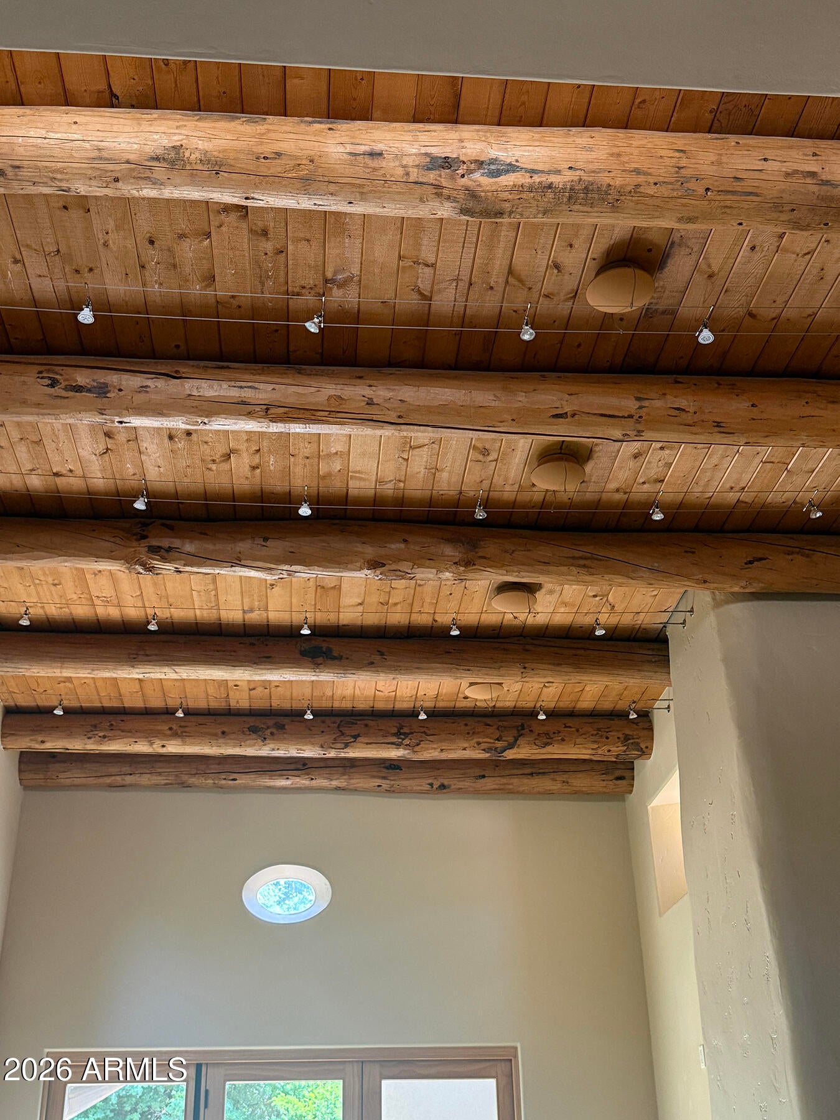
THIS CHARMING SANTA FE TOWNHOUSE PROPERTY IS A PRISTINE JEWEL, DESIGNED BY THE FAMED ARCHITECT ADOLF DEROY MARK IN 1985, & HAS BEEN FEATURED IN PHOENIX HOME & GARDEN. PRIVACY ABOUNDS WITH VIEWS OF THE LUSH MATURE PRIVATE GARDEN ON 3 SIDES OF THE PROPERTY. THIS HOME INCLUDES A UNIQUELY DETAILED FIREPLACE, ARCHWAYS, SKYLIGHTS, DOMED ROTUNDA, SOARING VIGA CEILINGS, CUSTOM CABINETRY & DOORS, FRENCH DOOR COURTYARD ENTRY, & INTIMATE GARDEN PATIOS. INTERIOR IS FULLY REMODELED BUT ALL SANTA FE ARCHITECTURAL FEATURES WERE RETAINED. PROPERTY IS MOVE-IN READY & ELEGANTLY DESIGNED. GRANITE COUNTER TOPS, STAINLESS APPLIANCES PLUS CUSTOM LIGHTING & STRUCTURED WIRING. DOUBLE GATED COMMUNITY IN ARCADIA. NO STEPS! SHOWN PRIVATELY ONLY. ANDERSON E-GLASS DOORS & WINDOWS, BOSCH HVAC - ALL NEW. TURN KEY READY This property has been fully remodeled so that nothing needs attention - fully turn key ready. Landscape, sprinkler system, landscape lighting, French Drains, Misting System, hookups for a Hot tub. A mini-split HVAC unit has been added to the garage and the garage doors are fully insulated. The exterior has been sealed and done with synthetic stucco, the roof is newly silicone coated, and the top of the line 20 Seer Bosch HVAC system is installed. Wiring for Internet, tech, speaker system is also in place, so the property is up to date in every respect, yet the architecture has been preserved to tastefully respect the territorial Santa Fe design as the architect intended. The home will be shown by exclusive private visits only and additional details will be provided. Any Buyer will receive all the details, receipts, warranties, and documents provided to fully manage and maintain this property perfectly. The privacy and quiet of the property, with the central location makes this convenient but keeps you insulated from the big city environment.

Save
Ask
Tour
Hide
Share
Listing Snapshot
Price 
$1,199,999
Days On Site 
0 Days
Bedrooms 
2
Inside Area (SqFt) 
1,903 sqft
Total Baths 
3
Full Baths 
2
Partial Baths 
1
Lot Size 
0.16 Acres
Year Built 
1985
MLS® Number 
7088316
Status 
Active
Property Tax 
$6,010
HOA/Condo/Coop Fees 
$550 monthly
Sq Ft Source 
Assessor
Friends & Family
Recent Activity
an hour agoListing updated with changes from the MLS®
10 hours agoListing first seen on site
General Features
Acres 
0.16
Attached Garage 
Yes
Cross Street 
33RD STREET & CAMPBELL
Disclosures 
Agency Discl Req
Foundation 
SlabBrick/Mortar
Garage 
Yes
Garage Spaces 
2
Land Lease 
No
Levels 
One
Number Of Stories 
1
Parking 
Garage Door OpenerDirect Access
Property Sub Type 
Townhouse
Sewer 
Public Sewer
Style 
Territorial/Santa Fe
Water Source 
Public
Interior Features
Appliances 
DishwasherDisposalRefrigeratorElectric CooktopMicrowaveBuilt-In Electric OvenElectric OvenWasherDryerWater Softener Owned
Cooling 
Central AirHeat Pump
Fireplace 
Yes
Fireplace Features 
Living RoomWood Burning
Fireplaces 
1
Flooring 
CarpetStoneWood
Heating 
ElectricSee RemarksHeat Pump
Interior 
Double VanityEat-in KitchenPantryKitchen IslandGranite CountersHigh Speed InternetVaulted Ceiling(s)OtherSee Remarks
Laundry Features 
Inside
Window Features 
Solar ScreensENERGY STAR Qualified WindowsSkylight(s)Double Pane Windows
Bedroom 2 
Dimensions - 14.0 x 12.0
Dining Room 
Dimensions - 15.0 x 11.0
Family Room 
Dimensions - 22.0 x 15.0
Garage 
Dimensions - 22.0 x 22.0
Kitchen 
Dimensions - 22.0 x 14.0
Master Bedroom 
Dimensions - 24.0 x 12.0
Office 
Dimensions - 14.0 x 10.0
Save
Ask
Tour
Hide
Share
Exterior Features
Construction Details 
StoneBlockStucco
Exterior 
Private YardMisting SystemRain Gutters
Fencing 
Block
Lot Features 
Cul-De-SacDesert FrontDesert BackSprinklers In FrontSprinklers In Rear
Patio And Porch 
Patio
Roof 
Foam
Spa Features 
None
Windows/Doors 
Solar ScreensENERGY STAR Qualified WindowsSkylight(s)Double Pane Windows
Community Features
Accessibility Features 
Therapeutic Whirlpool
Association Fee 
$550.0
Association Fee Frequency 
Monthly
Community Features 
Gated
School District 
Phoenix Union High School District
Township 
2N
Financing Terms Available 
CashConventional
Roads 
Asphalt
Schools
School District
Phoenix Union High School District
Elementary School
Biltmore Preparatory Academy
Middle School
Biltmore Preparatory Academy
High School
Camelback High School
Listing courtesy of Reisman Realty.


All information should be verified by the recipient and none is guaranteed as accurate by ARMLS. Copyright 2026 Arizona Regional Multiple Listing Service, Inc. All rights reserved.
Last checked: 2026-10-03 03:32 AM UTC

Neighborhood & Commute
Source: Walkscore
Disclosure: Community information and market data powered by Constellation Data Labs. Information is deemed reliable but not guaranteed.
Save
Ask
Tour
Hide
Share