3855 S MCQUEEN Road 60, Chandler, AZ, 85286

Save
Ask
Tour
Hide
Share
$559,900
New Listing

3855 S MCQUEEN Road 60
Chandler, AZ 85286

For Sale|Townhouse|Active
3
Beds
3
Total Baths
2
Full Baths
1
Partial Bath
2,285
SqFt
$245
/SqFt
2019
Built
Subdivision:
PASEO VISTA VILLAGE CONDOMINIUM PLAT
County:
Maricopa
Call Now: 480-991-4000
Is this the listing for you? We can help make it yours.
480-991-4000
3855 S MCQUEEN Road 603855 S MCQUEEN Road 603855 S MCQUEEN Road 603855 S MCQUEEN Road 60
Save
Ask
Tour
Hide
Share

Mortgage Calculator

Monthly Payment (Est.)

Enter an interest rate to see your estimated monthly payment.
Calculator powered by Showcase IDX, a Constellation1 Company. Copyright ©2026 Information is deemed reliable but not guaranteed.

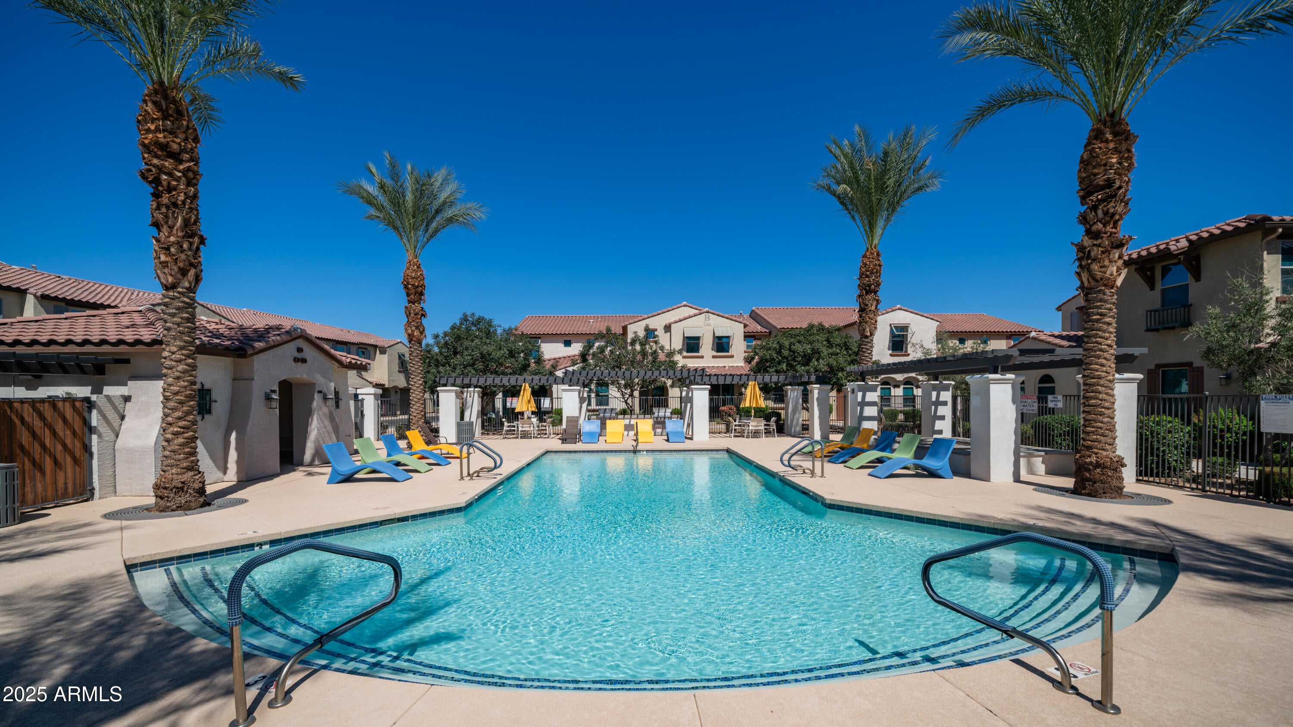
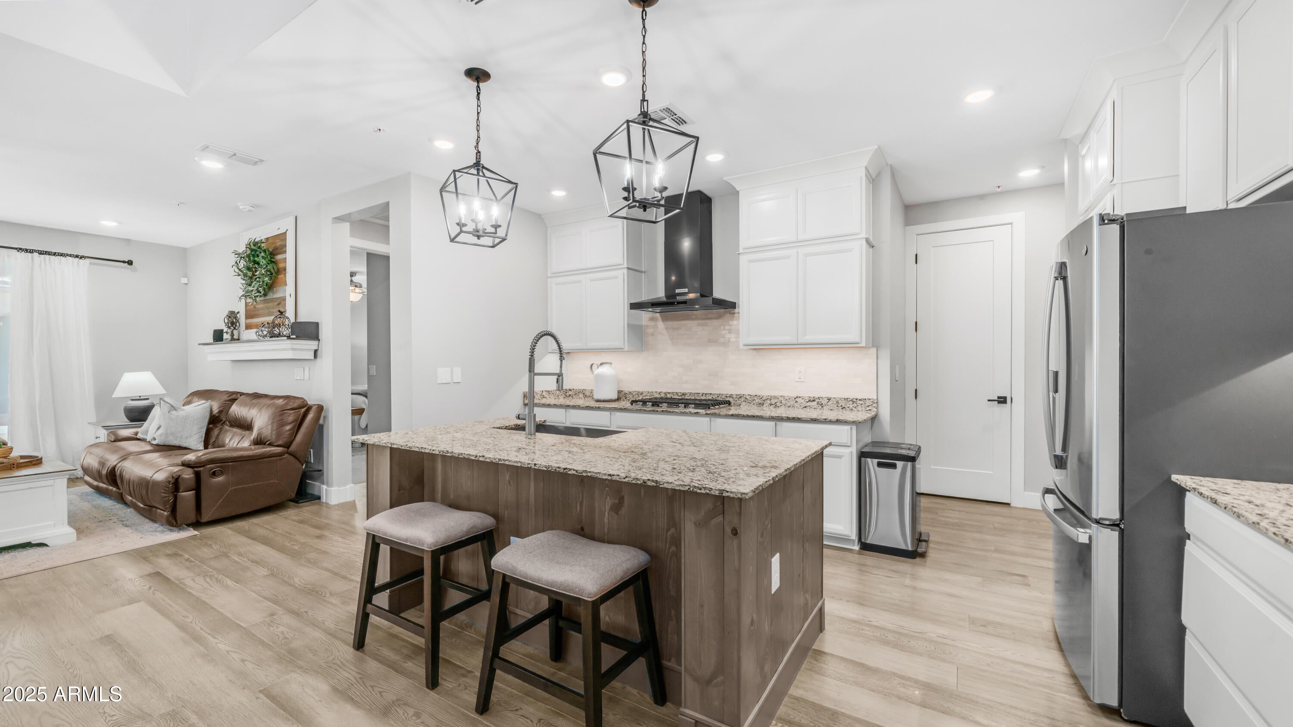
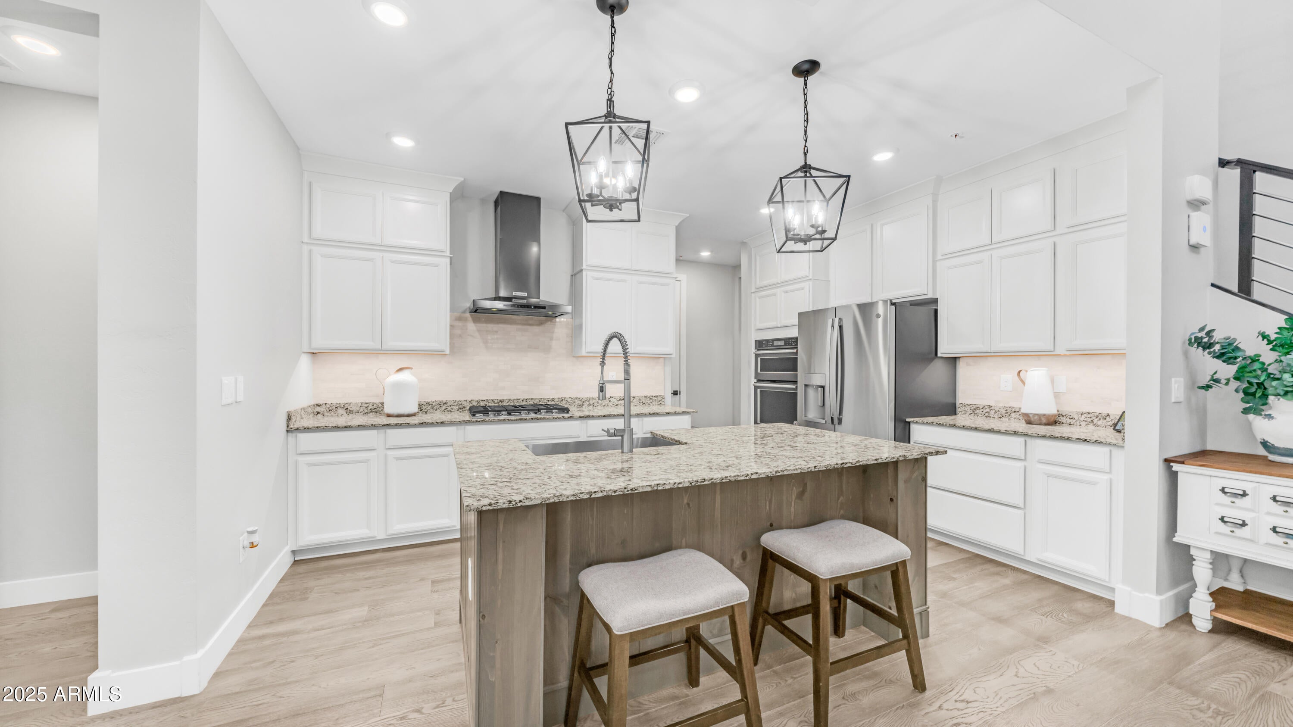
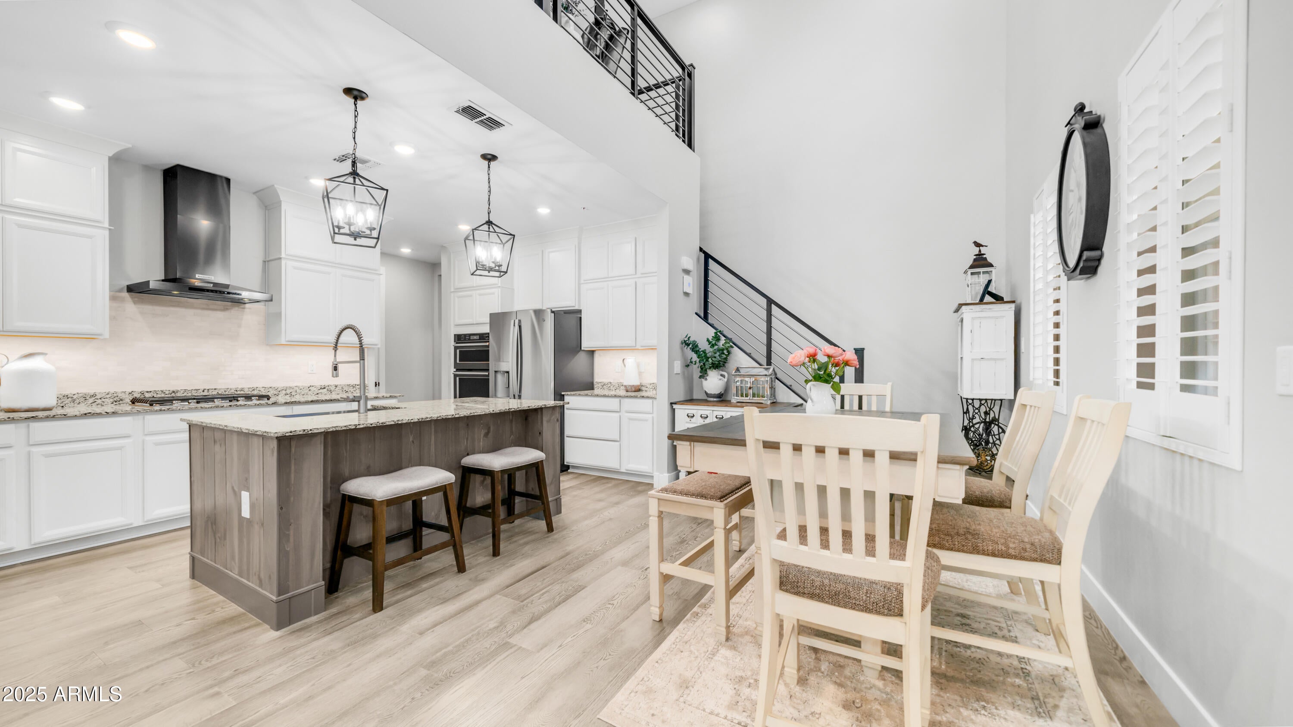
Welcome to this impeccably maintained residence nestled within the highly sought-after gated community of Paseo Vista Village. This sophisticated 3-bedroom, 2.5-bath home offers a spacious loft ideal for a private home office, media lounge, or refined entertaining space. The light-filled, open-concept design is enhanced by plantation shutters on most windows, creating an elegant and timeless aesthetic. The chef-inspired kitchen is beautifully appointed with stainless steel appliances, crisp white cabinetry, a walk-in pantry, designer tile backsplash, and a shiplap-accented island with breakfast bar seating--perfect for both casual dining and elevated entertaining. The downstairs primary suite serves as a private retreat, featuring an en-suite bath and a remodeled walk-in closet designed for both luxury and functionality. Step outside to a charming covered patio ideal for morning coffee or evening relaxation, while the community's thoughtfully designed common areas invite connection and leisure. Residents enjoy resort-style amenities including a sparkling pool, pet-friendly green spaces, a playground, and a welcoming neighborhood atmosphere. Additional designer upgrades include a shiplap accent wall, elegant wainscoting in the entry bathroom, updated bathroom mirrors, and ceiling fans installed in 2021. The home is further enhanced by advanced smart-home technology featuring a Lutron/Apple Home lighting and environmental control system (Alexa compatible), Ring security system, and a remotely controlled garage lift door. The garage is complete with overhead storage shelving and a 240V outlet, ideal for an electric vehicle charger. Panel curtains in the family room do not convey. This is a rare opportunity to own a thoughtfully curated townhome in a prime Chandler location, just minutes from the Loop 202 freeway and Chandler Municipal Airport--where refined living meets everyday convenience.

Save
Ask
Tour
Hide
Share
Listing Snapshot
Price 
$559,900
Days On Site 
0 Days
Bedrooms 
3
Inside Area (SqFt) 
2,285 sqft
Total Baths 
3
Full Baths 
2
Partial Baths 
1
Lot Size 
0.03 Acres
Year Built 
2019
MLS® Number 
7088323
Status 
Active
Property Tax 
$2,245
HOA/Condo/Coop Fees 
$264 monthly
Sq Ft Source 
Assessor
Friends & Family
Recent Activity
9 hours agoListing updated with changes from the MLS®
9 hours agoListing first seen on site
General Features
Acres 
0.03
Attached Garage 
Yes
Cross Street 
McQueen Rd & Ocotillo Rd
Disclosures 
Seller Discl Avail
Garage 
Yes
Garage Spaces 
2
Land Lease 
No
Levels 
Two
Number Of Stories 
2
Parking 
Garage Door OpenerDirect Access
Property Sub Type 
Townhouse
Security 
Fire Sprinkler System
Sewer 
Public Sewer
Style 
Contemporary
Water Source 
Public
Interior Features
Appliances 
DishwasherDisposalGas CooktopMicrowaveGas OvenGas RangeENERGY STAR Qualified DryerENERGY STAR Qualified Washer
Cooling 
Ceiling Fan(s)Central AirENERGY STAR Qualified Equipment
Flooring 
CarpetTileWood
Heating 
ElectricENERGY STAR Qualified Equipment
Interior 
Double VanityBreakfast BarKitchen IslandGranite CountersMaster DownstairsHigh Ceilings
Laundry Features 
InsideGas Dryer Hookup
Window Features 
ENERGY STAR Qualified WindowsLow Emissivity WindowsTinted WindowsDouble Pane Windows
Save
Ask
Tour
Hide
Share
Exterior Features
Construction Details 
Low VOC InsulationStucco
Fencing 
See Remarks
Patio And Porch 
Patio
Pool Features 
HeatedFenced
Roof 
Tile
Spa Features 
None
Windows/Doors 
ENERGY STAR Qualified WindowsLow Emissivity WindowsTinted WindowsDouble Pane Windows
Community Features
Association Fee 
$264.0
Association Fee Frequency 
Monthly
Community Features 
GatedPlaygroundSidewalks
School District 
Chandler Unified District #80
Township 
2S
Financing Terms Available 
CashVA LoanConventional
Schools
School District
Chandler Unified District #80
Elementary School
Basha Elementary
Middle School
Santan Junior High School
High School
Perry High School
Listing courtesy of DeLex Realty.


All information should be verified by the recipient and none is guaranteed as accurate by ARMLS. Copyright 2026 Arizona Regional Multiple Listing Service, Inc. All rights reserved.
Last checked: 2026-10-03 02:28 AM UTC

Neighborhood & Commute
Source: Walkscore
Disclosure: Community information and market data powered by Constellation Data Labs. Information is deemed reliable but not guaranteed.
Save
Ask
Tour
Hide
Share