10010 N 29TH Street, Phoenix, AZ, 85028

Save
Ask
Tour
Hide
Share
$899,000
New Listing

10010 N 29TH Street
Phoenix, AZ 85028

For Sale|Single Family Residence|Active
4
Beds
3
Total Baths
3
Full Baths
2,390
SqFt
$376
/SqFt
1961
Built
Subdivision:
PARADISE VALLEY OASIS 1-A
County:
Maricopa
Call Now: 480-991-4000
Is this the listing for you? We can help make it yours.
480-991-4000
10010 N 29TH Street10010 N 29TH Street10010 N 29TH Street10010 N 29TH Street
Save
Ask
Tour
Hide
Share

Mortgage Calculator

Monthly Payment (Est.)

Enter an interest rate to see your estimated monthly payment.
Calculator powered by Showcase IDX, a Constellation1 Company. Copyright ©2026 Information is deemed reliable but not guaranteed.

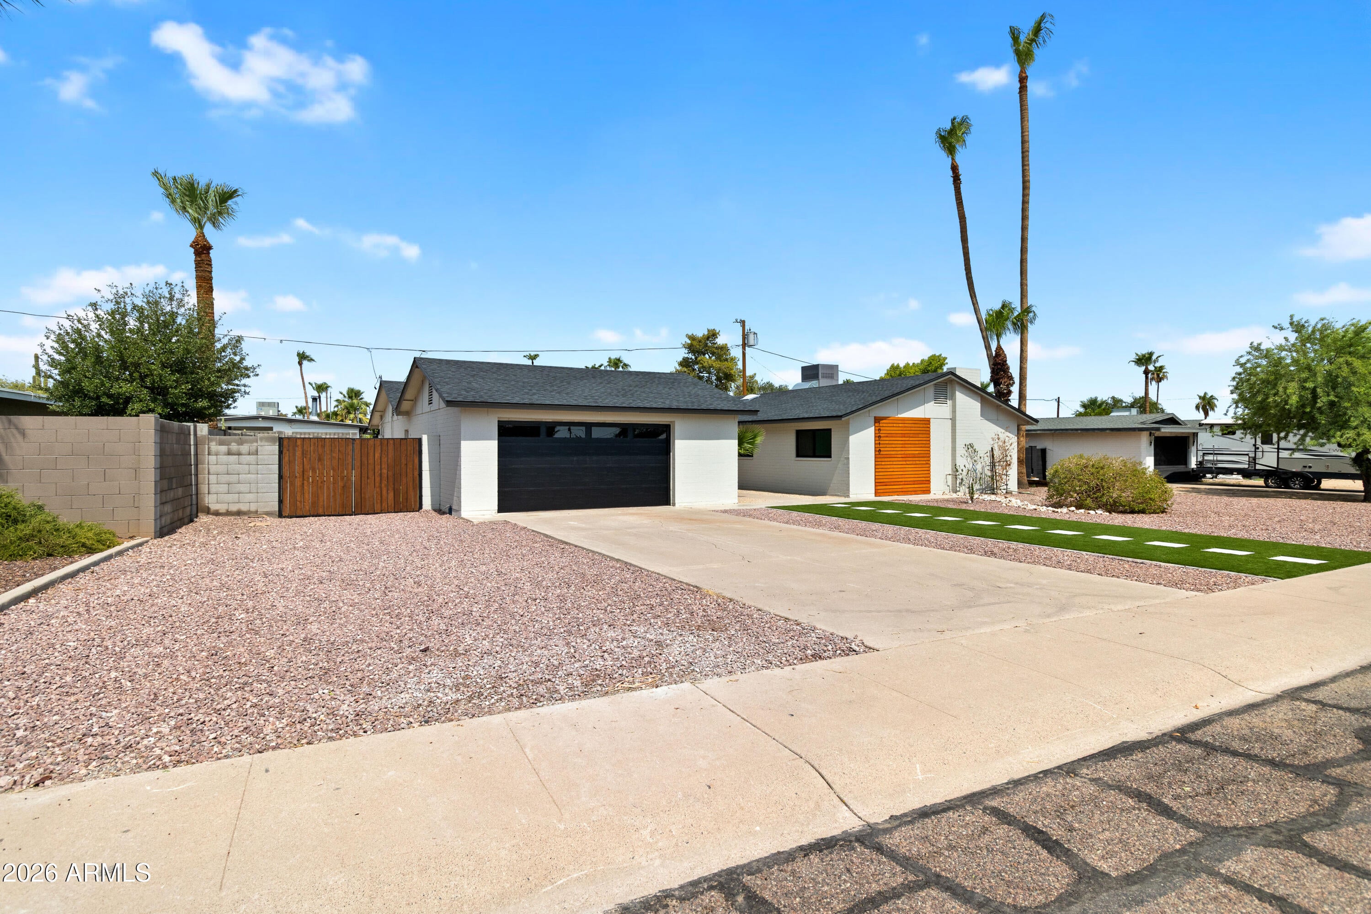
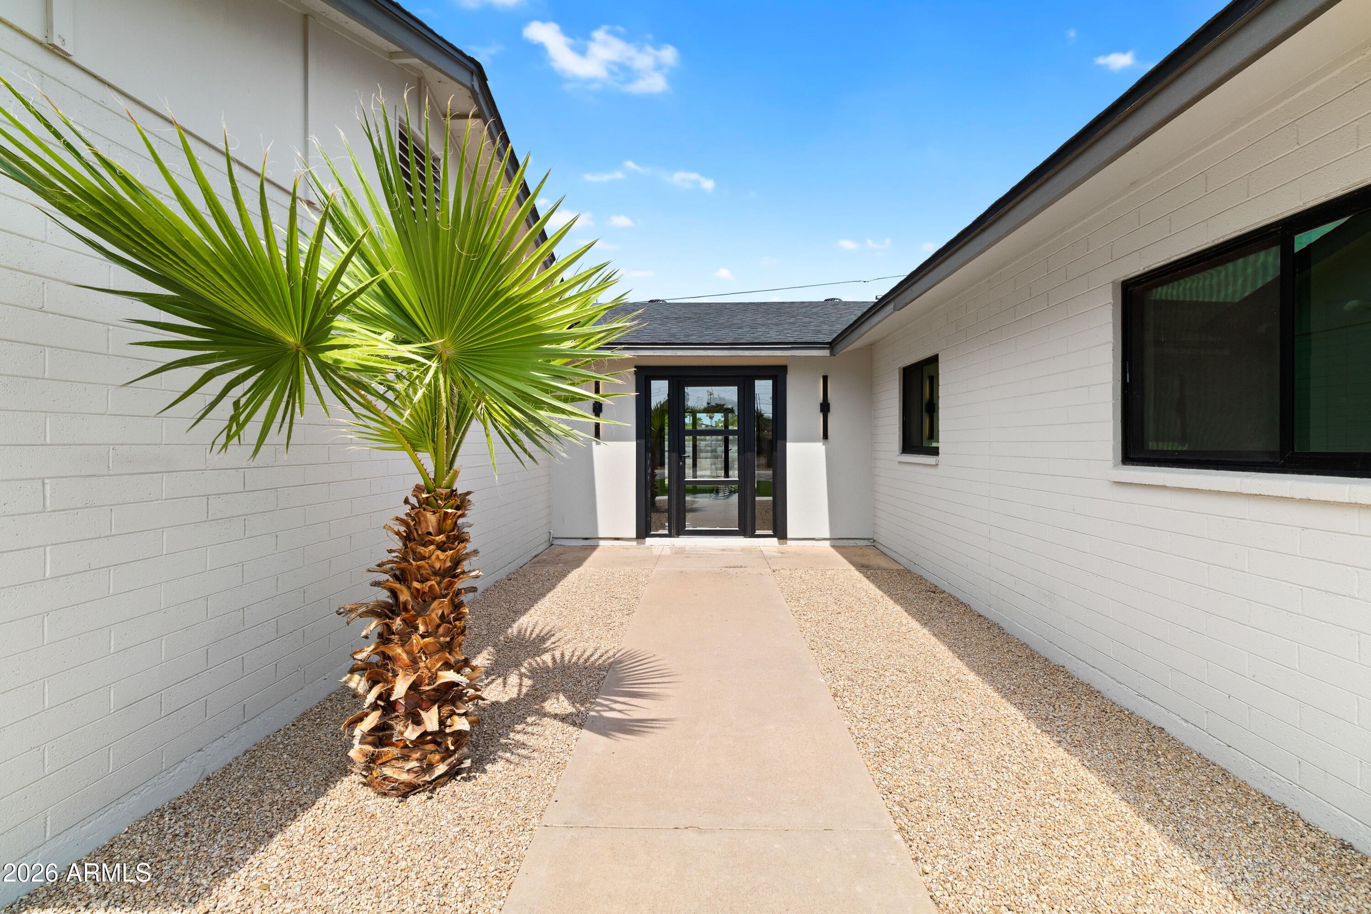
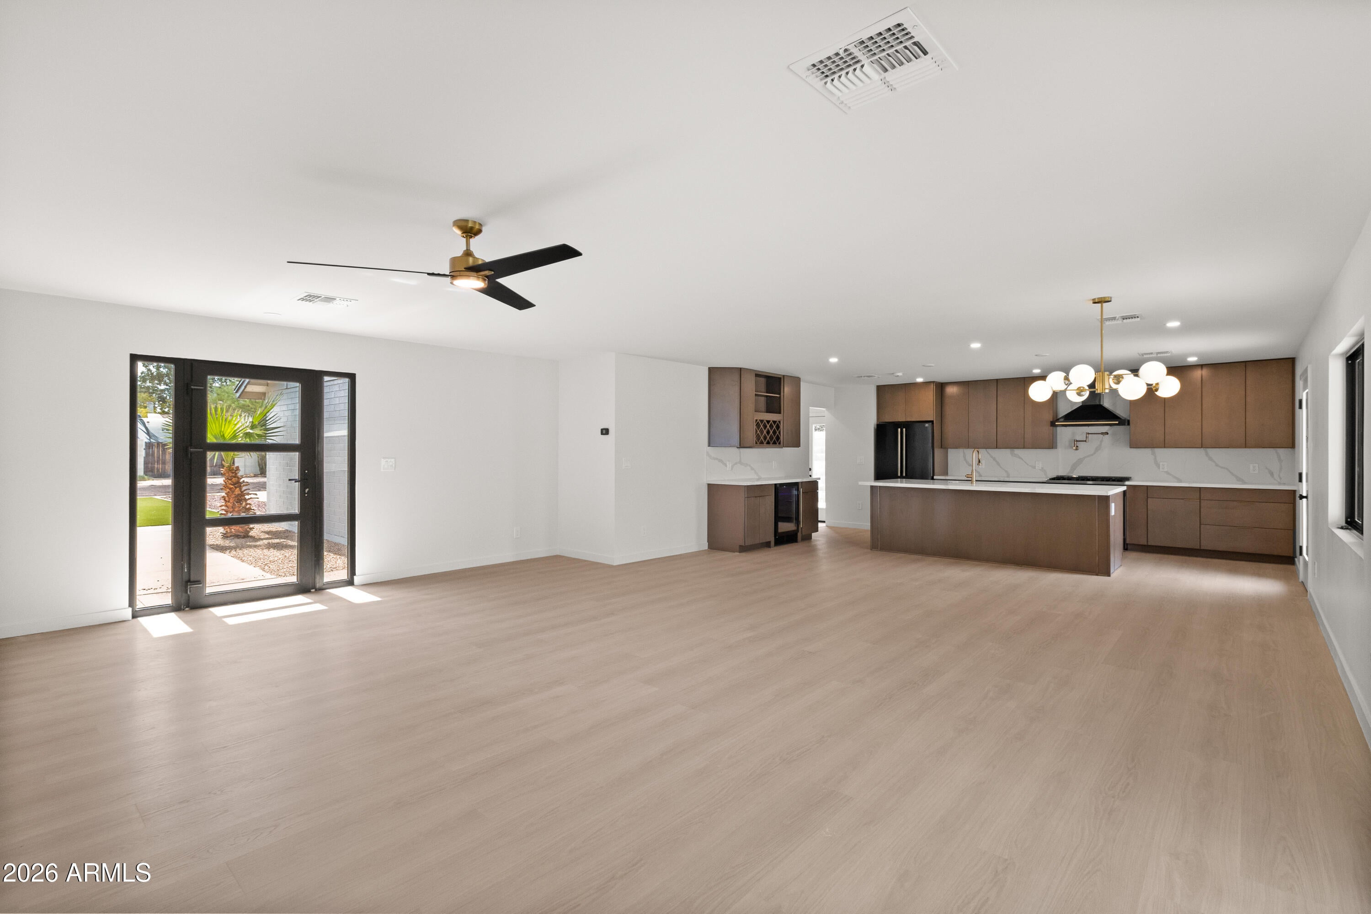
Almost new construction! Other than the shell and a few walls, everything here is new. Fully permitted with new underground plumbing, all new electrical, 2 new HVAC systems with split zoning. Gourmet kitchen with high end appliances features a walk out to your grilling station. Look at the patio! No cheap pavers or pool decking here. Natural limestone surrounding the brand new pebble tech pool. Mrs. insisted we add a pool bath so now there are 3 full bathrooms, Of course we did a tear off roof with new sheeting and new skylight tubes. Huge shower in the primary bathroom with fully appointed walk in closet PLUS an office looking out to the pool! Extra large garage and an RV gate on this expansive 1/4 acre lot. Mountain views from front and back.

Save
Ask
Tour
Hide
Share
Listing Snapshot
Price 
$899,000
Days On Site 
0 Days
Bedrooms 
4
Inside Area (SqFt) 
2,390 sqft
Total Baths 
3
Full Baths 
3
Partial Baths 
N/A
Lot Size 
0.24 Acres
Year Built 
1961
MLS® Number 
7088329
Status 
Active
Property Tax 
$3,500
HOA/Condo/Coop Fees 
N/A
Sq Ft Source 
Owner
Friends & Family
Recent Activity
9 hours agoListing updated with changes from the MLS®
9 hours agoListing first seen on site
General Features
Acres 
0.24
Cross Street 
N. 29th St & E Cheryl Dr.
Disclosures 
Seller Discl Avail
Garage 
Yes
Garage Spaces 
2
Land Lease 
No
Levels 
One
Number Of Stories 
1
Parking 
RV Access/ParkingRV Gated
Parking Spaces 
2
Property Sub Type 
Single Family Residence
Sewer 
Public Sewer
Style 
Ranch
Utilities 
Natural Gas Connected
Water Source 
Public
Interior Features
Appliances 
DishwasherRefrigeratorGas Range
Cooling 
Ceiling Fan(s)Central Air
Flooring 
VinylTile
Heating 
Natural GasForced Air
Interior 
Double VanityHigh Speed Internet
Laundry Features 
Washer HookupGas Dryer Hookup
Window Features 
Low Emissivity WindowsScreensDouble Pane Windows
Save
Ask
Tour
Hide
Share
Exterior Features
Construction Details 
BlockBoard & Batten Siding
Fencing 
BlockBack Yard
Pool Features 
Outdoor Pool
Private Pool 
Yes
Roof 
Composition
Spa Features 
None
Windows/Doors 
Low Emissivity WindowsScreensDouble Pane Windows
Community Features
School District 
Paradise Valley Unified District
Township 
3N
Financing Terms Available 
CashConventional
Schools
School District
Paradise Valley Unified District
Elementary School
Mercury Mine Elementary School
Middle School
Shea Middle School
High School
Shadow Mountain High School
Listing courtesy of Jason Mitchell Real Estate.


All information should be verified by the recipient and none is guaranteed as accurate by ARMLS. Copyright 2026 Arizona Regional Multiple Listing Service, Inc. All rights reserved.
Last checked: 2026-10-03 02:23 AM UTC

Neighborhood & Commute
Source: Walkscore
Disclosure: Community information and market data powered by Constellation Data Labs. Information is deemed reliable but not guaranteed.
Save
Ask
Tour
Hide
Share