5214 N 90TH Drive, Glendale, AZ, 85305

Save
Ask
Tour
Hide
Share
$480,000
New Listing

5214 N 90TH Drive
Glendale, AZ 85305

For Sale|Single Family Residence|Active
5
Beds
3
Total Baths
3
Full Baths
1,960
SqFt
$245
/SqFt
2024
Built
Subdivision:
STONEHAVEN PHASE 3 PARCEL 17B
County:
Maricopa
Call Now: 480-991-4000
Is this the listing for you? We can help make it yours.
480-991-4000
5214 N 90TH Drive5214 N 90TH Drive5214 N 90TH Drive5214 N 90TH Drive
Save
Ask
Tour
Hide
Share

Mortgage Calculator

Monthly Payment (Est.)

Enter an interest rate to see your estimated monthly payment.
Calculator powered by Showcase IDX, a Constellation1 Company. Copyright ©2026 Information is deemed reliable but not guaranteed.

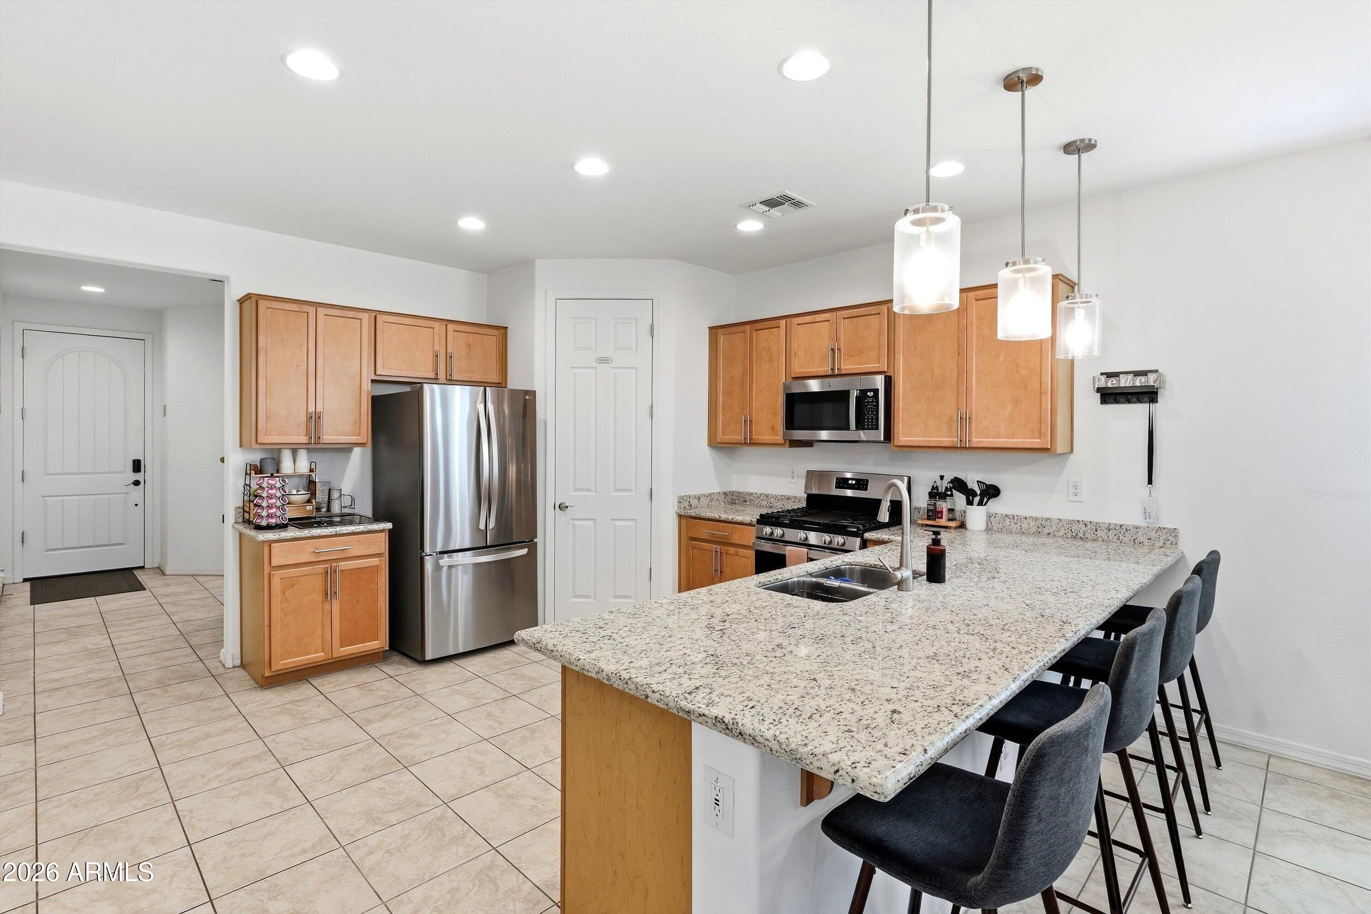
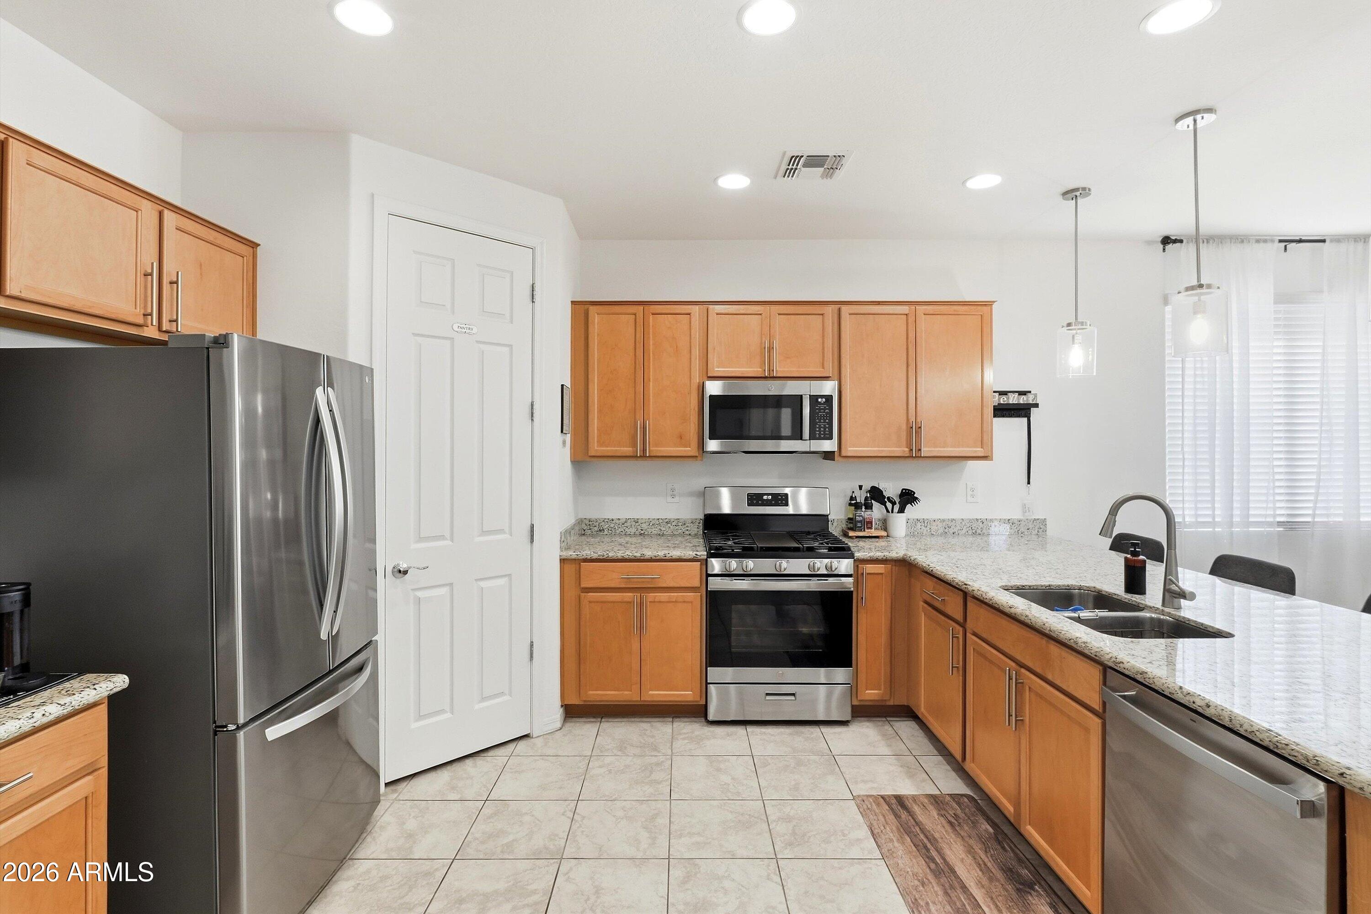
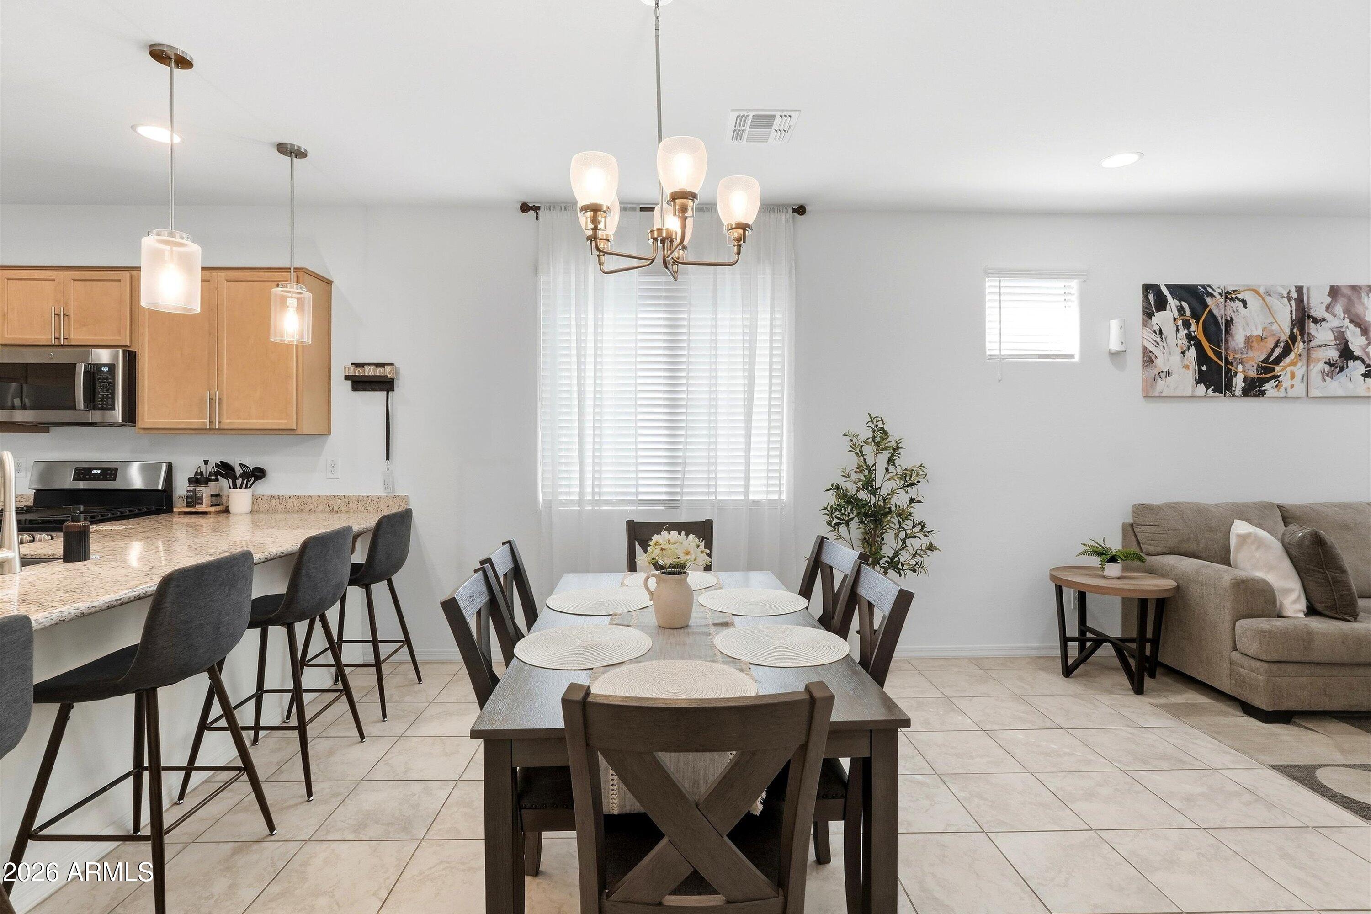
Imagine coming home to a place where everything is already in place for the next chapter. Set on a desirable corner lot inside a gated community, this 2024-built, single-level home offers 5 bedrooms and 3 bathrooms with a thoughtfully designed floor plan that gives everyone room to live, work, and grow. Whether you need dedicated bedrooms for the family, a home office, space for guests, or simply want extra room to spread out, this home gives you the flexibility to make the space your own. The open living areas create an inviting setting for everyday life, while the kitchen features granite countertops and includes all appliances, making the move-in process that much easier. And then there's the location. Just minutes from the Westgate Entertainment District and State Farm Stadium you'll be close to dining, entertainment, sporting events, shopping, and everyday conveniences all while coming home to the privacy of a gated community. Whether you're relocating to the West Valley, looking for more space, or simply want the convenience of a 2024-built home without waiting for construction to be completed, this is an opportunity to move in, settle in, and start enjoying the lifestyle now

Save
Ask
Tour
Hide
Share
Listing Snapshot
Price 
$480,000
Days On Site 
0 Days
Bedrooms 
5
Inside Area (SqFt) 
1,960 sqft
Total Baths 
3
Full Baths 
3
Partial Baths 
N/A
Lot Size 
0.12 Acres
Year Built 
2024
MLS® Number 
7088342
Status 
Active
Property Tax 
$2,860
HOA/Condo/Coop Fees 
$98 monthly
Sq Ft Source 
Assessor
Friends & Family
Recent Activity
9 hours agoListing updated with changes from the MLS®
9 hours agoListing first seen on site
General Features
Acres 
0.12
Attached Garage 
Yes
Cross Street 
W Camelback rd & N 91st Ave
Disclosures 
Seller Discl AvailAgency Discl Req
Foundation 
Slab
Garage 
Yes
Garage Spaces 
2
Land Lease 
No
Levels 
One
Number Of Stories 
1
Parking 
Garage Door OpenerDirect Access
Parking Spaces 
2
Property Sub Type 
Single Family Residence
Security 
Security System Owned
Sewer 
Public Sewer
Style 
Spanish
Water Source 
Public
Interior Features
Appliances 
DishwasherDisposalRefrigeratorGas CooktopGas RangeWasherDryer
Cooling 
Ceiling Fan(s)Central Air
Flooring 
CarpetTile
Heating 
Forced Air
Interior 
Double VanityEat-in KitchenBreakfast BarPantryKitchen IslandGranite CountersHigh Speed InternetHigh Ceilings
Laundry Features 
Inside
Window Features 
ScreensDouble Pane Windows
Save
Ask
Tour
Hide
Share
Exterior Features
Construction Details 
Stucco
Fencing 
Block
Lot Features 
Corner LotDesert FrontDesert Back
Pool Features 
Fenced
Roof 
Tile
Spa Features 
None
Windows/Doors 
ScreensDouble Pane Windows
Community Features
Association Fee 
$98.0
Association Fee Frequency 
Monthly
Community Features 
PlaygroundSidewalks
School District 
Tolleson Union High School District
Township 
2N
Financing Terms Available 
CashVA LoanFHAConventional
Roads 
Asphalt
Schools
School District
Tolleson Union High School District
Elementary School
Pendergast Elementary School
Middle School
Sunset Ridge Elementary School - Glendale
High School
Copper Canyon High School
Listing courtesy of eXp Realty.


All information should be verified by the recipient and none is guaranteed as accurate by ARMLS. Copyright 2026 Arizona Regional Multiple Listing Service, Inc. All rights reserved.
Last checked: 2026-10-03 02:23 AM UTC

Neighborhood & Commute
Source: Walkscore
Disclosure: Community information and market data powered by Constellation Data Labs. Information is deemed reliable but not guaranteed.
Save
Ask
Tour
Hide
Share