1730 W MULBERRY Drive, Phoenix, AZ, 85015

Save
Ask
Tour
Hide
Share
$619,000
New Listing

1730 W MULBERRY Drive
Phoenix, AZ 85015

For Sale|Single Family Residence|Active
3
Beds
2
Total Baths
2
Full Baths
1,884
SqFt
$329
/SqFt
1945
Built
Subdivision:
TRUMAN TERRACE PLAT 2
County:
Maricopa
Call Now: 480-991-4000
Is this the listing for you? We can help make it yours.
480-991-4000
1730 W MULBERRY Drive1730 W MULBERRY Drive1730 W MULBERRY Drive1730 W MULBERRY Drive
Save
Ask
Tour
Hide
Share

Mortgage Calculator

Monthly Payment (Est.)

Enter an interest rate to see your estimated monthly payment.
Calculator powered by Showcase IDX, a Constellation1 Company. Copyright ©2026 Information is deemed reliable but not guaranteed.

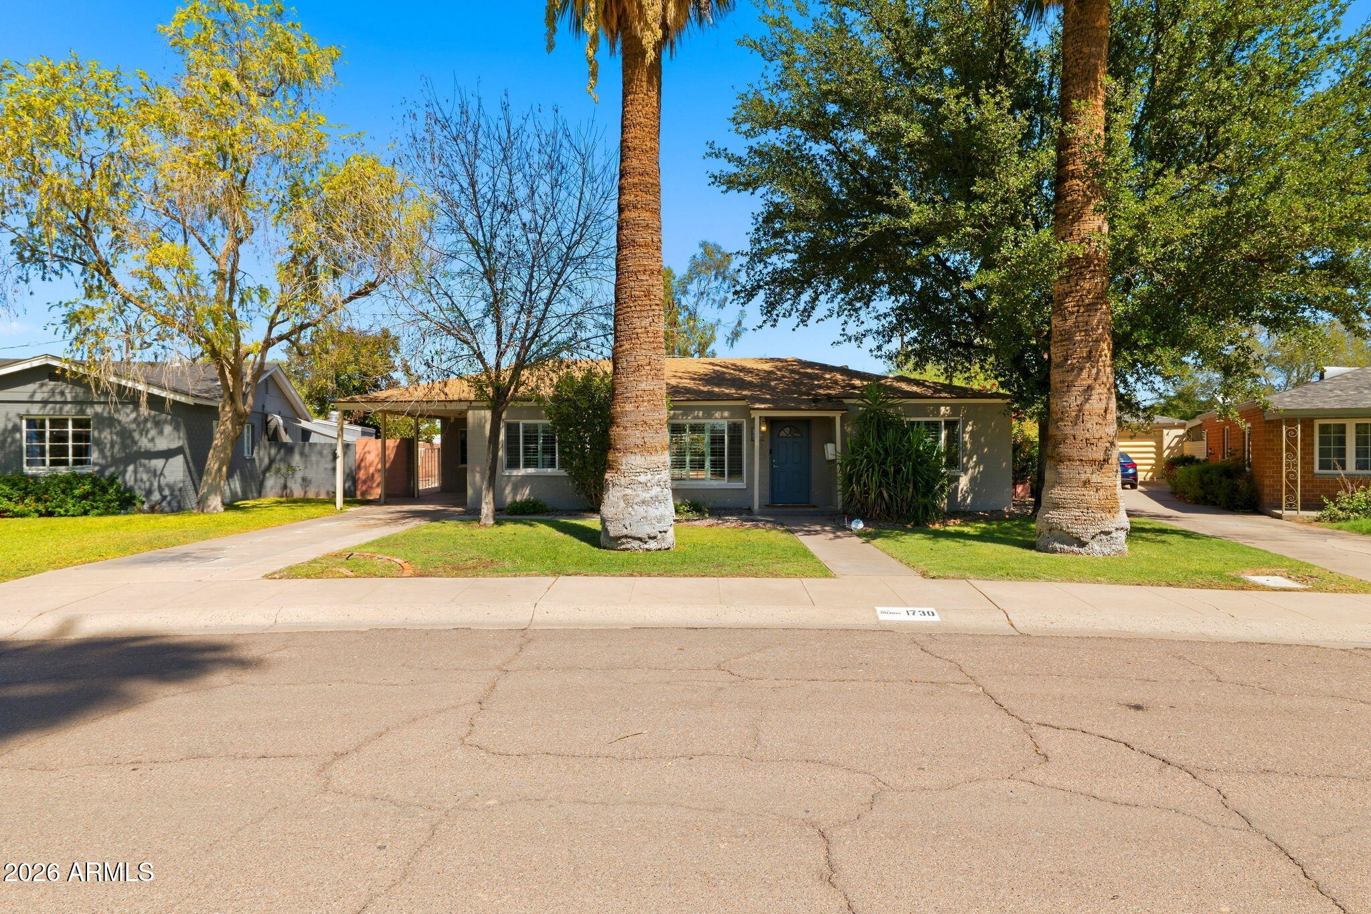
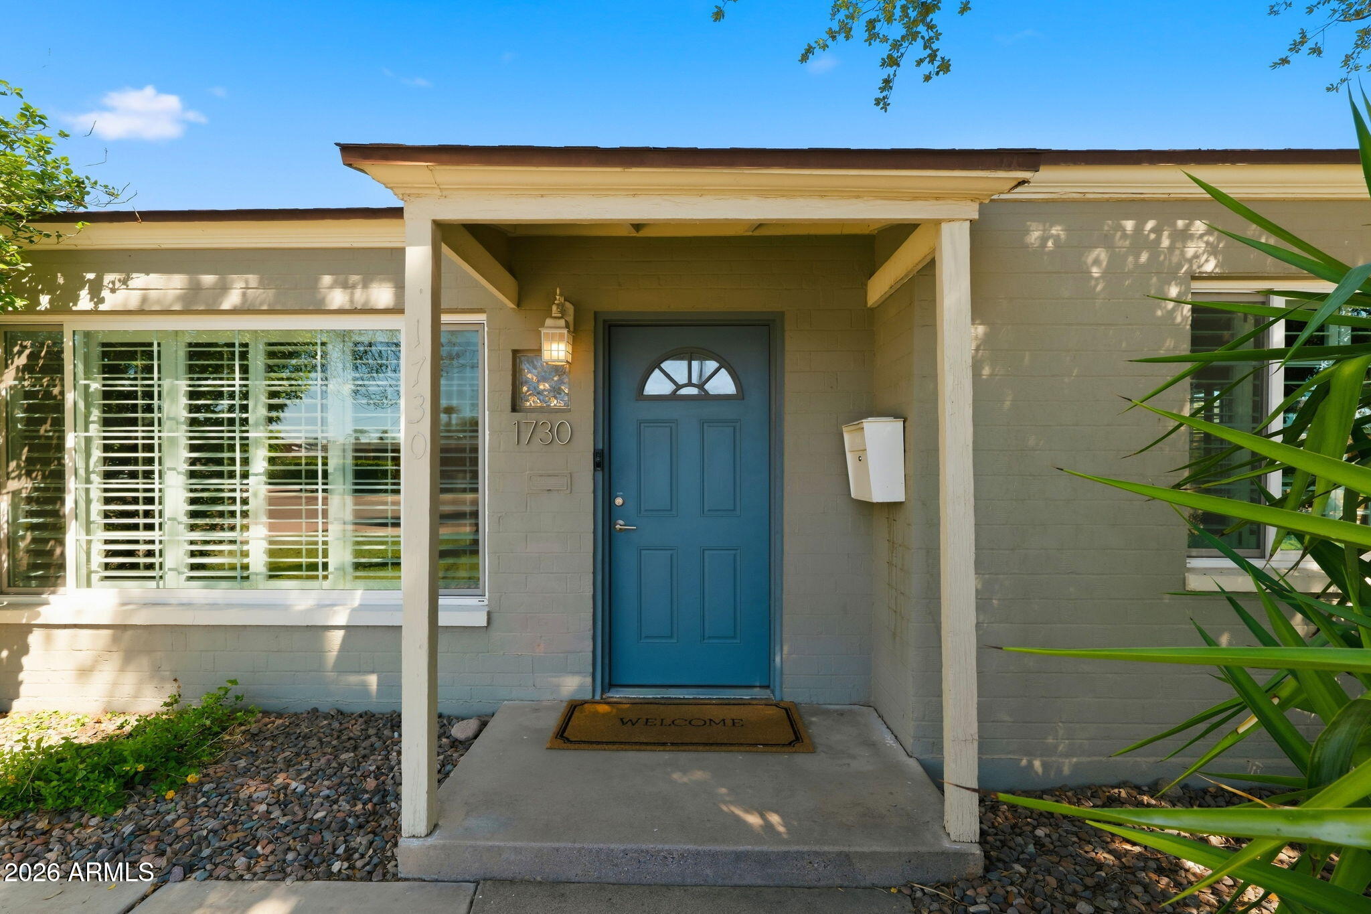
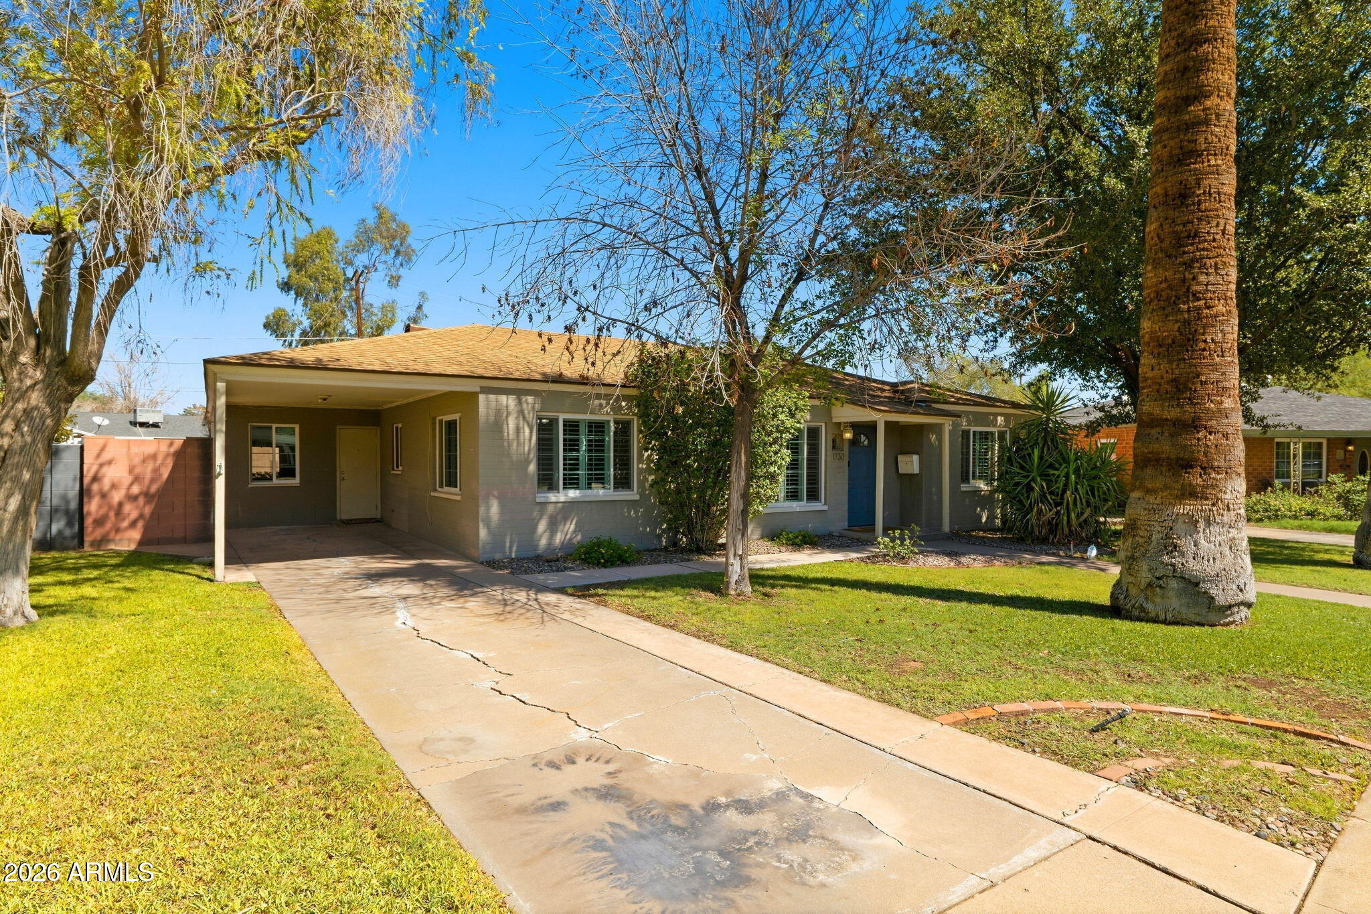
A rare and unique offering of a spacious contemporary historic home, close to the cosmopolitan conveniences of Uptown Phoenix and a turn away from Encanto Golf Course. An exquisite three-bedroom home hosts a split floor plan with a separate entrance to the primary bedroom suite addition. This contemporary yet timeless residence offers a spacious open floor-plan with a huge great room, formal dining room and 10k+ lot with a large diving pool. The superior craftsmanship is evident, top-tier amenities, exquisite modern finishes and a chef's kitchen. Step outside to discover a HUGE breathtaking outdoor oasis, featuring a large, captivating diving pool and she shed. This al fresco retreat is an idyllic backdrop for intimate gatherings or grand-scale entertaining. Close to mountain trails for easy hiking. World-class shopping, restaurants, museums, and nightlife right outside your doorstep! Quick access to the 51, I17 and i10 freeways for easy commuting.

Save
Ask
Tour
Hide
Share
Listing Snapshot
Price 
$619,000
Days On Site 
0 Days
Bedrooms 
3
Inside Area (SqFt) 
1,884 sqft
Total Baths 
2
Full Baths 
2
Partial Baths 
N/A
Lot Size 
0.24 Acres
Year Built 
1945
MLS® Number 
7088371
Status 
Active
Property Tax 
$1,985
HOA/Condo/Coop Fees 
N/A
Sq Ft Source 
Assessor
Friends & Family
Recent Activity
8 hours agoListing updated with changes from the MLS®
8 hours agoListing first seen on site
General Features
Acres 
0.24
Carport 
1
Cross Street 
15th Ave & Osborn
Disclosures 
Seller Discl Avail
Land Lease 
No
Levels 
One
Number Of Stories 
1
Parking Spaces 
1
Property Sub Type 
Single Family Residence
Sewer 
Public Sewer
Style 
Ranch
Water Source 
Public
Interior Features
Appliances 
DishwasherDisposalRefrigeratorGas CooktopGas OvenGas RangeWasherDryerENERGY STAR Qualified DryerENERGY STAR Qualified Washer
Cooling 
Ceiling Fan(s)Central Air
Flooring 
LaminateTileWood
Heating 
Electric
Interior 
Laminate CountersHigh Speed Internet
Laundry Features 
Gas Dryer Hookup
Save
Ask
Tour
Hide
Share
Exterior Features
Construction Details 
Brick
Exterior 
StorageMisting System
Fencing 
Wrought IronBlock
Lot Features 
Desert Back
Patio And Porch 
Patio
Private Pool 
Yes
Roof 
Composition
Spa Features 
None
Community Features
School District 
Phoenix Union High School District
Township 
2N
Financing Terms Available 
CashVA LoanFHAConventional
Schools
School District
Phoenix Union High School District
Elementary School
Encanto School
Middle School
Osborn Middle School
High School
Central High School
Listing courtesy of Keller Williams Realty Phoenix.


All information should be verified by the recipient and none is guaranteed as accurate by ARMLS. Copyright 2026 Arizona Regional Multiple Listing Service, Inc. All rights reserved.
Last checked: 2026-10-03 02:23 AM UTC

Neighborhood & Commute
Source: Walkscore
Disclosure: Community information and market data powered by Constellation Data Labs. Information is deemed reliable but not guaranteed.
Save
Ask
Tour
Hide
Share