7941 E WINDWOOD Lane, Scottsdale, AZ, 85255

Save
Ask
Tour
Hide
Share
$2,195,000
New Listing

7941 E WINDWOOD Lane
Scottsdale, AZ 85255

For Sale|Single Family Residence|Active
4
Beds
5
Total Baths
4
Full Baths
1
Partial Bath
3,252
SqFt
$675
/SqFt
2003
Built
Subdivision:
GRAYHAWK PARCEL 2K/L
County:
Maricopa
Call Now: 480-991-4000
Is this the listing for you? We can help make it yours.
480-991-4000
7941 E WINDWOOD Lane7941 E WINDWOOD Lane7941 E WINDWOOD Lane7941 E WINDWOOD Lane
Save
Ask
Tour
Hide
Share

Mortgage Calculator

Monthly Payment (Est.)

Enter an interest rate to see your estimated monthly payment.
Calculator powered by Showcase IDX, a Constellation1 Company. Copyright ©2026 Information is deemed reliable but not guaranteed.

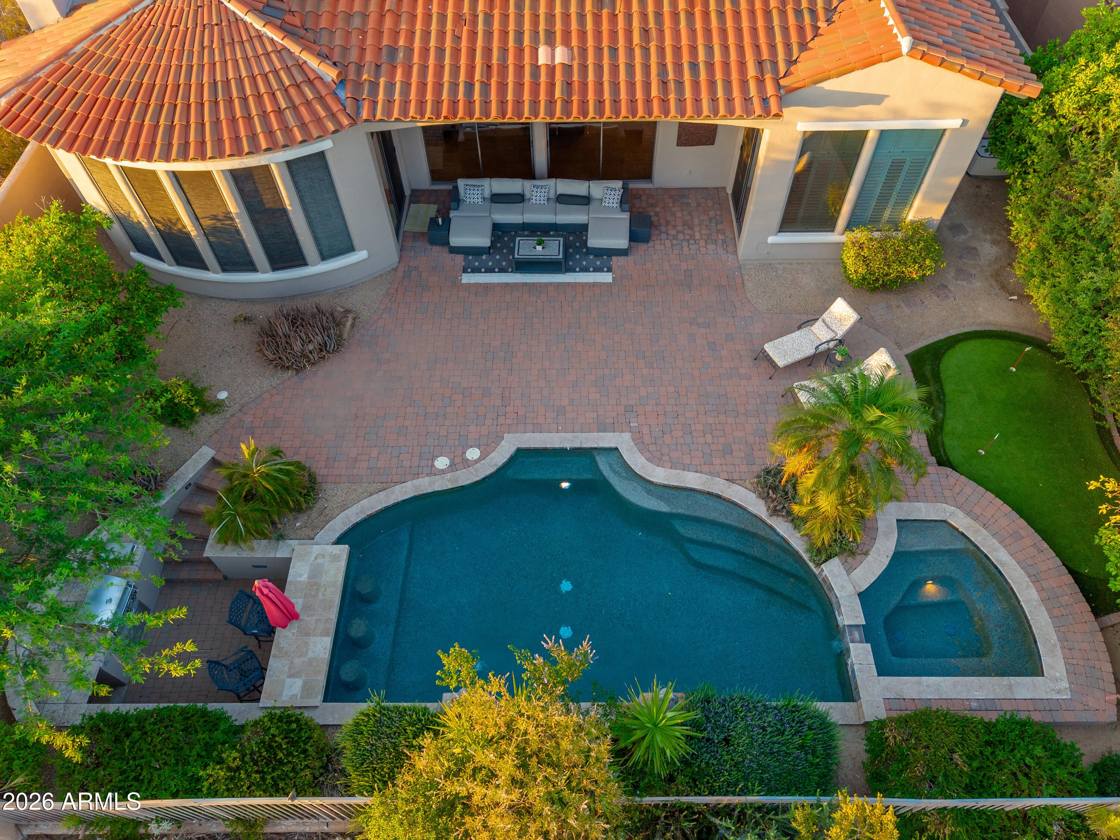
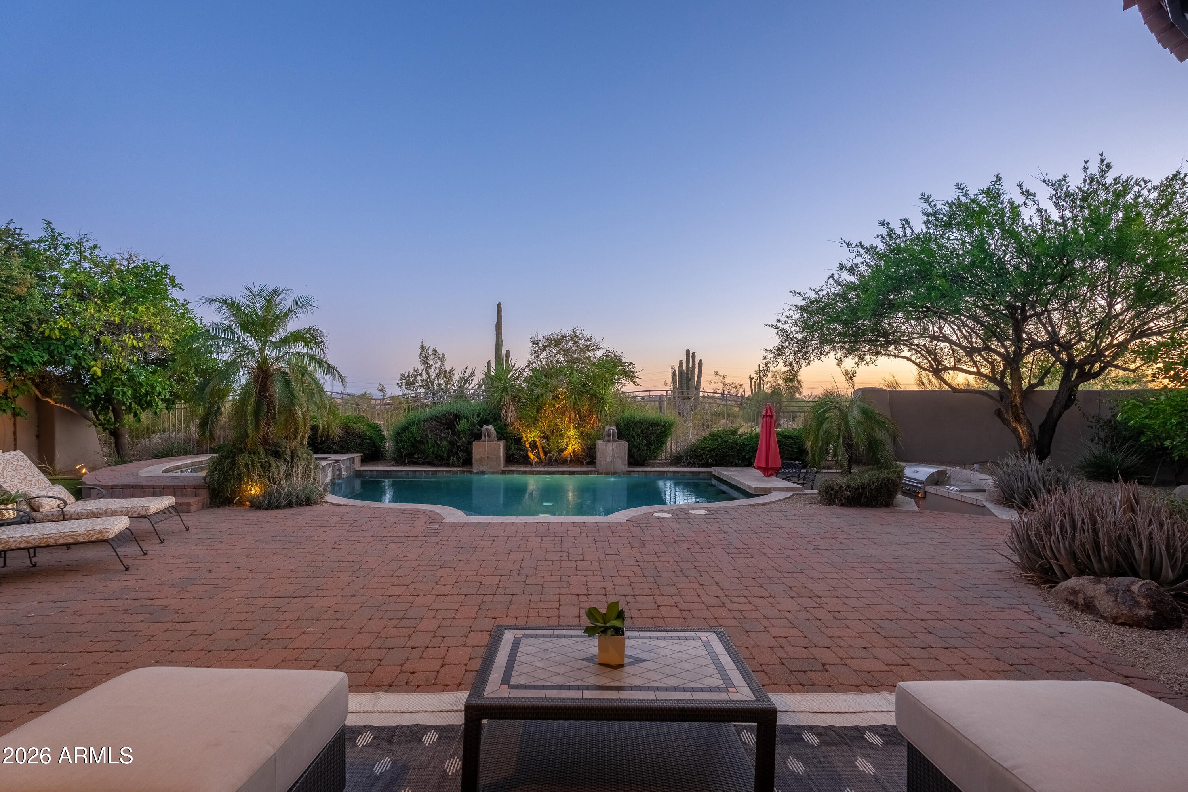
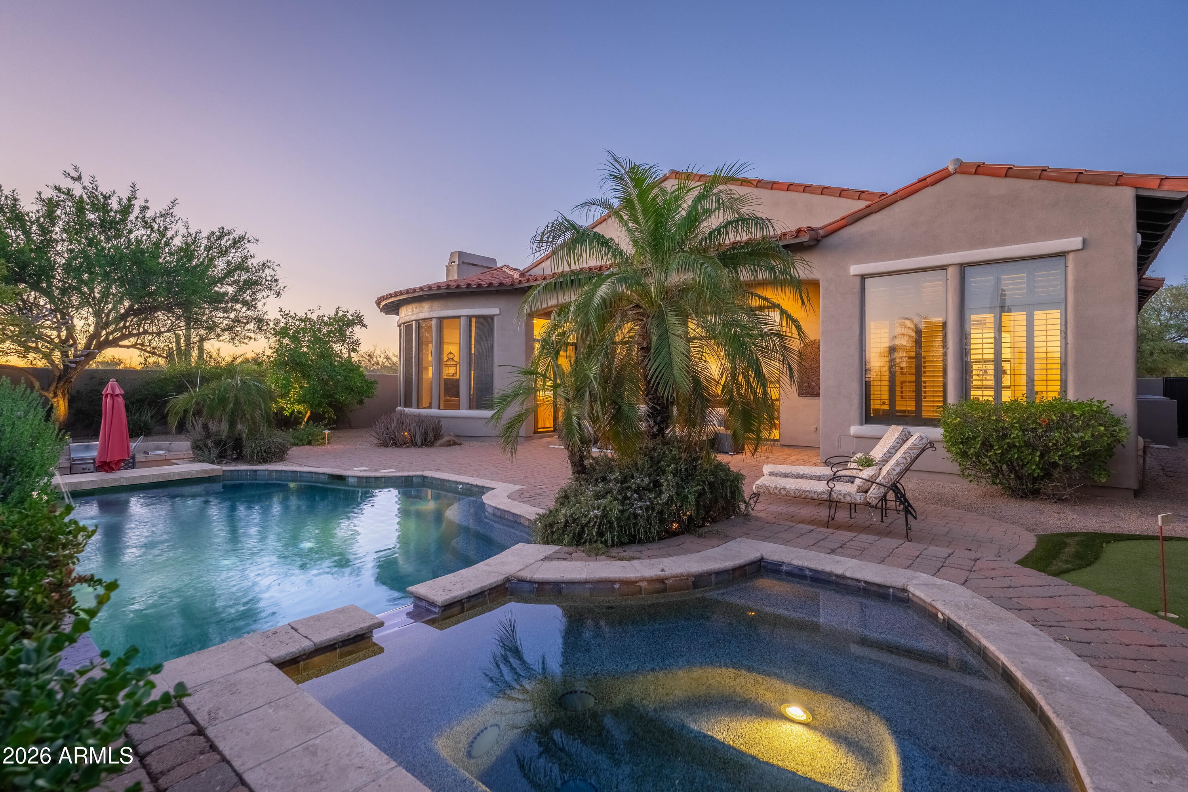
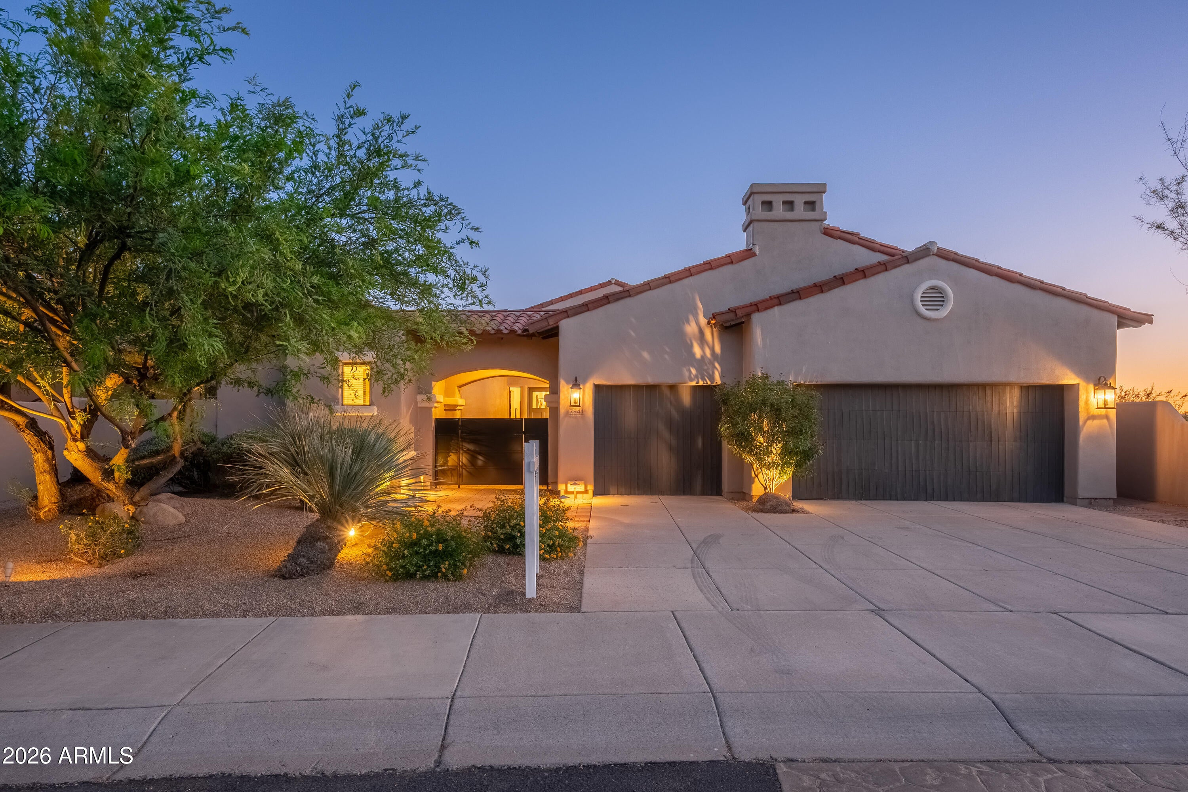
Welcome to guard-gated Grayhawk, where this stunning residence backs to the Raptor golf course and offers exceptional indoor-outdoor living. The private backyard is an entertainer's dream with a heated PebbleTec pool and spa, swim-up bar with in-pool seating, and built-in gas BBQ with infrared searing burner. A gated front courtyard framed by the guest casita creates a serene arrival and private retreat for guests. Inside, the chef's kitchen features stainless appliances, slab granite counters, a 6-burner gas cooktop, oversized island, and wine refrigerator. The impressive primary suite and bath, three additional ensuite bedrooms, and private office with custom built-ins complete the thoughtfully designed floor plan. Furniture is available on a separate bill of sale.

Save
Ask
Tour
Hide
Share
Listing Snapshot
Price 
$2,195,000
Days On Site 
0 Days
Bedrooms 
4
Inside Area (SqFt) 
3,252 sqft
Total Baths 
5
Full Baths 
4
Partial Baths 
1
Lot Size 
0.23 Acres
Year Built 
2003
MLS® Number 
7088424
Status 
Active
Property Tax 
$9,560
HOA/Condo/Coop Fees 
$200.75 monthly
Sq Ft Source 
Assessor
Friends & Family
Recent Activity
7 hours agoListing updated with changes from the MLS®
8 hours agoListing first seen on site
General Features
Acres 
0.23
Attached Garage 
Yes
Cross Street 
Hayden and Thompson Peak Pkwy
Disclosures 
Seller Discl AvailAgency Discl Req
Garage 
Yes
Garage Spaces 
3
Home Warranty 
Yes
Land Lease 
No
Levels 
One
Number Of Stories 
1
Parking 
Garage Door Opener
Parking Spaces 
3
Property Sub Type 
Single Family Residence
Security 
Security System OwnedFire Sprinkler System
Sewer 
Public Sewer
Style 
Santa Barbara/Tuscan
Water Source 
Public
Interior Features
Appliances 
DishwasherDisposalRefrigeratorGas CooktopMicrowaveWasherDryer
Cooling 
Ceiling Fan(s)Central Air
Fireplace 
Yes
Fireplace Features 
Family RoomGas
Fireplaces 
1
Flooring 
CarpetTile
Heating 
Natural Gas
Interior 
Double VanityEat-in KitchenBreakfast BarPantryKitchen IslandGranite CountersHigh Speed InternetHigh Ceilings
Laundry Features 
Inside
Spa 
Yes
Window Features 
Solar ScreensTinted WindowsDouble Pane Windows
Save
Ask
Tour
Hide
Share
Exterior Features
Construction Details 
Stucco
Exterior 
BarbecueBuilt-in Barbecue
Fencing 
Wrought IronBlock
Lot Features 
On Golf CourseCorner LotDesert FrontDesert BackSprinklers In FrontSprinklers In Rear
Pool Features 
HeatedOutdoor Pool
Private Pool 
Yes
Roof 
Tile
Spa 
Yes
Spa Features 
PrivateHeated
Windows/Doors 
Solar ScreensTinted WindowsDouble Pane Windows
Community Features
Association Fee 
$159.45
Association Fee Frequency 
Quarterly
Additional Association Fee 
$442.8
Additional Association Fee Frequency 
Quarterly
Community Features 
GatedGolfTennis Court(s)Sidewalks
School District 
Paradise Valley Unified District
Township 
4N
Financing Terms Available 
CashConventional
Schools
School District
Paradise Valley Unified District
Elementary School
Grayhawk Elementary School
Middle School
Mountain Trail Middle School
High School
Pinnacle High School
Listing courtesy of Engel & Voelkers Scottsdale.


All information should be verified by the recipient and none is guaranteed as accurate by ARMLS. Copyright 2026 Arizona Regional Multiple Listing Service, Inc. All rights reserved.
Last checked: 2026-10-03 02:23 AM UTC

Neighborhood & Commute
Source: Walkscore
Disclosure: Community information and market data powered by Constellation Data Labs. Information is deemed reliable but not guaranteed.

Save
Ask
Tour
Hide
Share