
Save
Ask
Tour
Hide
$489,900
New Listing
2684 S SALIDA DEL SOL CourtChandler, AZ 85286
For Sale|Single Family Residence|Active
3
Beds
2
Total Baths
2
Full Baths
1,385
SqFt
$354
/SqFt
1996
Built
Subdivision:
CLEMENTE RANCH PARCEL 19
County:
Maricopa
Call Now: 480-991-4000
Is this the listing for you? We can help make it yours.
480-991-4000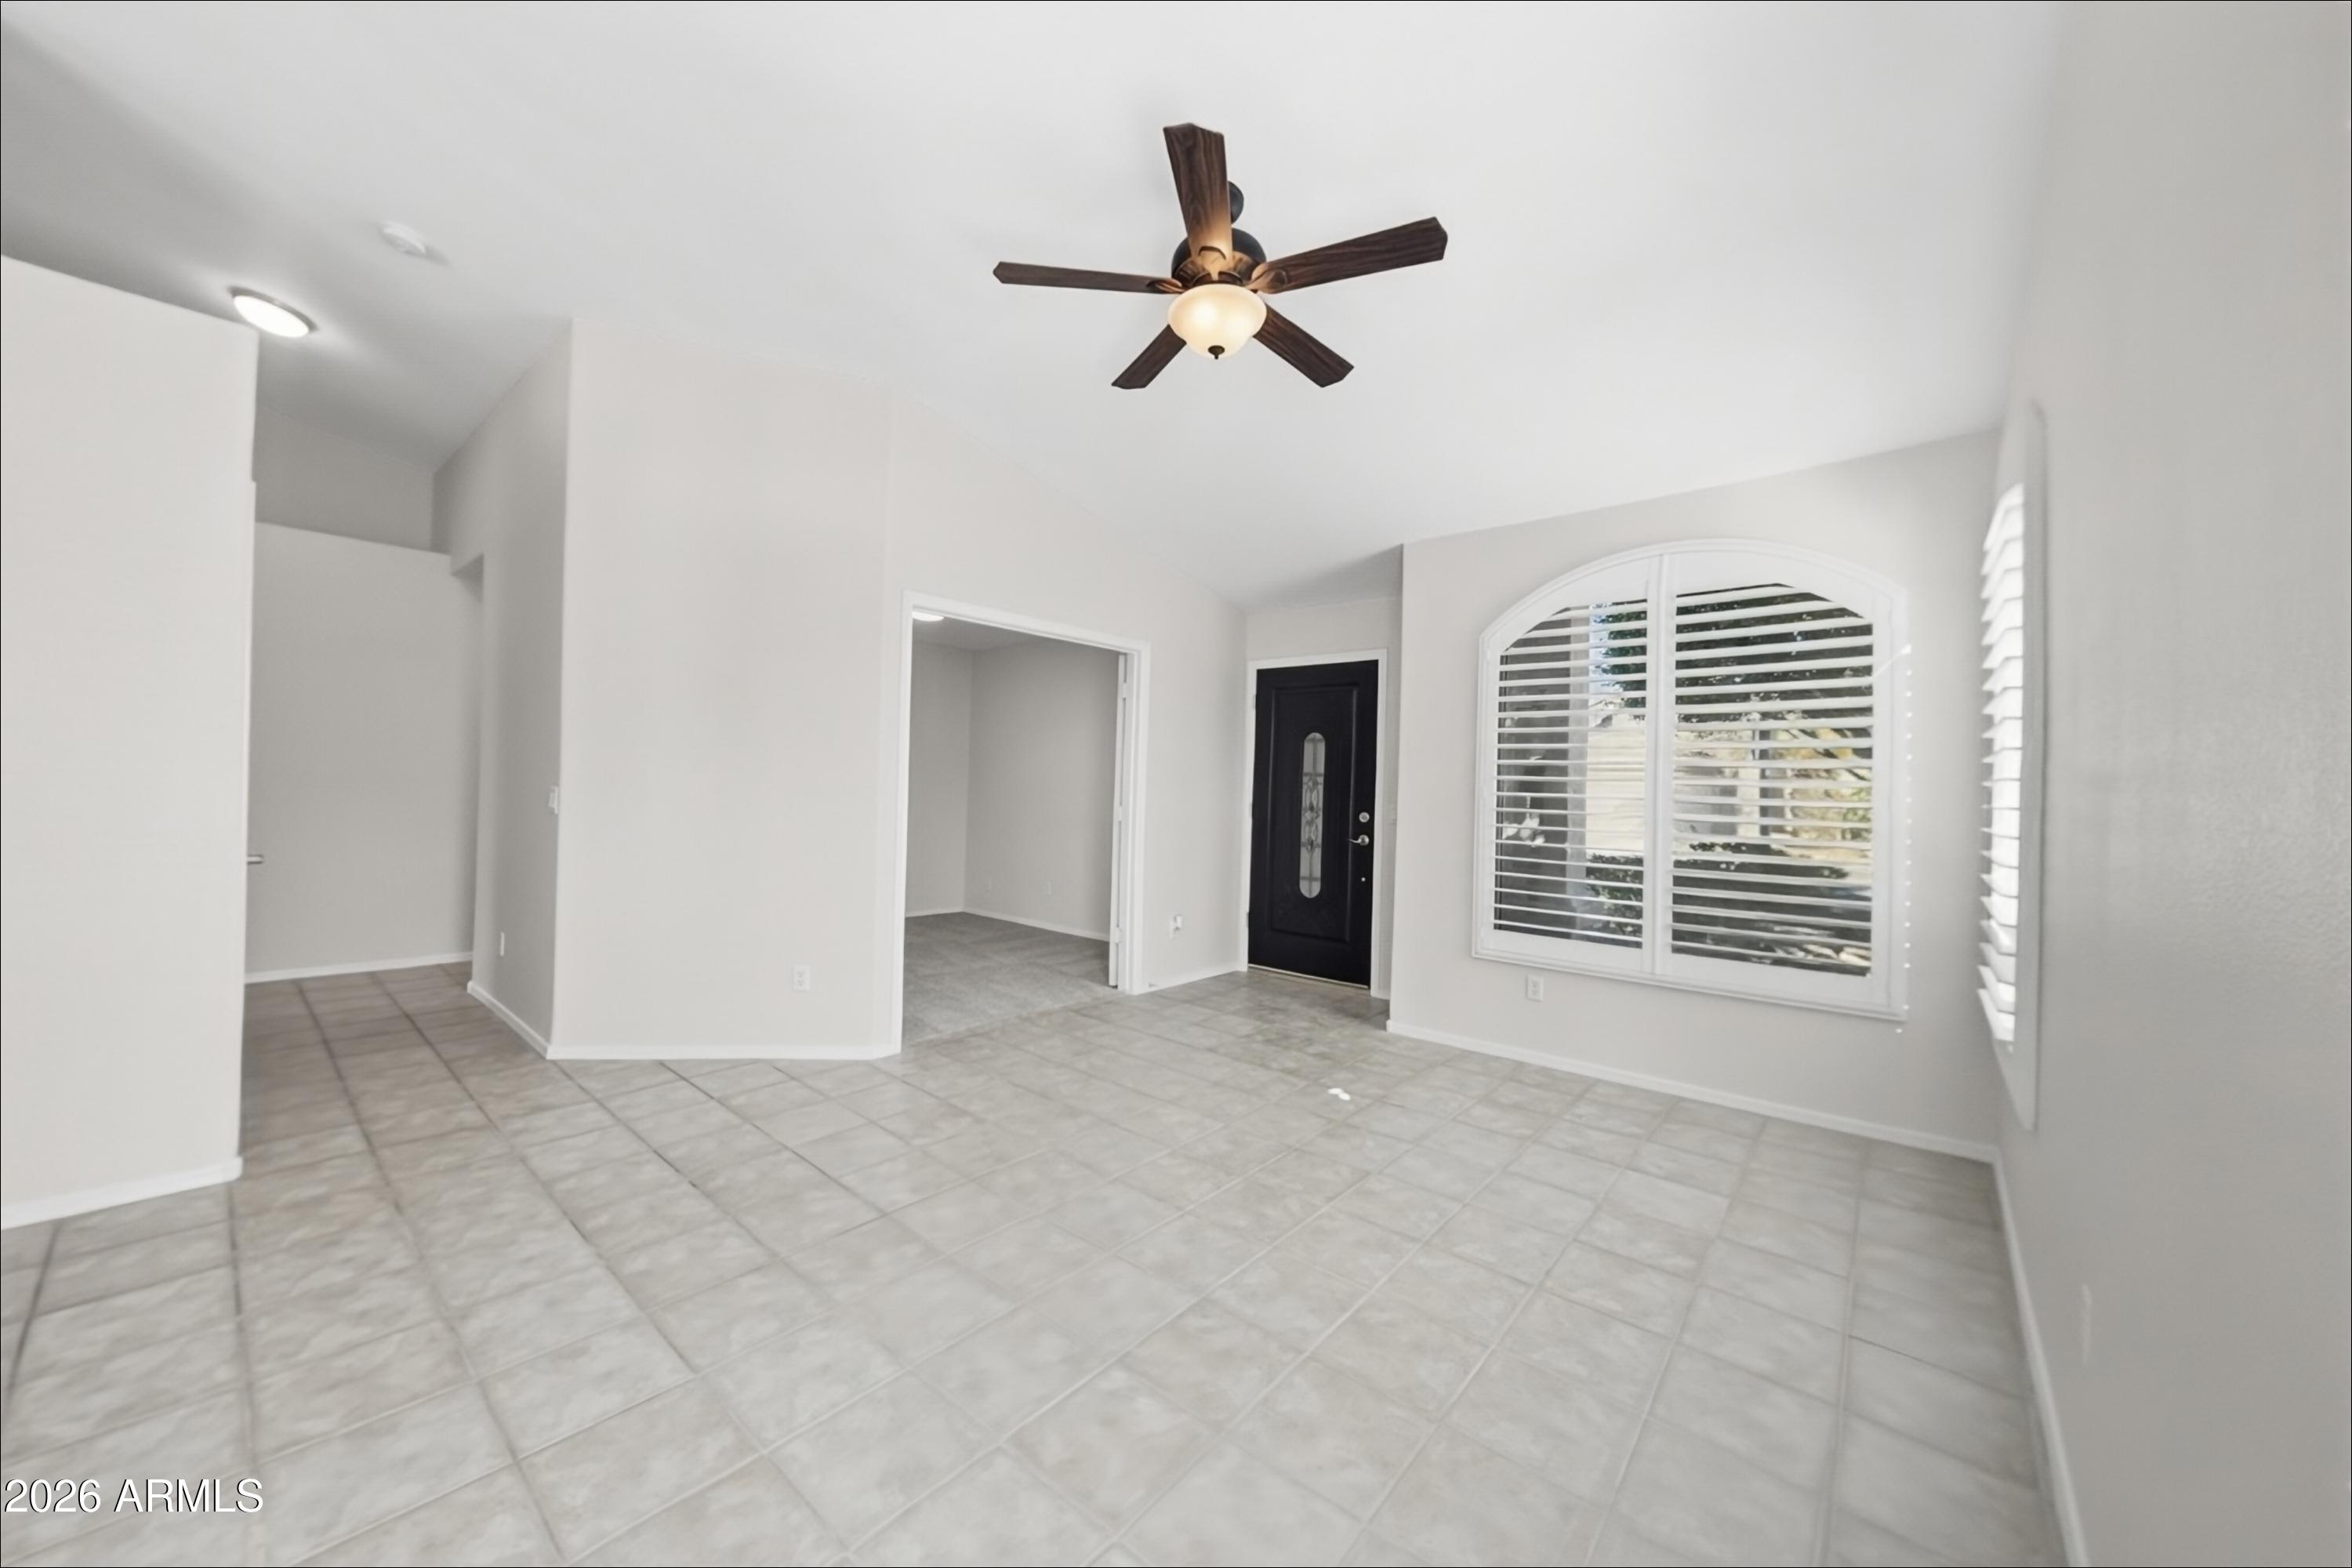
Save
Ask
Tour
Hide
Mortgage Calculator
Monthly Payment (Est.)
Enter an interest rate to see your estimated monthly payment.Calculator powered by Showcase IDX, a Constellation1 Company. Copyright ©2026 Information is deemed reliable but not guaranteed.
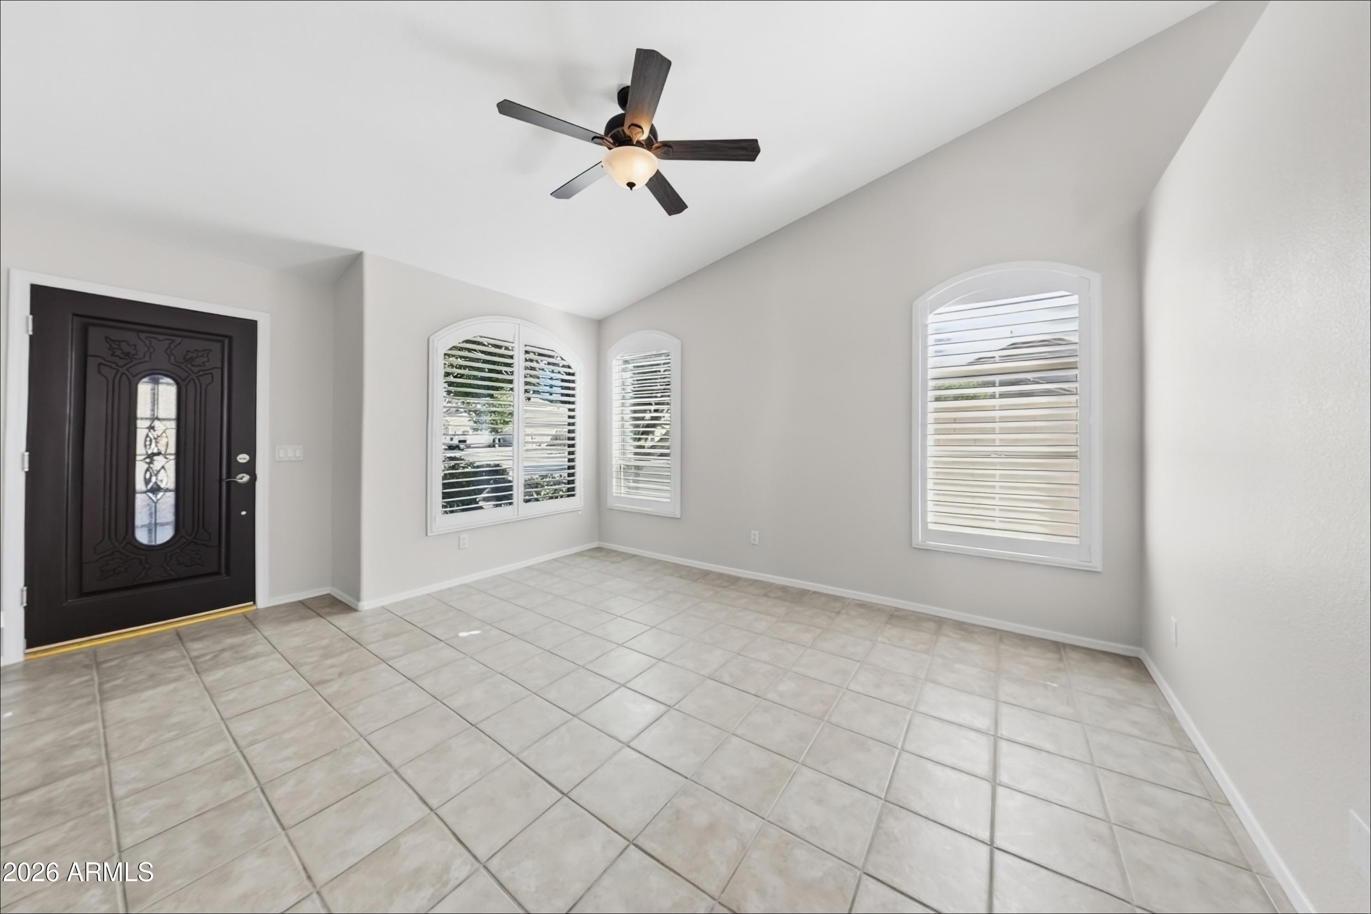
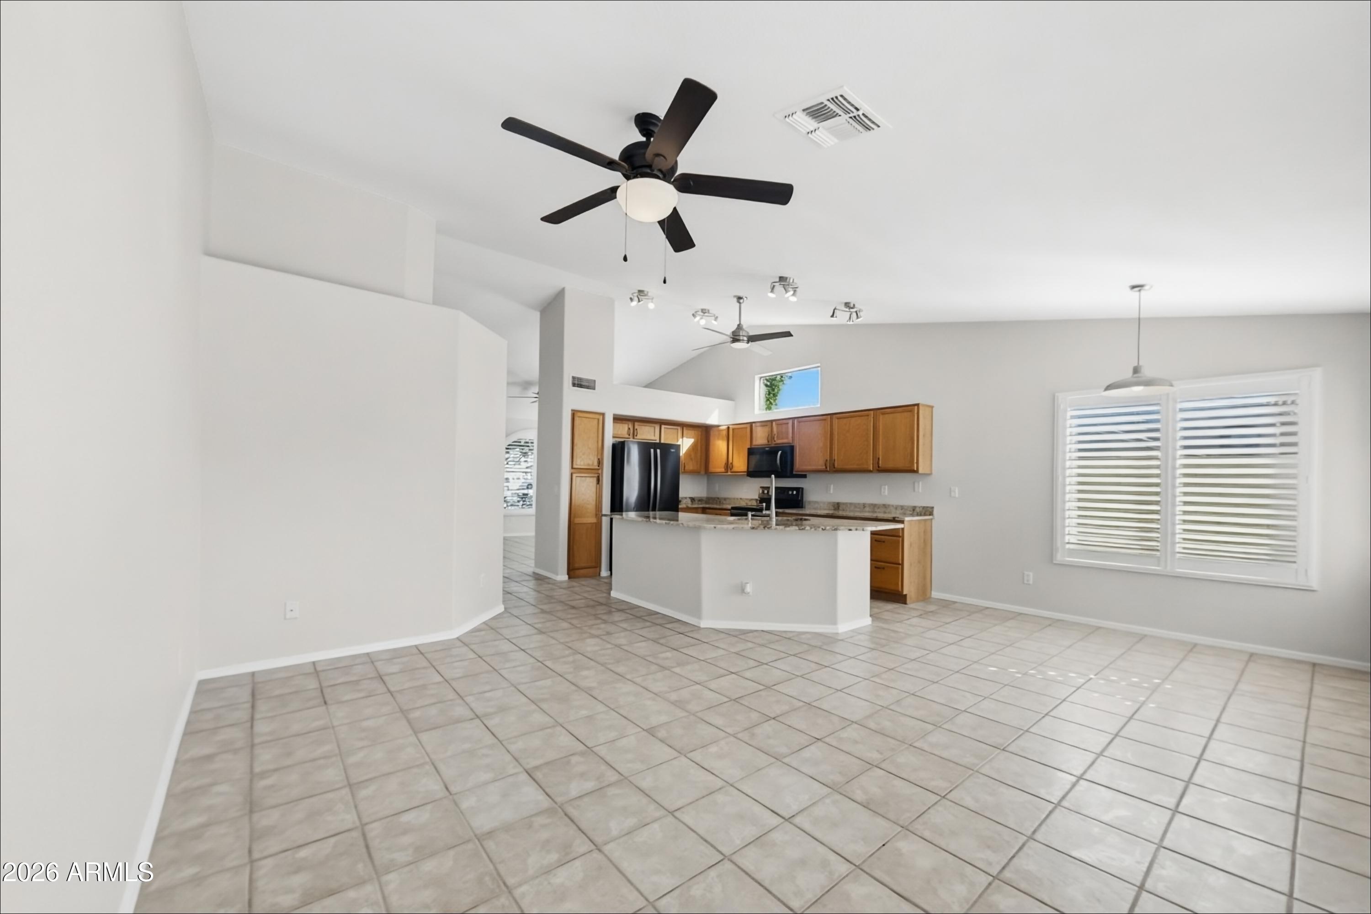
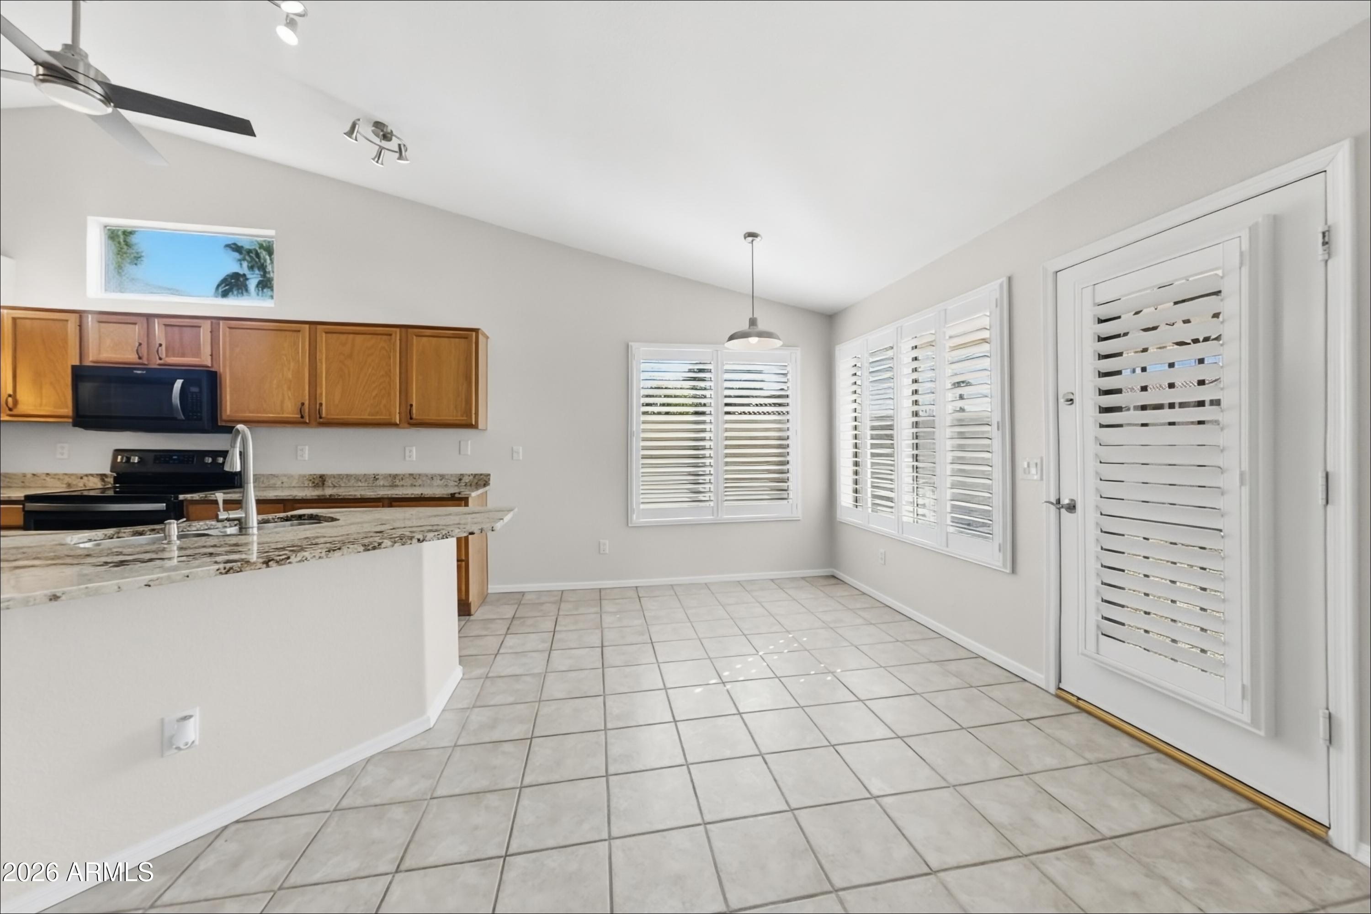
Welcome home to this charming 1-story pool home with 3 bedrooms, 2 baths, and a 2-car garage, set behind low-maintenance desert landscaping. A freshly painted interior and new carpet make it move-in ready. Inside, tile flooring, ceiling fans, and arched windows fill the living spaces with light. The family room opens to the kitchen, which features granite countertops, warm wood cabinetry, a breakfast bar, and a sunny breakfast nook with plantation shutters. The primary suite offers a bath with dual vanities and a walk-in shower. Step outside to your private backyard oasis with a sparkling pool, covered patio, and block-wall privacy, perfect for relaxing or entertaining year-round!
Save
Ask
Tour
Hide
Listing Snapshot
Price
$489,900
Days On Site
0 Days
Bedrooms
3
Inside Area (SqFt)
1,385 sqft
Total Baths
2
Full Baths
2
Partial Baths
N/A
Lot Size
0.14 Acres
Year Built
1996
MLS® Number
7088443
Status
Active
Property Tax
$1,632.96
HOA/Condo/Coop Fees
$96.91 monthly
Sq Ft Source
Assessor
Friends & Family
Recent Activity
| 6 minutes ago | Listing updated with changes from the MLS® | |
| 8 hours ago | Listing first seen on site |
General Features
Acres
0.14
Cross Street
S. Dobson Rd and W Queens Creek Rd.
Disclosures
Seller Discl Avail
Garage
Yes
Garage Spaces
2
Land Lease
No
Levels
One
Number Of Stories
1
Parking Spaces
2
Property Sub Type
Single Family Residence
Sewer
Public Sewer
Style
Ranch
Utilities
Sewer Connected
Water Source
Public
Interior Features
Appliances
DishwasherDisposalMicrowaveElectric Range
Cooling
Ceiling Fan(s)Central Air
Flooring
CarpetTile
Heating
Natural GasForced Air
Interior
Double VanityEat-in KitchenPantryKitchen IslandGranite CountersHigh Speed Internet
Laundry Features
Washer HookupInside
Spa
Yes
Window Features
Double Pane Windows
Bedroom
Dimensions - 10.0 x 10.0Level - Main
Breakfast Room
Dimensions - 10.0 x 10.0Level - Main
Family Room
Dimensions - 14.0 x 10.0Level - Main
Kitchen
Dimensions - 13.0 x 12.0Level - Main
Living Room
Dimensions - 16.0 x 16.0Level - Main
Master Bedroom
Dimensions - 21.0 x 13.0Level - Main
Save
Ask
Tour
Hide
Exterior Features
Construction Details
Stucco
Fencing
Block
Lot Features
Cul-De-SacCorner LotDesert FrontDesert Back
Pool Features
Outdoor Pool
Private Pool
Yes
Roof
Tile
Spa
Yes
Spa Features
Private
Windows/Doors
Double Pane Windows
Community Features
Association Fee
$290.72
Association Fee Frequency
Quarterly
Community Features
Playground
School District
Chandler Unified District #80
Township
2S
Financing Terms Available
CashVA LoanConventional
Schools
School District
Chandler Unified District #80
Elementary School
Robert And Danell Tarwater Elementary
Middle School
Bogle Junior High School
High School
Hamilton High School
Listing courtesy of OfferPad Brokerage, LLC.

All information should be verified by the recipient and none is guaranteed as accurate by ARMLS. Copyright 2026 Arizona Regional Multiple Listing Service, Inc. All rights reserved.
Last checked: 2026-10-03 02:28 AM UTC
All information should be verified by the recipient and none is guaranteed as accurate by ARMLS. Copyright 2026 Arizona Regional Multiple Listing Service, Inc. All rights reserved.
Last checked: 2026-10-03 02:28 AM UTC
Neighborhood & Commute
Source: Walkscore
Disclosure: Community information and market data powered by Constellation Data Labs. Information is deemed reliable but not guaranteed.
Save
Ask
Tour
Hide
