3240 S CASCADE Place, Chandler, AZ, 85248

Save
Ask
Tour
Hide
Share
$600,000
New Listing

3240 S CASCADE Place
Chandler, AZ 85248

For Sale|Single Family Residence|Active
4
Beds
2
Total Baths
2
Full Baths
1,935
SqFt
$310
/SqFt
1998
Built
Subdivision:
HARBOUR CLUB AT OCOTILLO LT 1-93 TR A-E
County:
Maricopa
Call Now: 480-991-4000
Is this the listing for you? We can help make it yours.
480-991-4000
Upcoming Open Houses
Sat, Oct 3, 11:00 AM - 2:00 PM
3240 S CASCADE Place3240 S CASCADE Place3240 S CASCADE Place3240 S CASCADE Place
Save
Ask
Tour
Hide
Share

Mortgage Calculator

Monthly Payment (Est.)

Enter an interest rate to see your estimated monthly payment.
Calculator powered by Showcase IDX, a Constellation1 Company. Copyright ©2026 Information is deemed reliable but not guaranteed.

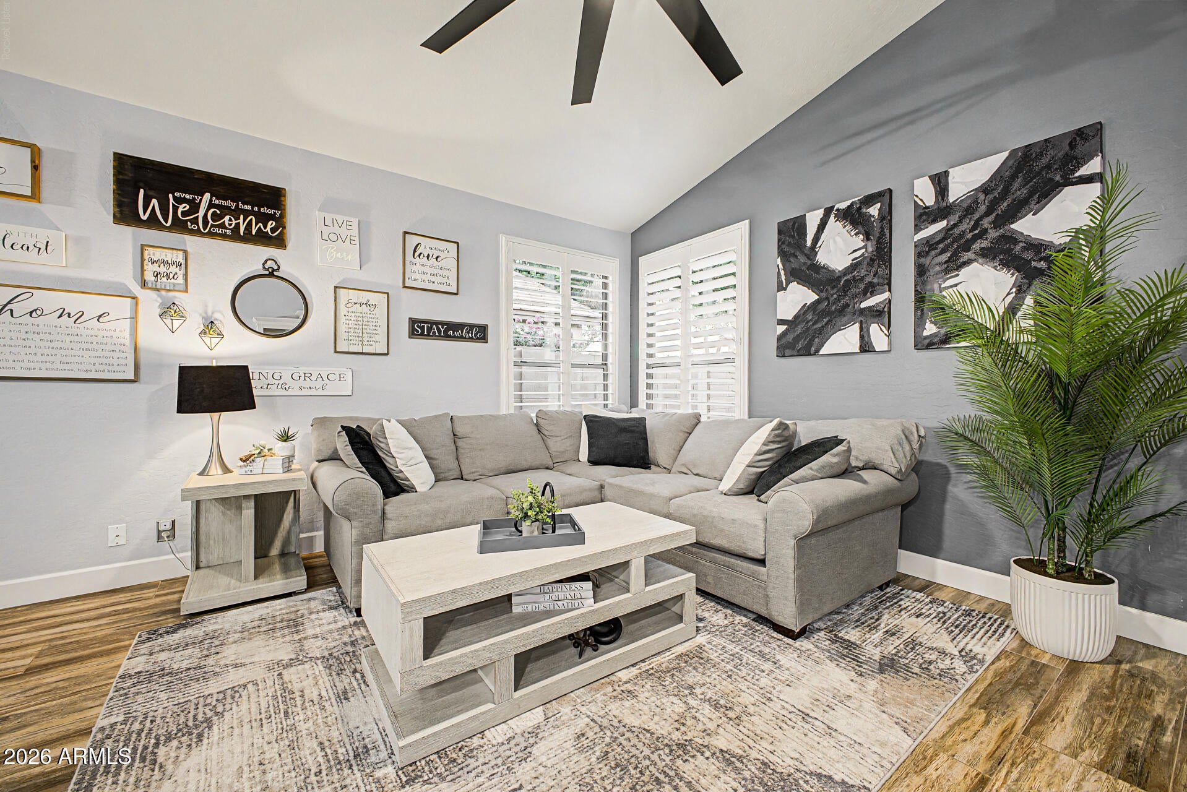
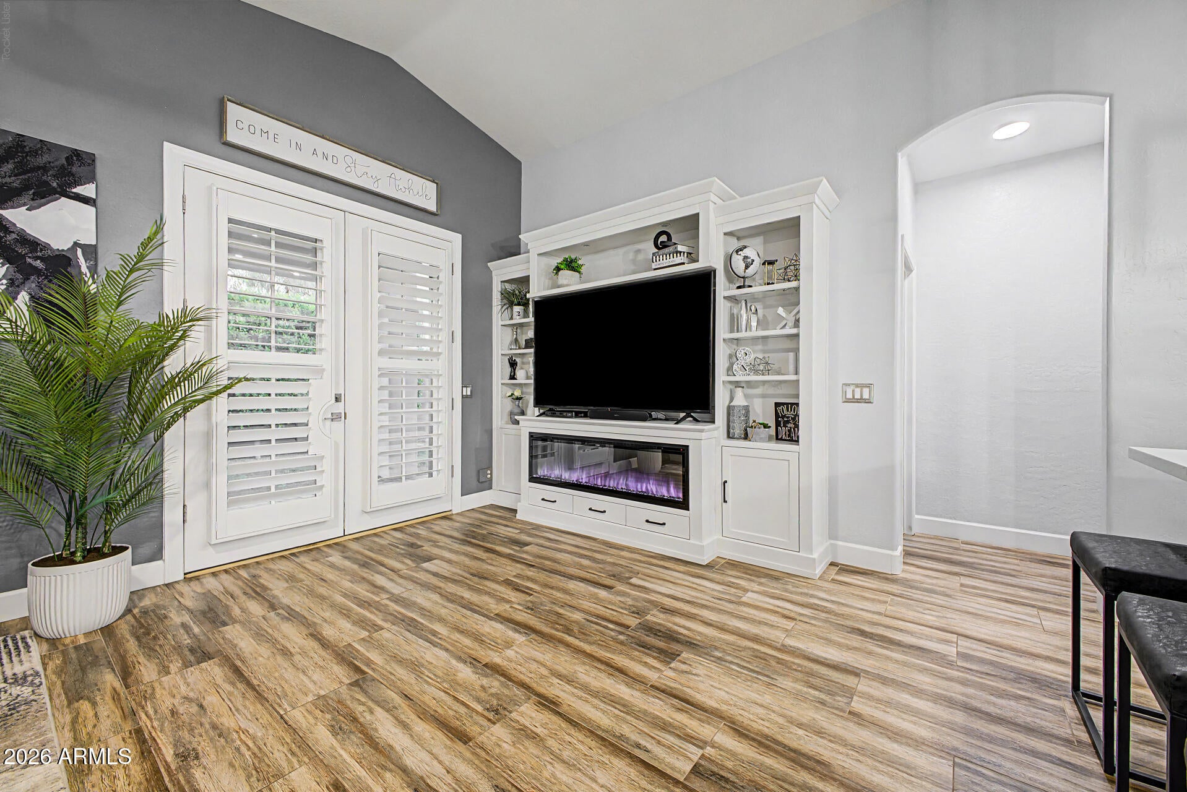
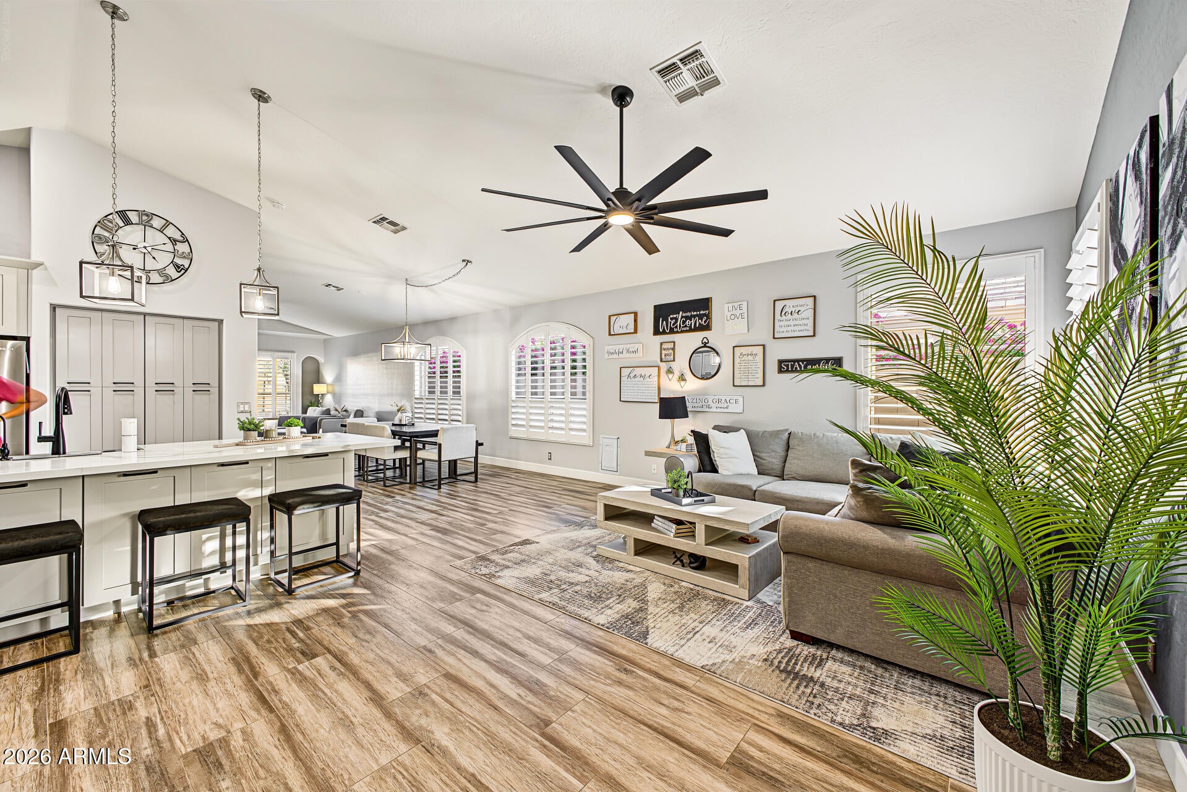
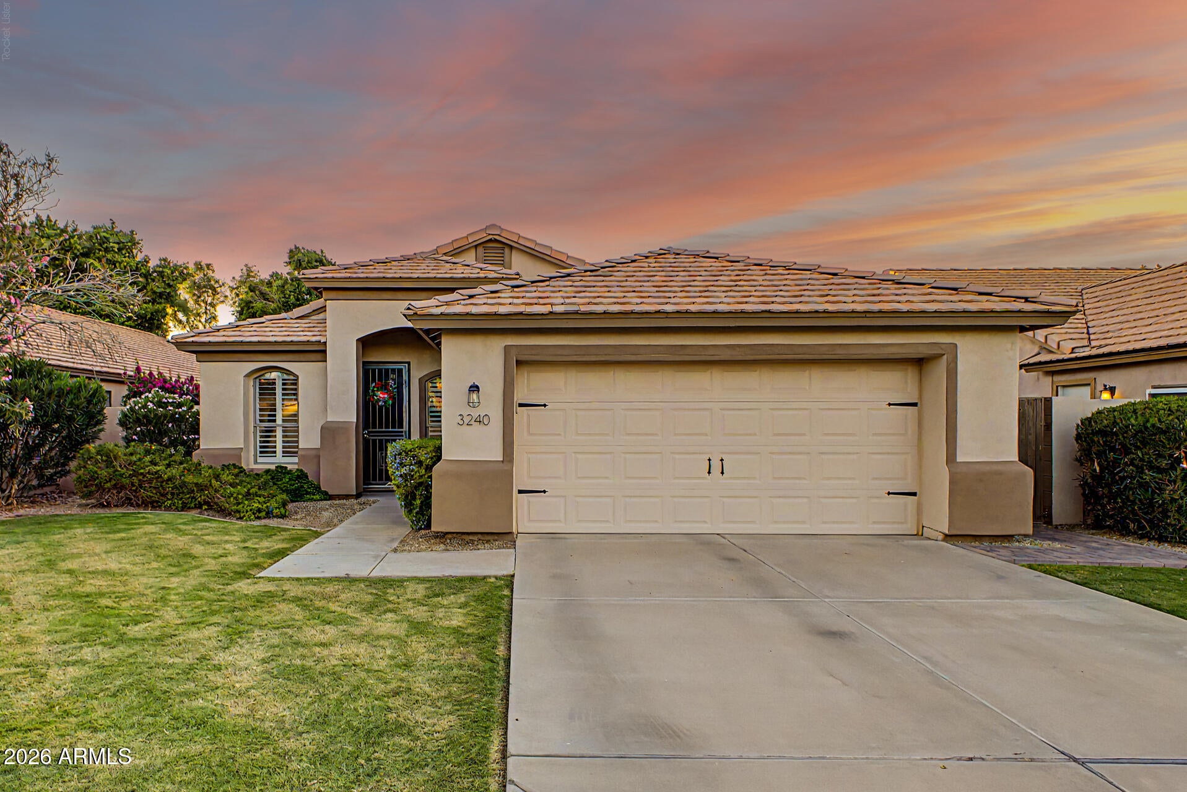
Thoughtfully designed for modern yet comfortable living, this inviting 3-bed + den, 2-bath Chandler home in Ocotillo with 1,935 sq. ft. offers the perfect balance of comfort, style, and functionality. Imagine coming home to a space that feels polished yet warm, where everyday moments are easy and entertaining friends and family feels effortless. The beautifully appointed kitchen features quartz countertops, custom cabinetry, and a quality stainless steel appliance package, creating a stylish and functional space perfect for everything from casual mornings to memorable gatherings. The inviting living area is enhanced with shutters throughout, tile flooring, 6-inch baseboards, and a stunning Stonecreek built-in entertainment center with fireplace that creates a beautiful focal point for gathering and relaxing. Need space to work, create, or stay organized? The versatile den/office/hobby room features a custom designed Stonecreek built-in desk and cabinetry, The updates are designed to give you confidence and peace of mind. Step outside to a beautifully landscaped backyard where you can slow down, enjoy the Arizona sunshine, entertain guests, or simply unwind at the end of the day. This is more than a beautifully updated house--it's a home where you can settle in, make memories, and enjoy the lifestyle you've been looking for. Major improvements completed in 2024 include a new roof, interior and exterior paint, water heater, soft water system, reverse osmosis system, custom security doors, backyard landscaping, MyQ smart garage door opener, and new smoke detectors. The A/C was replaced in 2020, adding even more reassurance. Modern finishes. Thoughtful updates. Comfortable living. A home ready for its next chapter--and ready to be yours.

Save
Ask
Tour
Hide
Share
Listing Snapshot
Price 
$600,000
Days On Site 
0 Days
Bedrooms 
4
Inside Area (SqFt) 
1,935 sqft
Total Baths 
2
Full Baths 
2
Partial Baths 
N/A
Lot Size 
0.15 Acres
Year Built 
1998
MLS® Number 
7088445
Status 
Active
Property Tax 
$1,936
HOA/Condo/Coop Fees 
$106 monthly
Sq Ft Source 
Assessor
Friends & Family
Recent Activity
3 hours agoListing updated with changes from the MLS®
8 hours agoListing first seen on site
General Features
Acres 
0.15
Attached Garage 
Yes
Cross Street 
Queen Creek Rd & Dobson Rd
Disclosures 
Agency Discl Req
Garage 
Yes
Garage Spaces 
2
Land Lease 
No
Levels 
One
Number Of Stories 
1
Parking 
Garage Door OpenerDirect Access
Parking Spaces 
2
Property Sub Type 
Single Family Residence
Sewer 
Public Sewer
Style 
Ranch
Water Source 
Public
Interior Features
Appliances 
DishwasherDisposalMicrowaveElectric RangeWater Softener Owned
Cooling 
Ceiling Fan(s)Central Air
Flooring 
Tile
Heating 
Electric
Interior 
Double VanityBreakfast BarPantryKitchen IslandHigh Speed InternetVaulted Ceiling(s)
Laundry Features 
Washer HookupInside
Window Features 
Wood FramesScreensDouble Pane Windows
Save
Ask
Tour
Hide
Share
Exterior Features
Construction Details 
Stucco
Fencing 
Block
Lot Features 
Sprinklers In FrontSprinklers In Rear
Patio And Porch 
Patio
Roof 
Tile
Spa Features 
None
Windows/Doors 
Wood FramesScreensDouble Pane Windows
Community Features
Association Fee 
$318.0
Association Fee Frequency 
Quarterly
Community Features 
LakeGolfTennis Court(s)PlaygroundSidewalks
School District 
Chandler Unified District #80
Township 
2S
Financing Terms Available 
CashConventional
Schools
School District
Chandler Unified District #80
Elementary School
Anna Marie Jacobson Elementary School
Middle School
Bogle Junior High School
High School
Hamilton High School
Listing courtesy of Orchard Brokerage.


All information should be verified by the recipient and none is guaranteed as accurate by ARMLS. Copyright 2026 Arizona Regional Multiple Listing Service, Inc. All rights reserved.
Last checked: 2026-10-03 02:23 AM UTC

Neighborhood & Commute
Source: Walkscore
Disclosure: Community information and market data powered by Constellation Data Labs. Information is deemed reliable but not guaranteed.
Save
Ask
Tour
Hide
Share