8129 N 54TH Street N, Paradise Valley, AZ, 85253

Save
Ask
Tour
Hide
Share
$4,690,000
New Listing

8129 N 54TH Street N
Paradise Valley, AZ 85253

For Sale|Single Family Residence|Active
4
Beds
5
Total Baths
4
Full Baths
1
Partial Bath
5,815
SqFt
$807
/SqFt
1984
Built
Subdivision:
VISTA RICA
County:
Maricopa
Call Now: 480-991-4000
Is this the listing for you? We can help make it yours.
480-991-4000
8129 N 54TH Street N8129 N 54TH Street N8129 N 54TH Street N8129 N 54TH Street N
Save
Ask
Tour
Hide
Share

Mortgage Calculator

Monthly Payment (Est.)

Enter an interest rate to see your estimated monthly payment.
Calculator powered by Showcase IDX, a Constellation1 Company. Copyright ©2026 Information is deemed reliable but not guaranteed.

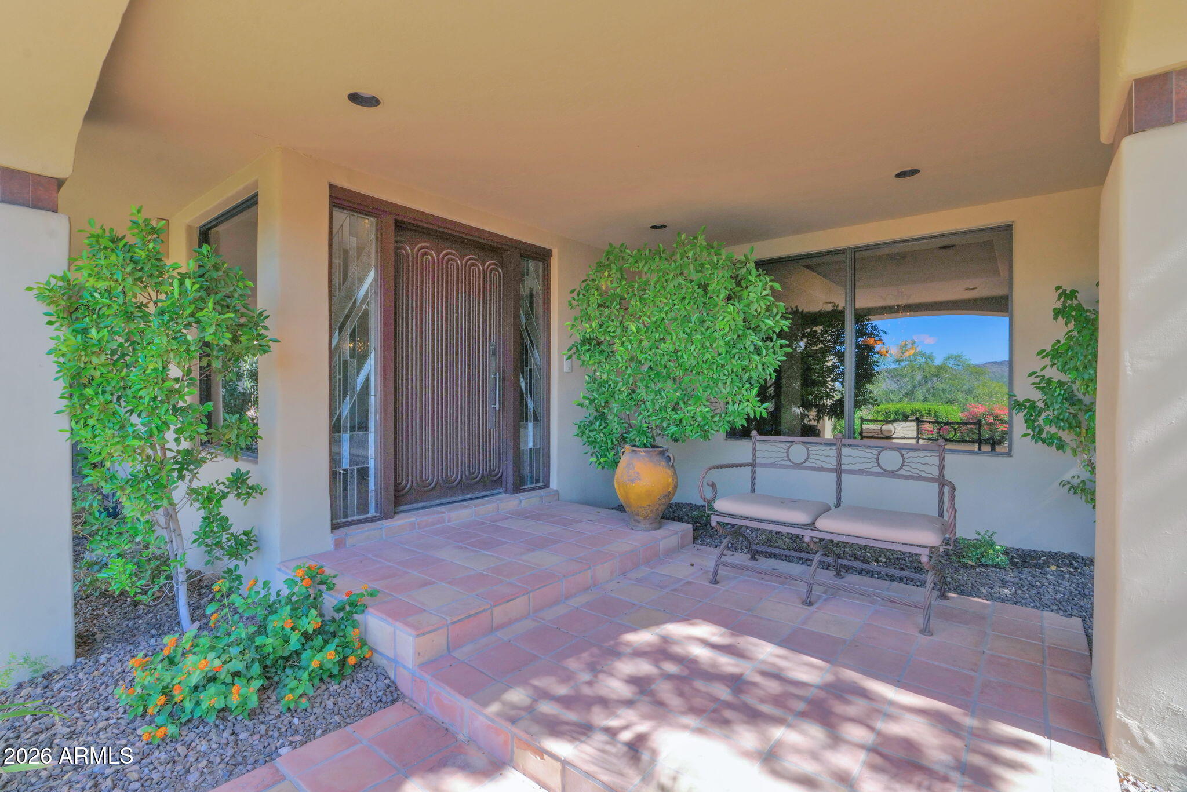
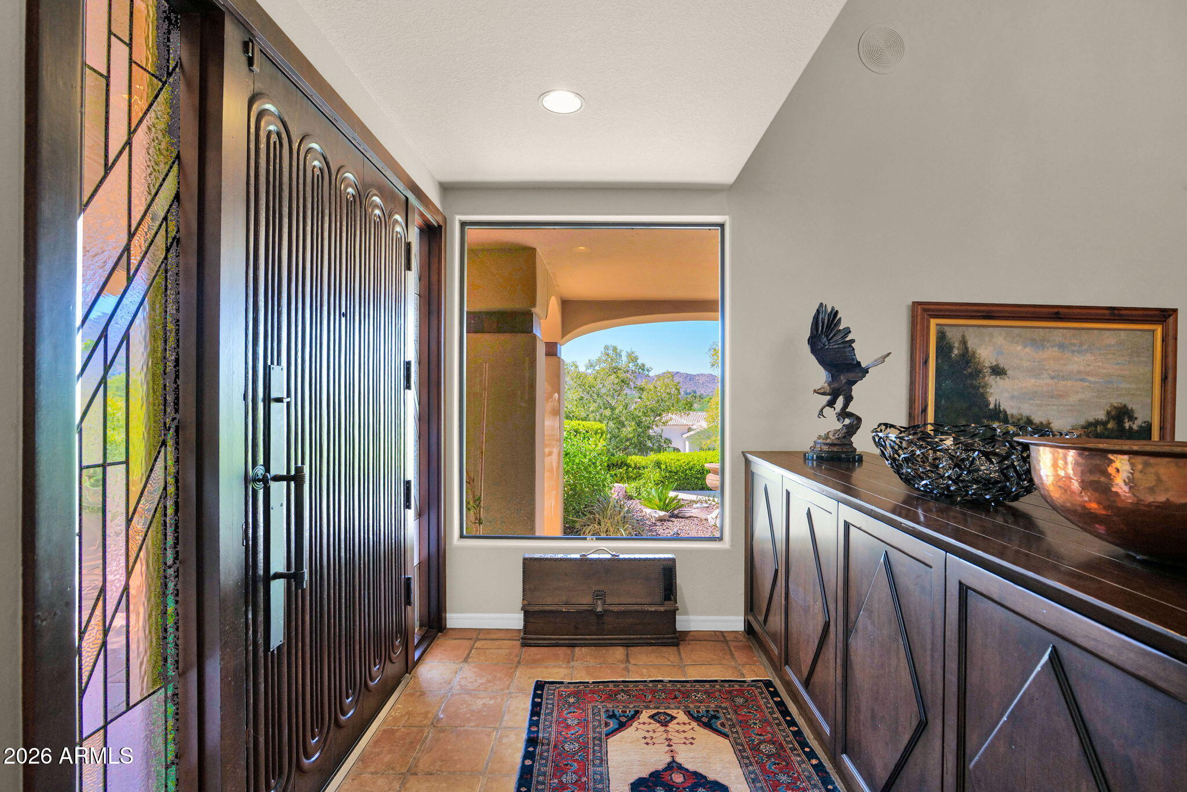
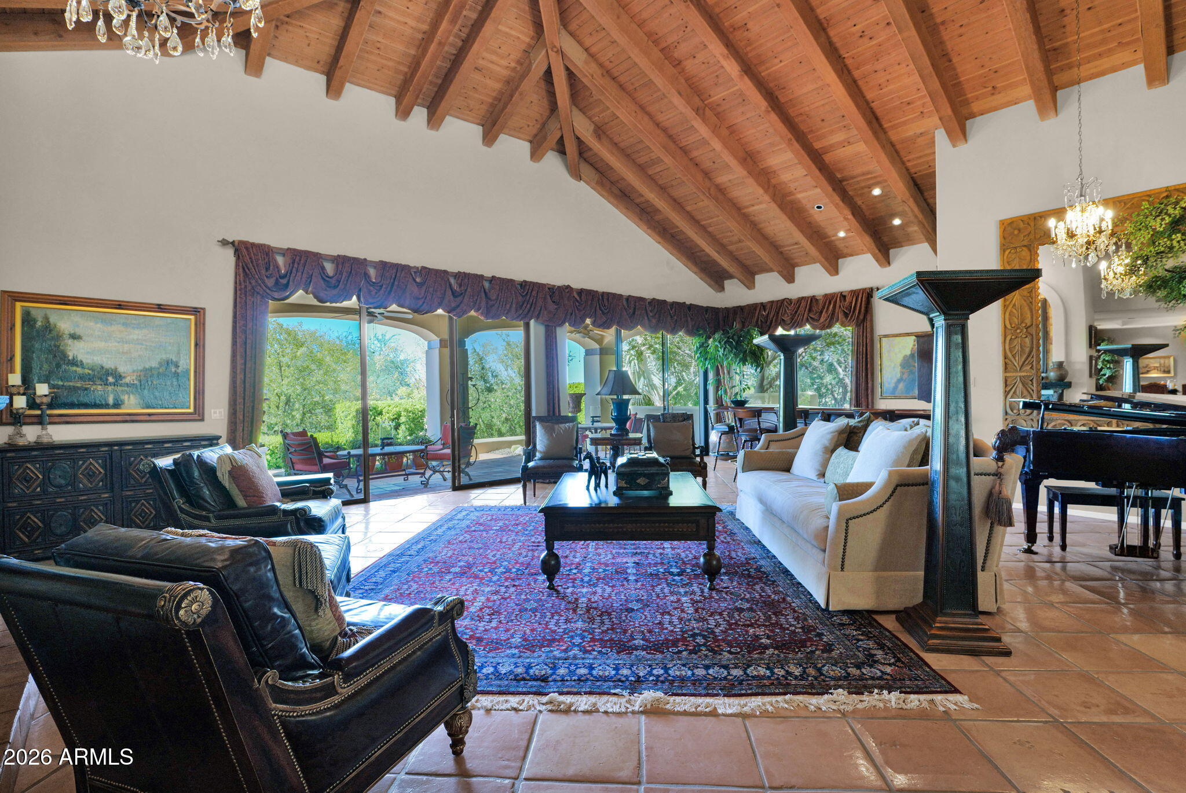
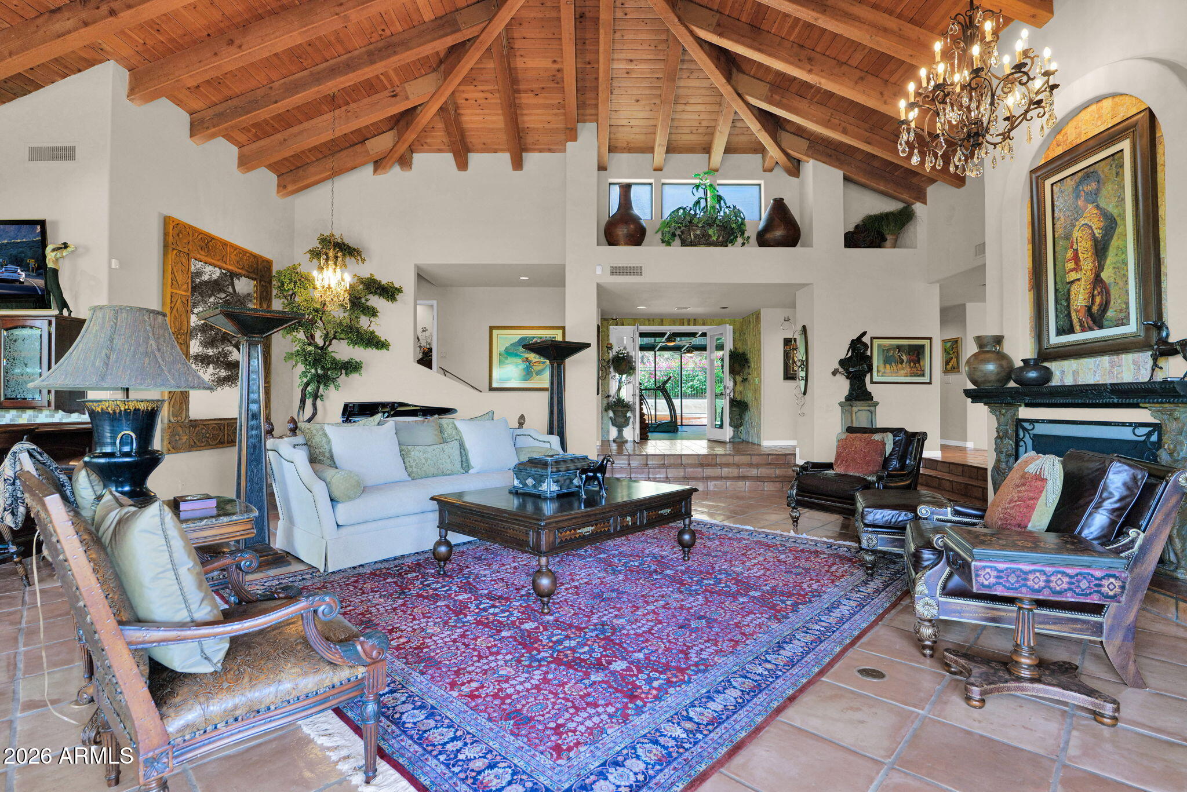
Set on 1.08 acres in a coveted Paradise Valley setting, this distinctive 5,815 sq.ft. estate combines mountain views, generous indoor/outdoor living spaces, resort style amenities & exceptional flexibility. A private attached guest casita with its own entrance, an expansive 6 car garage, a glass-enclosed gym/office/wellness retreat equipped with a steam shower & a sauna, all add to the home's rare combination of comfort and functionality. The residence unfolds thru a distinctive multi-level floor plan, with subtle changes in elevation and architectural interest between the kitchen, dining, living & primary suite areas. Rich architectural details add warmth & character thru-out, including a dramatic beamed ceiling, handsome wood bar & Saltillo tile & wood floors. The kitchen, master suite & bath, 2 secondary suites & baths were thoughtfully updated by G.M. Hunt, while the home retains its distinctive character and inviting charm. The glass enclosed wellness/office space opens directly from the main living area and provides a versatile setting for a home gym, executive office, studio or private retreat, complete with its own built-in sauna. The primary suite offers a private retreat, while two secondary bedrooms are positioned several steps above the main living areas, for additional separation and privacy. The attached guest casita which consists of an office/sitting room/ bedroom/bath/kitchen and balcony is accessed independently with its separate entrance and sits approximately 10 steps above the main residence, offering a private retreat for guests, extended family, a home office or other flexible use. Outside, the expansive grounds create a private resort-like setting with mountain views, pool & spa, mature landscaping & generous outdoor spaces for entertaining and relaxing. The substantial 6 car garage capacity provides exceptional flexibility for vehicles, recreational equipment and storage. With its acreage, views, pool, private casita, wellness/office space, architectural character and distinctive multi-level design, this is a rare opportunity to own a substantial Paradise Valley estate.

Save
Ask
Tour
Hide
Share
Listing Snapshot
Price 
$4,690,000
Days On Site 
0 Days
Bedrooms 
4
Inside Area (SqFt) 
5,815 sqft
Total Baths 
5
Full Baths 
4
Partial Baths 
1
Lot Size 
1.08 Acres
Year Built 
1984
MLS® Number 
7088482
Status 
Active
Property Tax 
$9,391
HOA/Condo/Coop Fees 
N/A
Sq Ft Source 
Assessor
Friends & Family
Recent Activity
4 hours agoListing updated with changes from the MLS®
6 hours agoListing first seen on site
General Features
Acres 
1.08
Attached Garage 
Yes
Cross Street 
Roadrunner & Tatum
Disclosures 
Seller Discl Avail
Foundation 
Block
Garage 
Yes
Garage Spaces 
6
Land Lease 
No
Levels 
Two
Number Of Stories 
2
Parking 
Garage Door OpenerGatedGarage Faces Side
Property Sub Type 
Single Family Residence
Security 
Security System Owned
Sewer 
Public Sewer
Water Source 
Public
Interior Features
Appliances 
DishwasherDisposalRefrigeratorMicrowaveBuilt-In Electric OvenGas RangeWasherDryerWater Softener Owned
Cooling 
Central AirGas
Fireplace 
Yes
Fireplace Features 
Family RoomLiving RoomMaster BedroomGasOutside
Fireplaces 
3
Flooring 
TileWood
Heating 
Forced Air
Interior 
Double VanityBreakfast BarKitchen IslandGranite CountersHigh Speed InternetMaster DownstairsVaulted Ceiling(s)Wet Bar
Laundry Features 
Inside
Spa 
Yes
Window Features 
Double Pane Windows
Save
Ask
Tour
Hide
Share
Exterior Features
Construction Details 
BlockStucco
Exterior 
BarbecueBalconyPrivate YardBuilt-in Barbecue
Fencing 
Wrought IronBlock
Lot Features 
Desert FrontDesert Back
Other Structures 
Guest House
Patio And Porch 
Patio
Pool Features 
Outdoor Pool
Private Pool 
Yes
Roof 
Built-UpTile
Spa 
Yes
Spa Features 
PrivateHeated
Windows/Doors 
Double Pane Windows
Community Features
School District 
Scottsdale Unified District
Township 
3N
Financing Terms Available 
CashConventional
Schools
School District
Scottsdale Unified District
Elementary School
Cherokee Elementary School
Middle School
Cocopah Middle School
High School
Chaparral High School
Listing courtesy of Fathom Realty Elite.


All information should be verified by the recipient and none is guaranteed as accurate by ARMLS. Copyright 2026 Arizona Regional Multiple Listing Service, Inc. All rights reserved.
Last checked: 2026-10-03 01:31 AM UTC

Neighborhood & Commute
Source: Walkscore
Disclosure: Community information and market data powered by Constellation Data Labs. Information is deemed reliable but not guaranteed.
Save
Ask
Tour
Hide
Share