16903 N 49TH Way, Scottsdale, AZ, 85254

Save
Ask
Tour
Hide
Share
$775,000
New Listing

16903 N 49TH Way
Scottsdale, AZ 85254

For Sale|Single Family Residence|Active
3
Beds
2
Total Baths
2
Full Baths
1,717
SqFt
$451
/SqFt
2001
Built
Subdivision:
ENCANTOBELLA
County:
Maricopa
Call Now: 480-991-4000
Is this the listing for you? We can help make it yours.
480-991-4000
16903 N 49TH Way16903 N 49TH Way16903 N 49TH Way16903 N 49TH Way
Save
Ask
Tour
Hide
Share

Mortgage Calculator

Monthly Payment (Est.)

Enter an interest rate to see your estimated monthly payment.
Calculator powered by Showcase IDX, a Constellation1 Company. Copyright ©2026 Information is deemed reliable but not guaranteed.

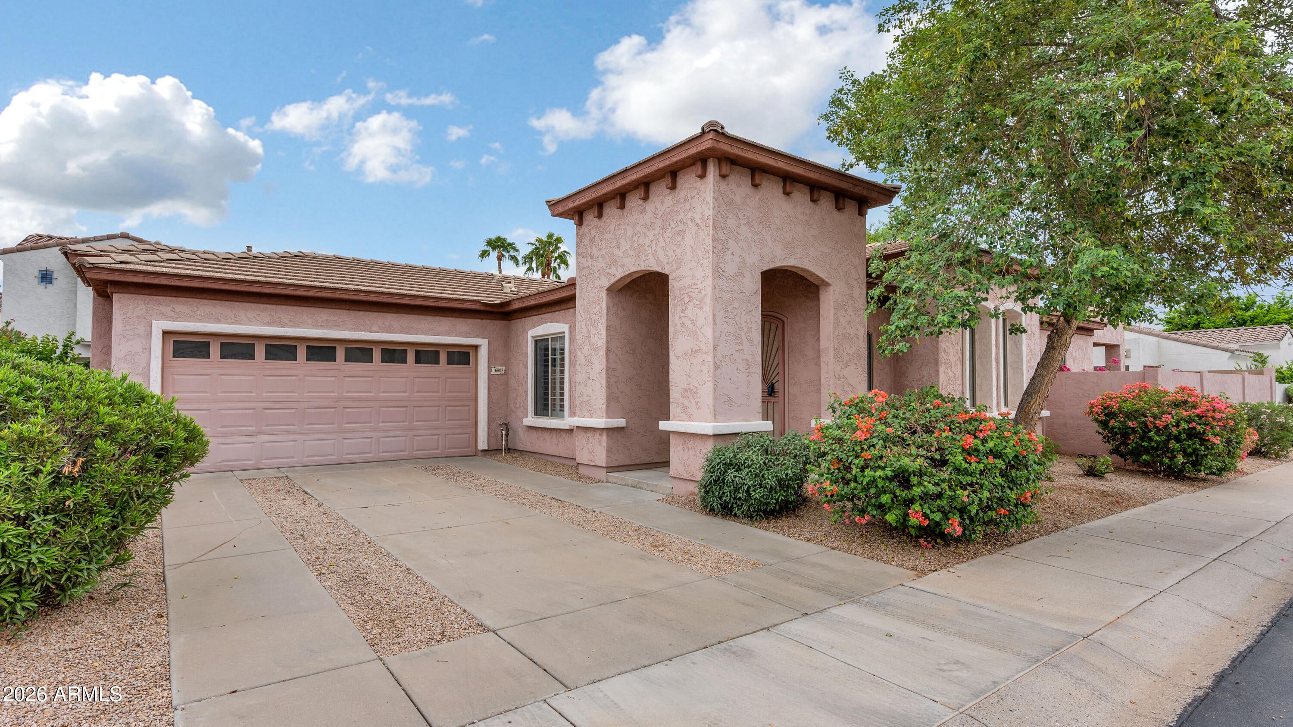
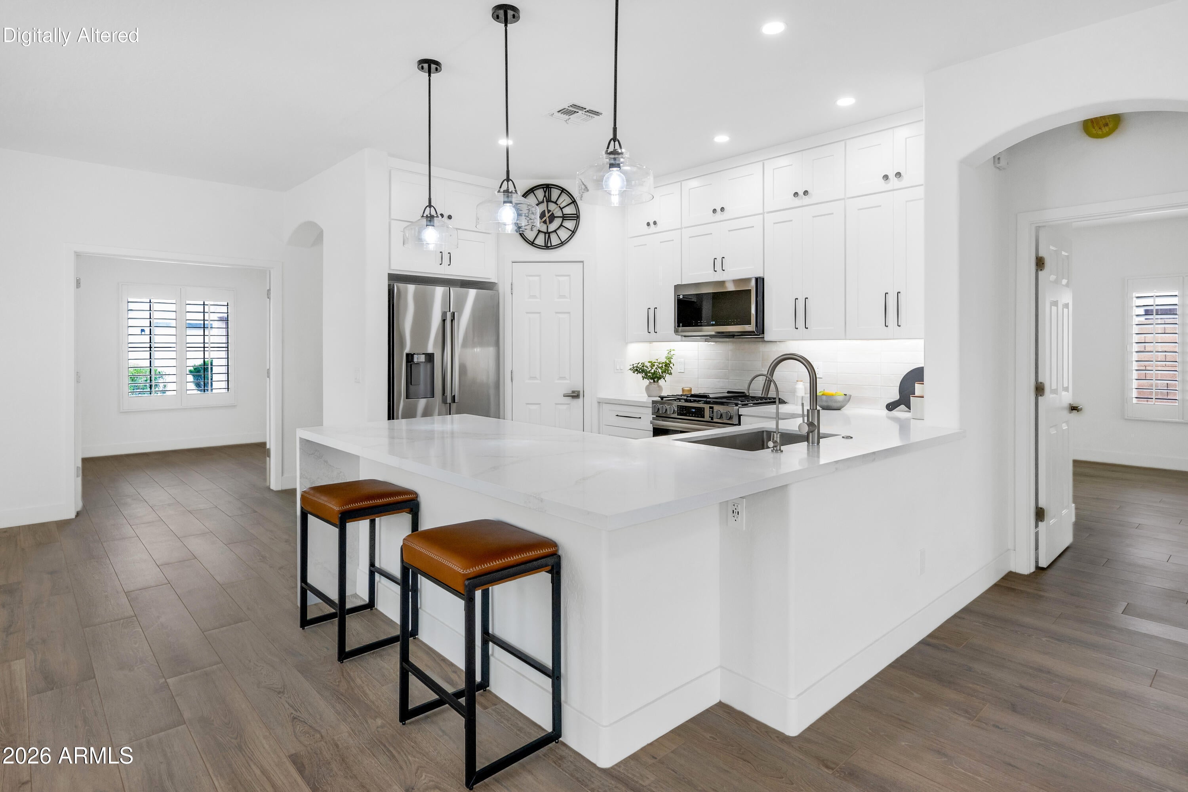
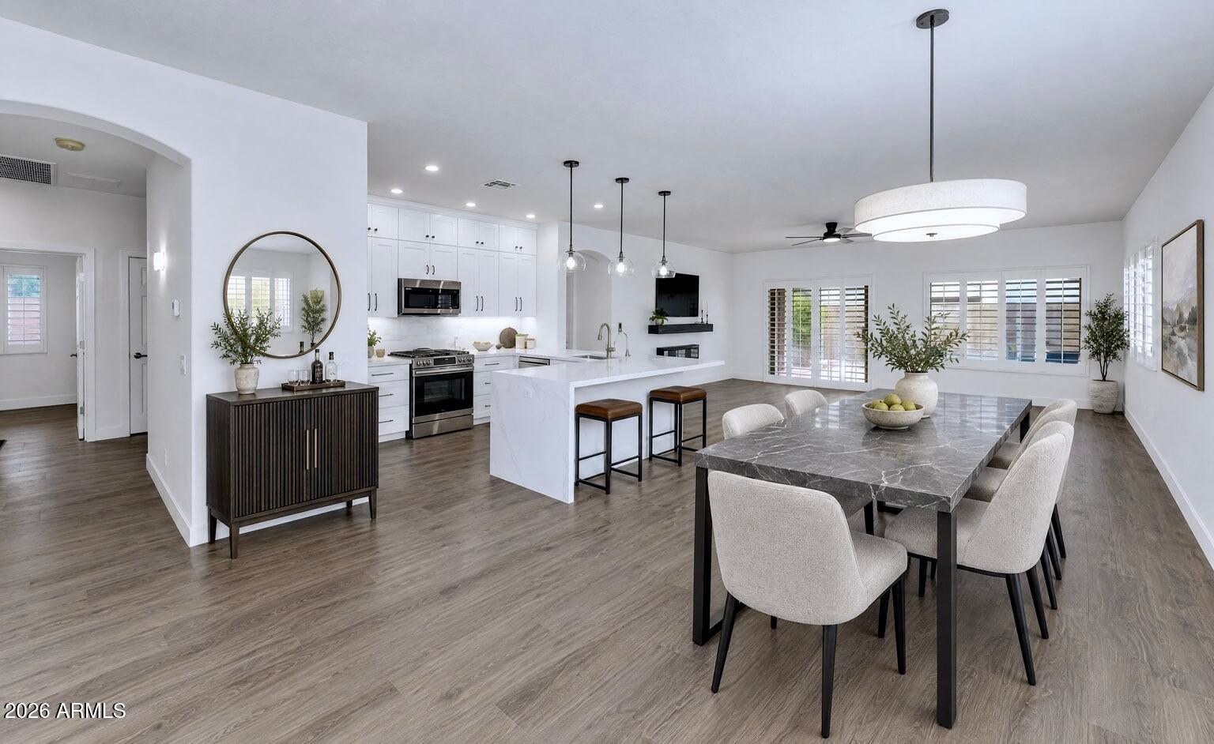
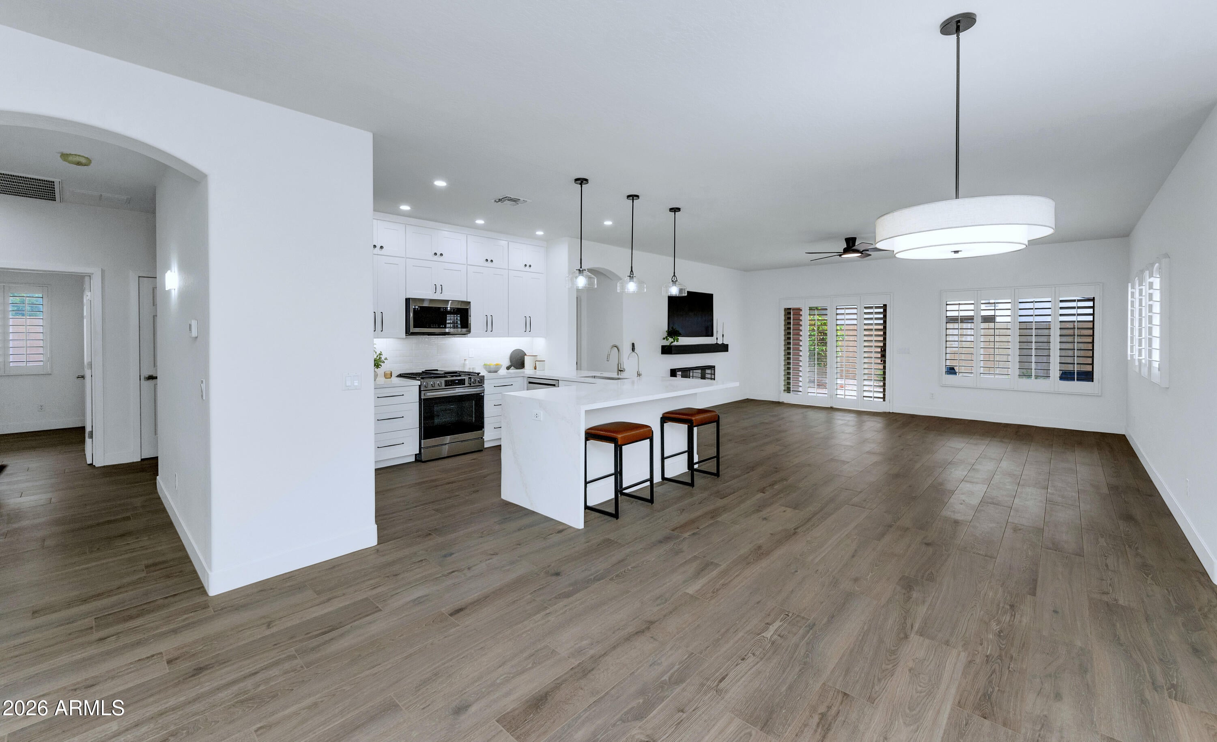
Newly remodeled from top-to-bottom (completed Sept. 2026), this upscale, single-level residence offers seamless living in Encantobella's gated Scottsdale community! All new gourmet kitchen features custom soft-close cabinetry, quartz counters, RO water filtration system & Energy Star smart stainless appliances! All new, wide plank, wood-look tile throughout main living areas & bedrooms with fresh 5'' baseboard trim. Unwind in serene bathroom retreats with new double vanities, quartz counters, frameless LED mirrors, large format tile & low curb entry showers, and all new glass doors & plumbing fixtures! New roof & hot water heater (Summer 2026) & HVAC replaced 2024! Just minutes to all the premier north Scottsdale destinations! Turn-key home ready to move right in and enjoy! Some additional updates completed summer 2026 include: 240V electric vehicle charger in garage, fireplace in family room, all new door hardware, freshly painted interior, all new ceiling fans, new 4" led recessed can lighting and glass pendant lights in kitchen. Upscale wood plantation shutters throughout! Low maintenance living in an outstanding Scottsdale location!

Save
Ask
Tour
Hide
Share
Listing Snapshot
Price 
$775,000
Days On Site 
0 Days
Bedrooms 
3
Inside Area (SqFt) 
1,717 sqft
Total Baths 
2
Full Baths 
2
Partial Baths 
N/A
Lot Size 
0.13 Acres
Year Built 
2001
MLS® Number 
7088505
Status 
Active
Property Tax 
$2,959
HOA/Condo/Coop Fees 
$150 monthly
Sq Ft Source 
Assessor
Friends & Family
Recent Activity
3 hours agoListing updated with changes from the MLS®
6 hours agoListing first seen on site
General Features
Acres 
0.13
Attached Garage 
Yes
Cross Street 
Tatum Blvd. and Bell Road
Disclosures 
Seller Discl AvailAgency Discl Req
Foundation 
Slab
Garage 
Yes
Garage Spaces 
2
Land Lease 
No
Levels 
One
Number Of Stories 
1
Parking 
Garage Door OpenerElectric Vehicle Charging Station(s)
Property Sub Type 
Single Family Residence
Sewer 
Public Sewer
Style 
Ranch
Utilities 
Natural Gas Connected
Water Source 
Public
Interior Features
Appliances 
DishwasherDisposalRefrigeratorMicrowaveGas RangeWater Softener OwnedWater PurifierENERGY STAR Qualified DryerENERGY STAR Qualified Washer
Cooling 
Ceiling Fan(s)Central Air
Electric 
220 Volts in Kitchen
Fireplace 
Yes
Fireplace Features 
Living Room
Fireplaces 
1
Flooring 
Tile
Heating 
Natural Gas
Interior 
Double VanityEat-in KitchenPantryHigh Speed InternetHigh Ceilings
Laundry Features 
Washer HookupInsideGas Dryer Hookup
Window Features 
ScreensDouble Pane Windows
Save
Ask
Tour
Hide
Share
Exterior Features
Construction Details 
Stucco
Exterior 
Private Yard
Fencing 
BlockBack Yard
Lot Features 
Desert FrontDesert BackSprinklers In FrontSprinklers In Rear
Pool Features 
Fenced
Roof 
Concrete
Spa Features 
None
Windows/Doors 
ScreensDouble Pane Windows
Community Features
Association Fee 
$150.0
Association Fee Frequency 
Monthly
Community Features 
Gated
School District 
Paradise Valley Unified District
Township 
3N
Financing Terms Available 
CashVA LoanFHAConventional
Roads 
Asphalt
Schools
School District
Paradise Valley Unified District
Elementary School
Whispering Wind Academy
Middle School
Sunrise Middle School
High School
Horizon High School
Listing courtesy of Realty ONE Group.


All information should be verified by the recipient and none is guaranteed as accurate by ARMLS. Copyright 2026 Arizona Regional Multiple Listing Service, Inc. All rights reserved.
Last checked: 2026-10-03 01:31 AM UTC

Neighborhood & Commute
Source: Walkscore
Disclosure: Community information and market data powered by Constellation Data Labs. Information is deemed reliable but not guaranteed.
Save
Ask
Tour
Hide
Share