16822 S 1st Avenue, Phoenix, AZ, 85045

Save
Ask
Tour
Hide
Share
$598,000
New Listing

16822 S 1st Avenue
Phoenix, AZ 85045

For Sale|Single Family Residence|Active
4
Beds
2
Total Baths
2
Full Baths
2,034
SqFt
$294
/SqFt
1997
Built
Subdivision:
Parcel 19F at FOOTHILLS CLUB WEST
County:
Maricopa
Call Now: 480-991-4000
Is this the listing for you? We can help make it yours.
480-991-4000
16822 S 1st Avenue16822 S 1st Avenue16822 S 1st Avenue16822 S 1st Avenue
Save
Ask
Tour
Hide
Share

Mortgage Calculator

Monthly Payment (Est.)

Enter an interest rate to see your estimated monthly payment.
Calculator powered by Showcase IDX, a Constellation1 Company. Copyright ©2026 Information is deemed reliable but not guaranteed.

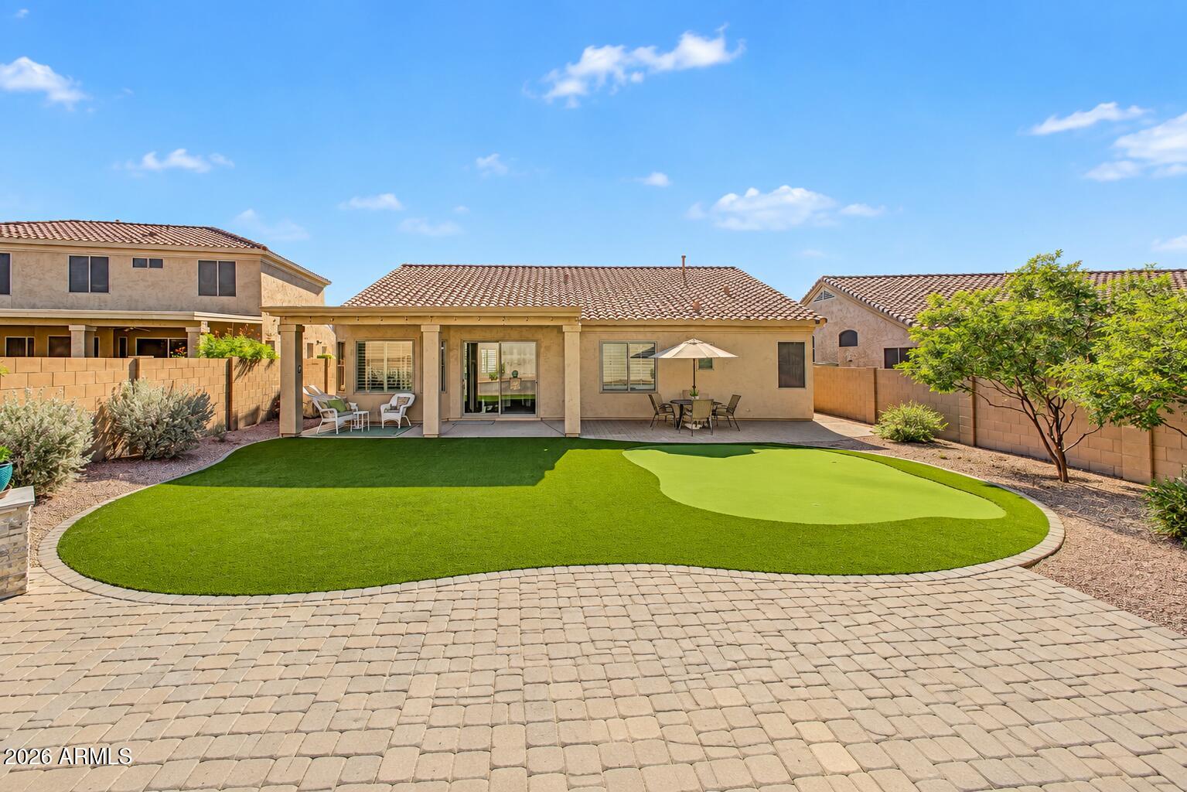
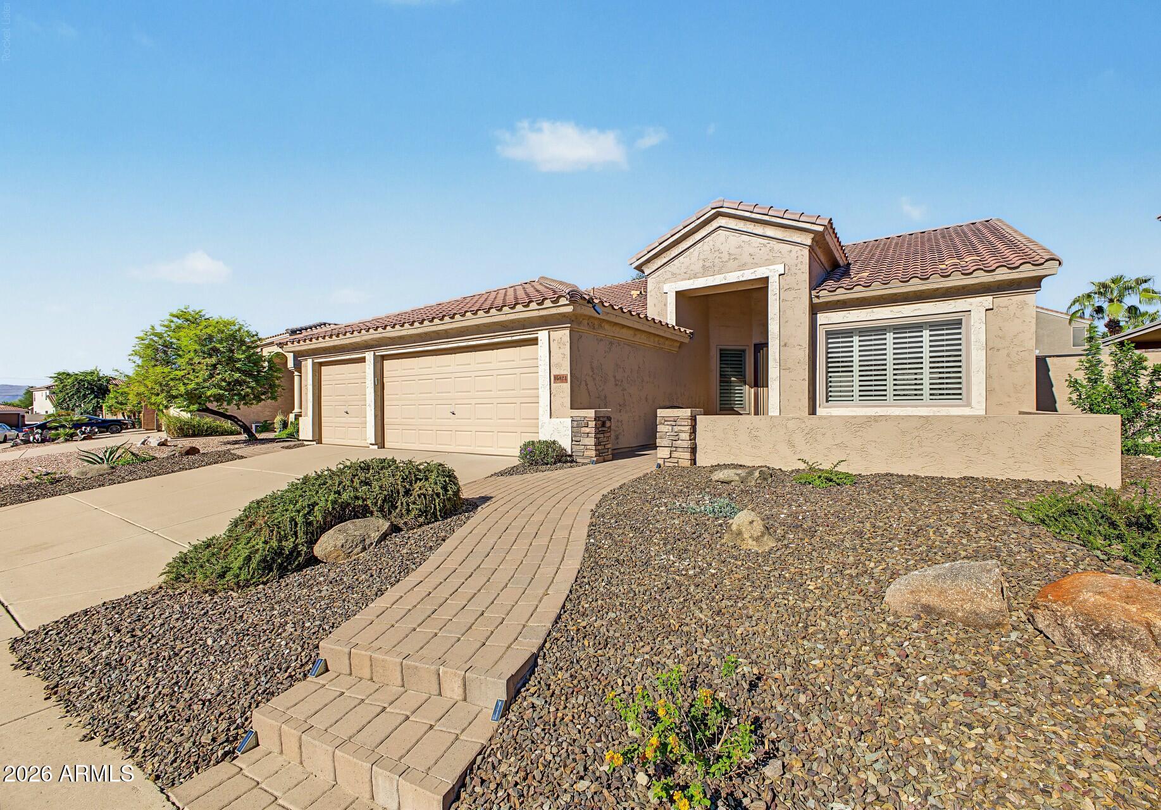
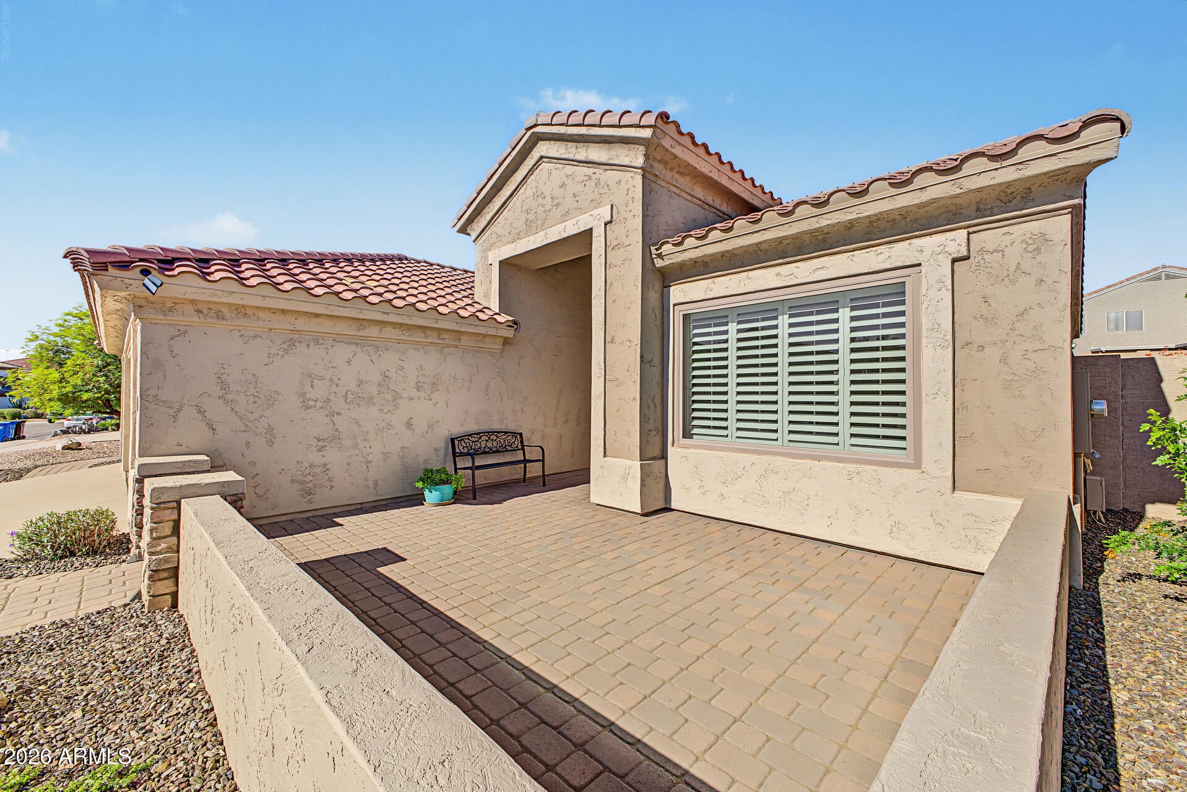
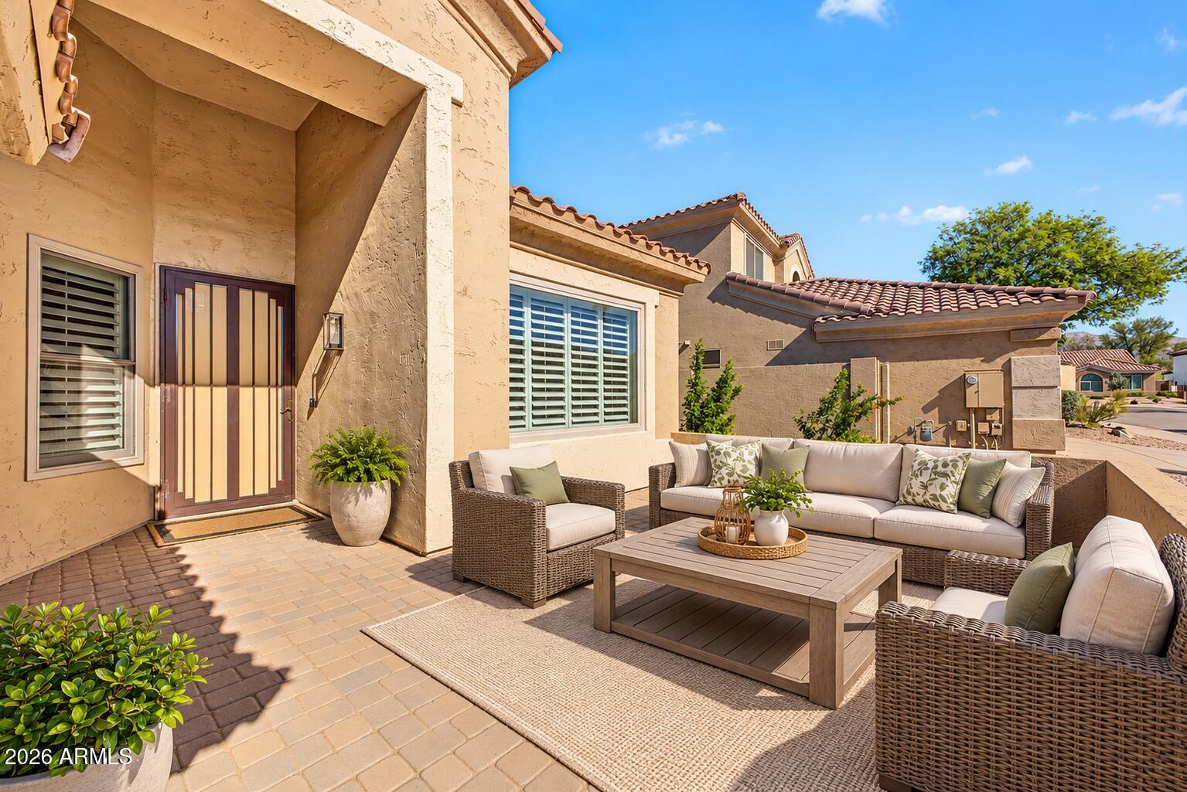
This Seller is OFFERING $3,000 concession to Buyer. So perhaps this is your new home...incredibly clean single story, 4/2, 3 car garage in the heart of Foothills Club West. Gorgeous remodeled kitchen with huge slab quartz island, great for pulling up your stools for lunch or conversations and coffee. Designer pendant lights enhance the kitchen. Handsome maple Shaker style cabinets with some pull out shelves. The oversized island is double-faced with cabinets for add'l storage. SS steel appliance package and niche' eating area. Strategically located plantation shutters and new Anderson windows. The owners currently utilize the Living Room/Dining Room as is, however, it could be a spacious Great Room as there is a TV port on the N wall. The owner expanded the doorway from there into the kitchen to facilitate visibility and incusion during gatherings. The bathrooms feature slab granite & the primary has an updated shower. Of course, there are ceiling fans in every room. No purchase necessary since the upgraded washer & dryer with pedestals convey, along with the refrigerator. The backyard features two venues, an extended patio along the house and a separate freestanding patio along the attractive terraced wall further back. Between the patios is the ever green grass and your own putting green incorporated. Certainly no maintenance. There are some storage cabinets in the garage. All and all, a fabulous home for your family! Great schools, hiking, biking, shopping, and restaurants in Ahwatukee!

Save
Ask
Tour
Hide
Share
Listing Snapshot
Price 
$598,000
Days On Site 
0 Days
Bedrooms 
4
Inside Area (SqFt) 
2,034 sqft
Total Baths 
2
Full Baths 
2
Partial Baths 
N/A
Lot Size 
0.18 Acres
Year Built 
1997
MLS® Number 
7088512
Status 
Active
Property Tax 
$3,754
HOA/Condo/Coop Fees 
$306.13 Semi-Annually
Sq Ft Source 
Assessor
Friends & Family
Recent Activity
5 hours agoListing updated with changes from the MLS®
6 hours agoListing first seen on site
General Features
Acres 
0.18
Cross Street 
CHANDLER BLVD & CENTRAL
Disclosures 
Seller Discl AvailAgency Discl Req
Garage 
Yes
Garage Spaces 
3
Land Lease 
No
Levels 
One
Number Of Stories 
1
Parking 
Garage Door Opener
Parking Spaces 
3
Property Sub Type 
Single Family Residence
Security 
Security System Owned
Sewer 
Public Sewer
Water Source 
Public
Interior Features
Appliances 
DishwasherDisposalRefrigeratorElectric CooktopMicrowaveElectric OvenWasherDryer
Cooling 
Ceiling Fan(s)Central Air
Flooring 
Laminate
Heating 
Natural GasForced Air
Interior 
Double VanityBreakfast BarPantryKitchen IslandMaster DownstairsVaulted Ceiling(s)
Laundry Features 
Inside
Window Features 
Double Pane Windows
Save
Ask
Tour
Hide
Share
Exterior Features
Construction Details 
Stucco
Exterior 
Playground
Fencing 
BlockBack Yard
Lot Features 
Desert FrontSprinklers In FrontSprinklers In Rear
Patio And Porch 
Patio
Roof 
Tile
Spa Features 
None
View 
Mountain(s)
Waterview 
Mountain(s)
Windows/Doors 
Double Pane Windows
Community Features
Association Fee 
$306.13
Association Fee Frequency 
Semi-Annually
Community Features 
Tennis Court(s)Playground
School District 
Tempe Union High School District
Financing Terms Available 
CashVA LoanFHAConventional
Roads 
Asphalt
Schools
School District
Tempe Union High School District
Elementary School
Kyrene de la Sierra School
Middle School
Kyrene Altadena Middle School
High School
Desert Vista High School
Listing courtesy of Realty ONE Group.


All information should be verified by the recipient and none is guaranteed as accurate by ARMLS. Copyright 2026 Arizona Regional Multiple Listing Service, Inc. All rights reserved.
Last checked: 2026-10-03 01:31 AM UTC

Neighborhood & Commute
Source: Walkscore
Disclosure: Community information and market data powered by Constellation Data Labs. Information is deemed reliable but not guaranteed.
Save
Ask
Tour
Hide
Share