
3759 E POWELL WayGilbert, AZ 85298
Mortgage Calculator
Monthly Payment (Est.)
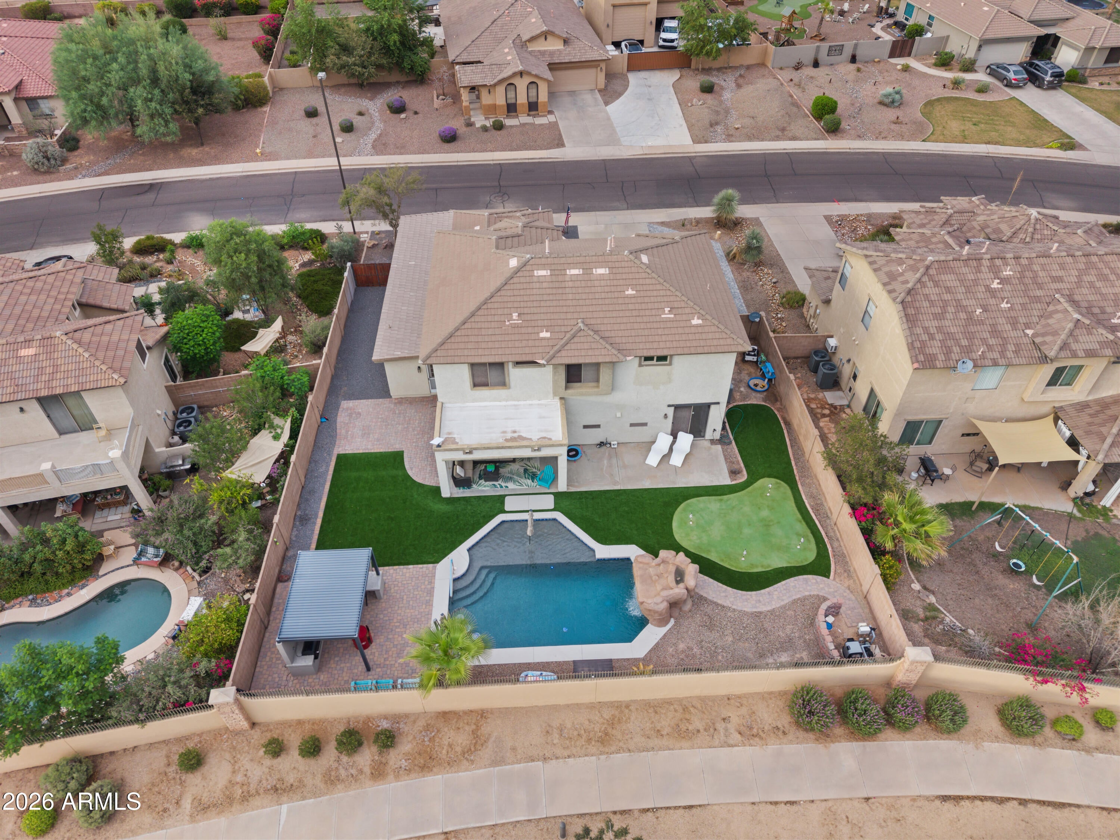
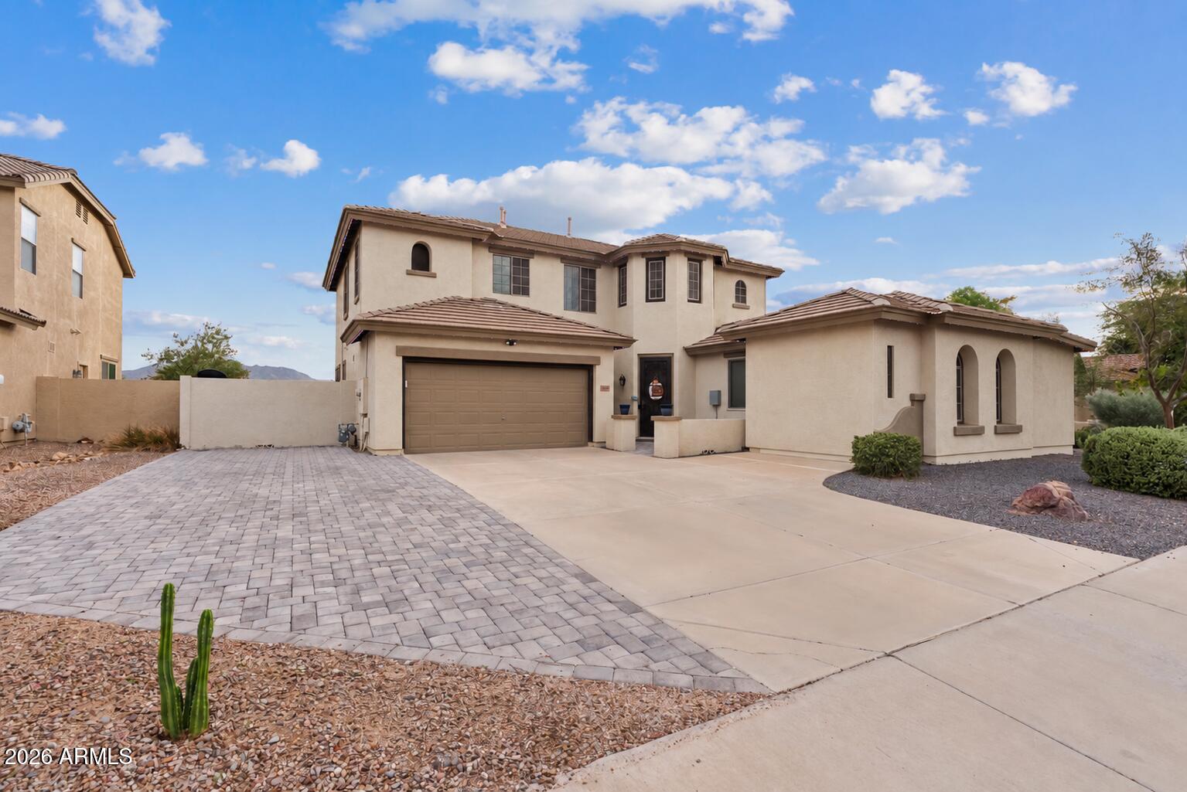
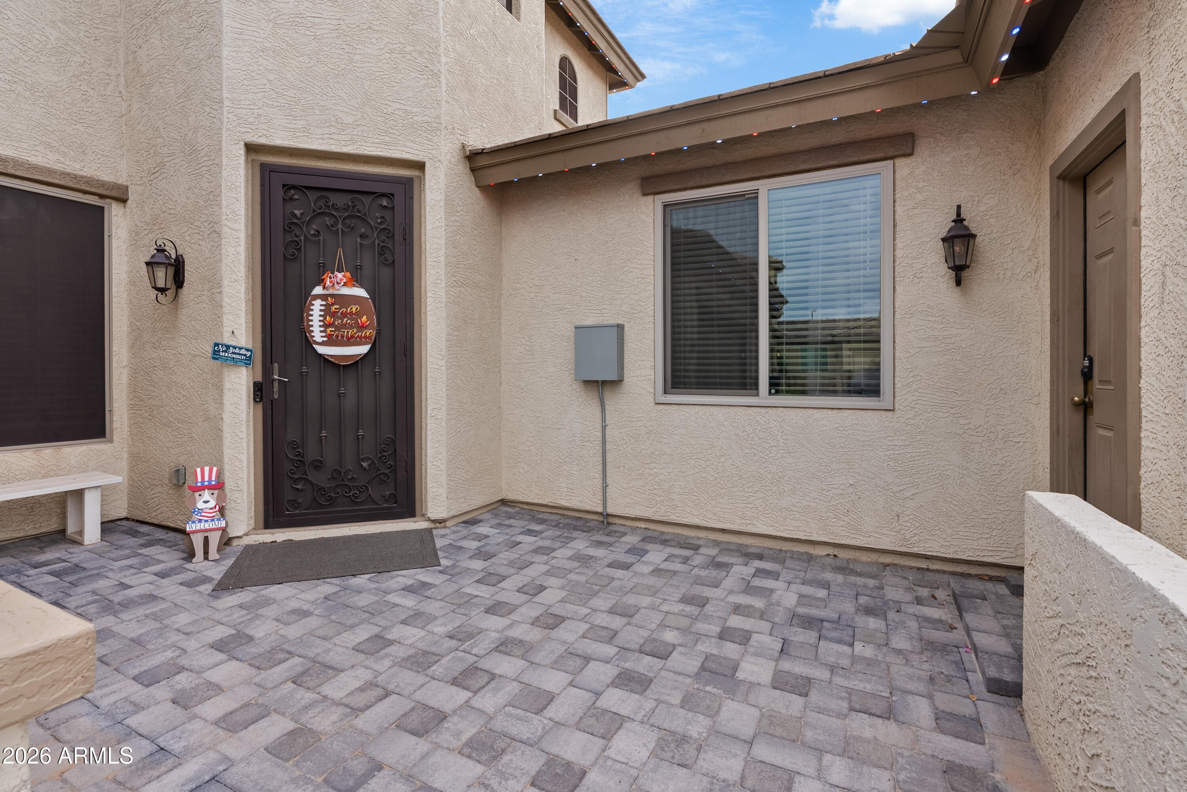
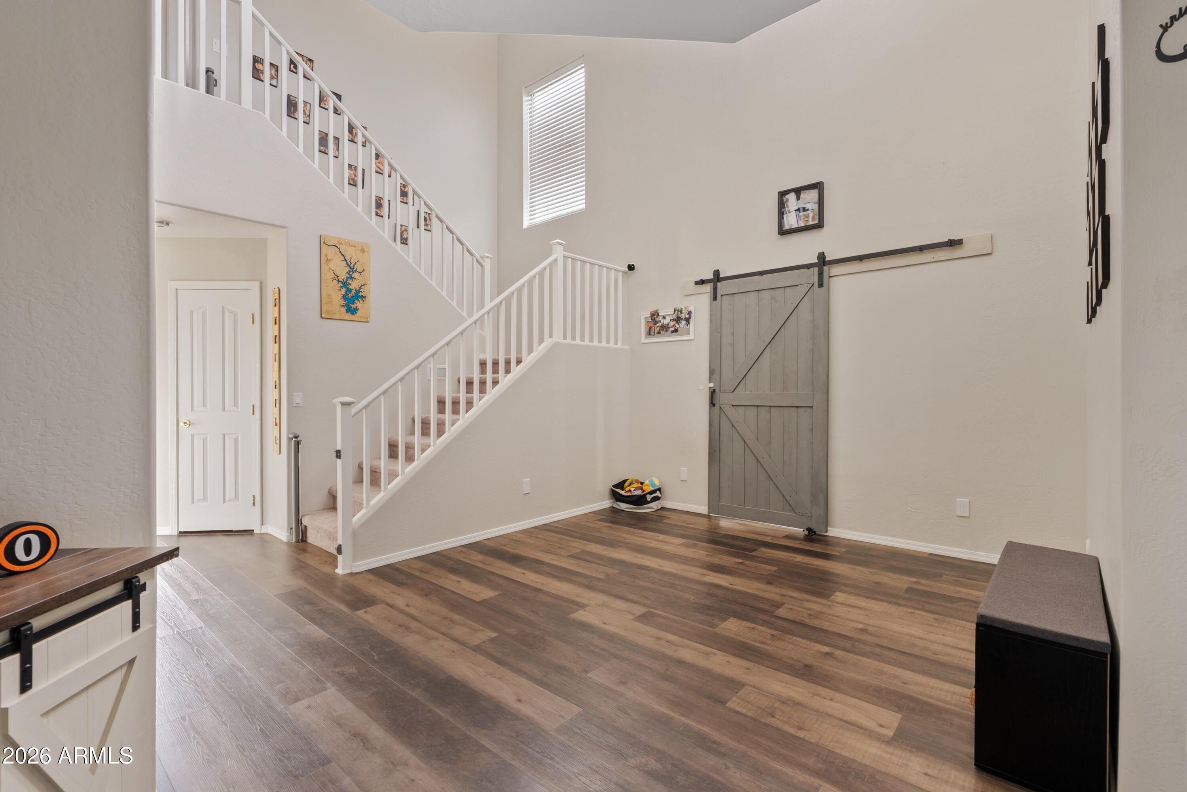
Enter an interest rate to see your estimated monthly payment.Some homes are upgraded. Others are thoughtfully transformed around the way people actually live. Welcome to 3759 E Powell Way, located in the highly sought-after Seville community of Gilbert and positioned on a special lot backing directly to community green space with no immediate neighbor behind and sweeping views of the San Tan Mountains. Thoughtfully and extensively upgraded in recent years, this home offers an incredibly versatile layout designed for everyday family living, entertaining, working from home and true multigenerational living. One of the standout features is the attached guest casita, complete with its own kitchenette, full bathroom and living space. The space offers exceptional flexibility for extended family, long-term guests, adult children, a private home office, studio, gym or home-based business while still remaining conveniently connected to the main residence. The backyard has been transformed into a private outdoor retreat. A PebbleTec pool with heater and grotto anchors the space, complemented by artificial turf, a putting green, outdoor BBQ and media area, and an extended covered patio with an electric louvered pergola and integrated lighting. Beyond the yard, the neighboring community park and open green space create an expansive backdrop with beautiful views toward the San Tan Mountains. Throughout the property, the owners have made thoughtful improvements focused on comfort, functionality and long-term enjoyment. Major mechanical upgrades include two new 4-ton variable-speed HVAC systems installed in 2024, along with additional exterior improvements such as an extended paver driveway, refreshed landscaping and permanent architectural lighting wrapping both levels of the home. Living in Seville adds another layer to the experience. The community is known for its parks, green space and neighborhood feel, while optional membership opportunities at Seville Golf & Country Club provide access to championship golf, resort-style aquatics, fitness facilities, tennis and pickleball, dining, social activities and more. The surrounding Gilbert area also offers convenient access to shopping, dining, recreation and the continued growth of the southeast Valley. What makes 3759 E Powell Way especially difficult to replicate is the combination of its park-backing lot, San Tan Mountain views, extensively upgraded outdoor living, attached guest casita and flexible floor plan, all within one of Gilbert's signature communities.
| 4 hours ago | Listing updated with changes from the MLS® | |
| 5 hours ago | Listing first seen on site |

All information should be verified by the recipient and none is guaranteed as accurate by ARMLS. Copyright 2026 Arizona Regional Multiple Listing Service, Inc. All rights reserved.
Last checked: 2026-10-03 01:31 AM UTC
