
Save
Ask
Tour
Hide
$498,995
New Listing
8032 W EATON RoadPhoenix, AZ 85035
For Sale|Single Family Residence|Active
3
Beds
3
Total Baths
3
Full Baths
1,875
SqFt
$266
/SqFt
2026
Built
Subdivision:
SEASONS AT BAKER FARMS
County:
Maricopa
Call Now: 480-991-4000
Is this the listing for you? We can help make it yours.
480-991-4000Upcoming Open Houses
Sat, Oct 3, 10:00 AM - 6:00 PM
Sun, Oct 4, 10:00 AM - 6:00 PM
Save
Ask
Tour
Hide
Mortgage Calculator
Monthly Payment (Est.)
Enter an interest rate to see your estimated monthly payment.Calculator powered by Showcase IDX, a Constellation1 Company. Copyright ©2026 Information is deemed reliable but not guaranteed.
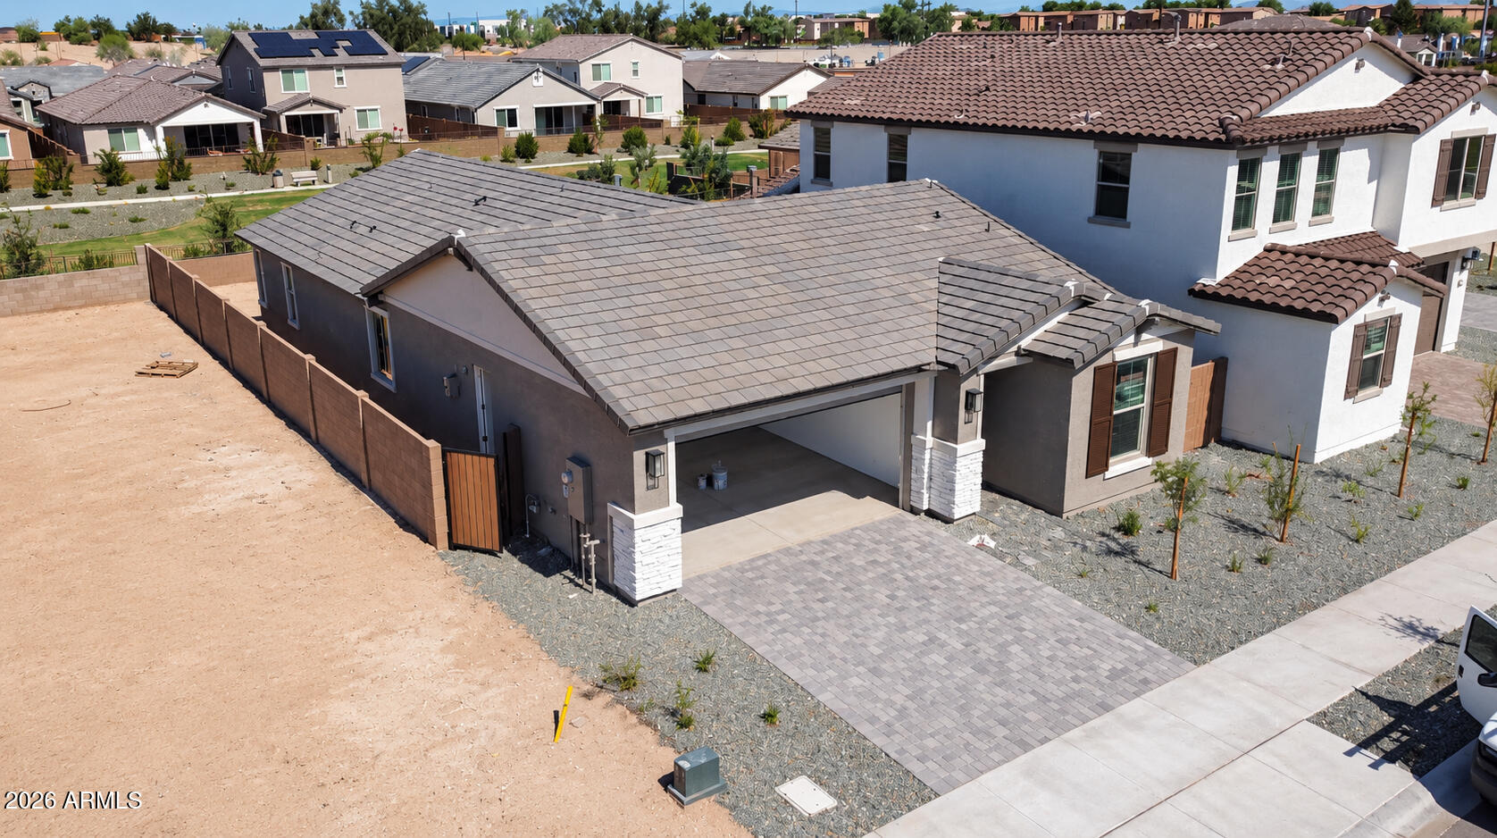
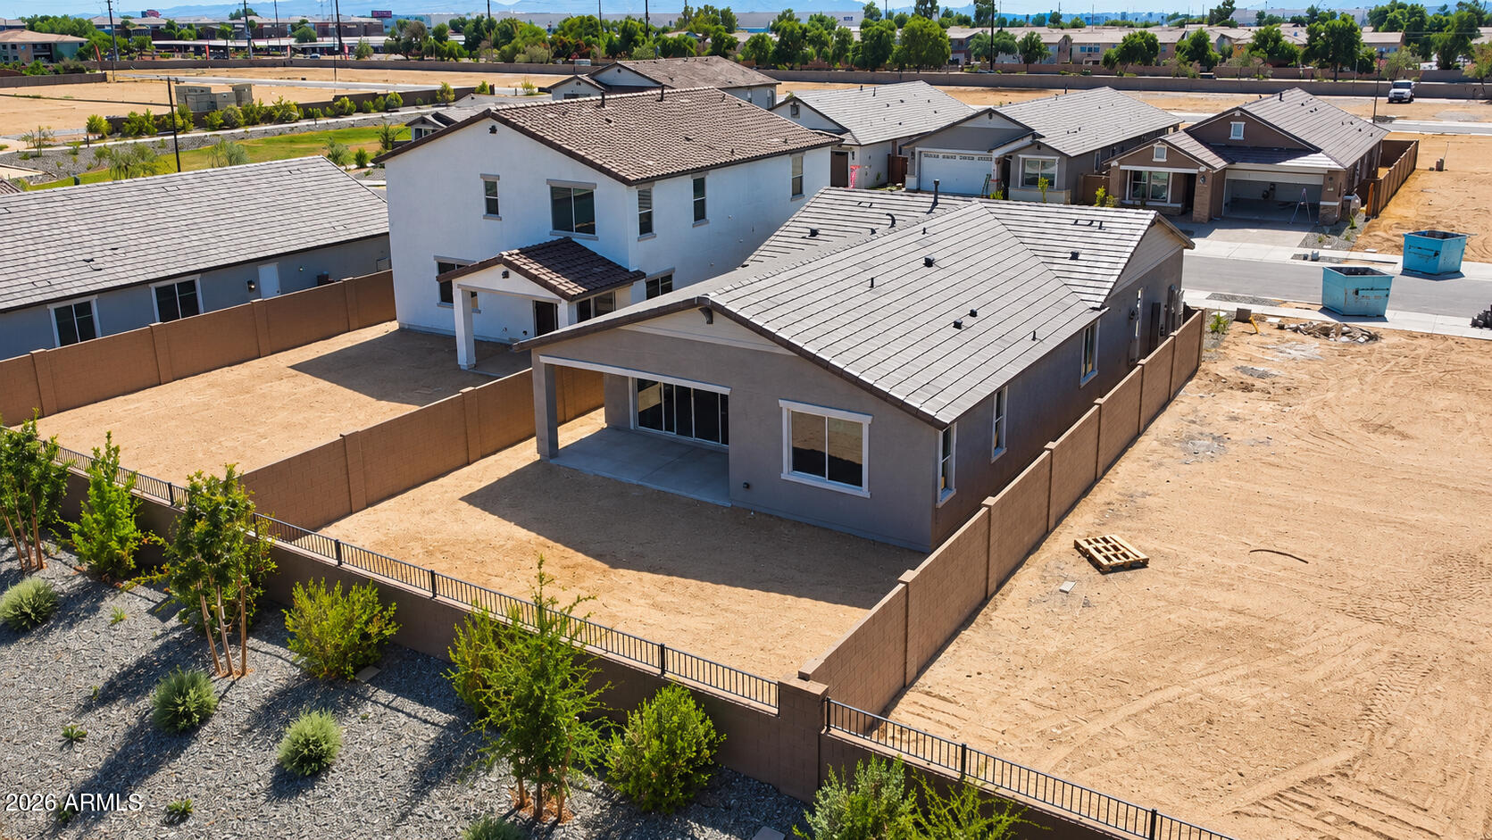
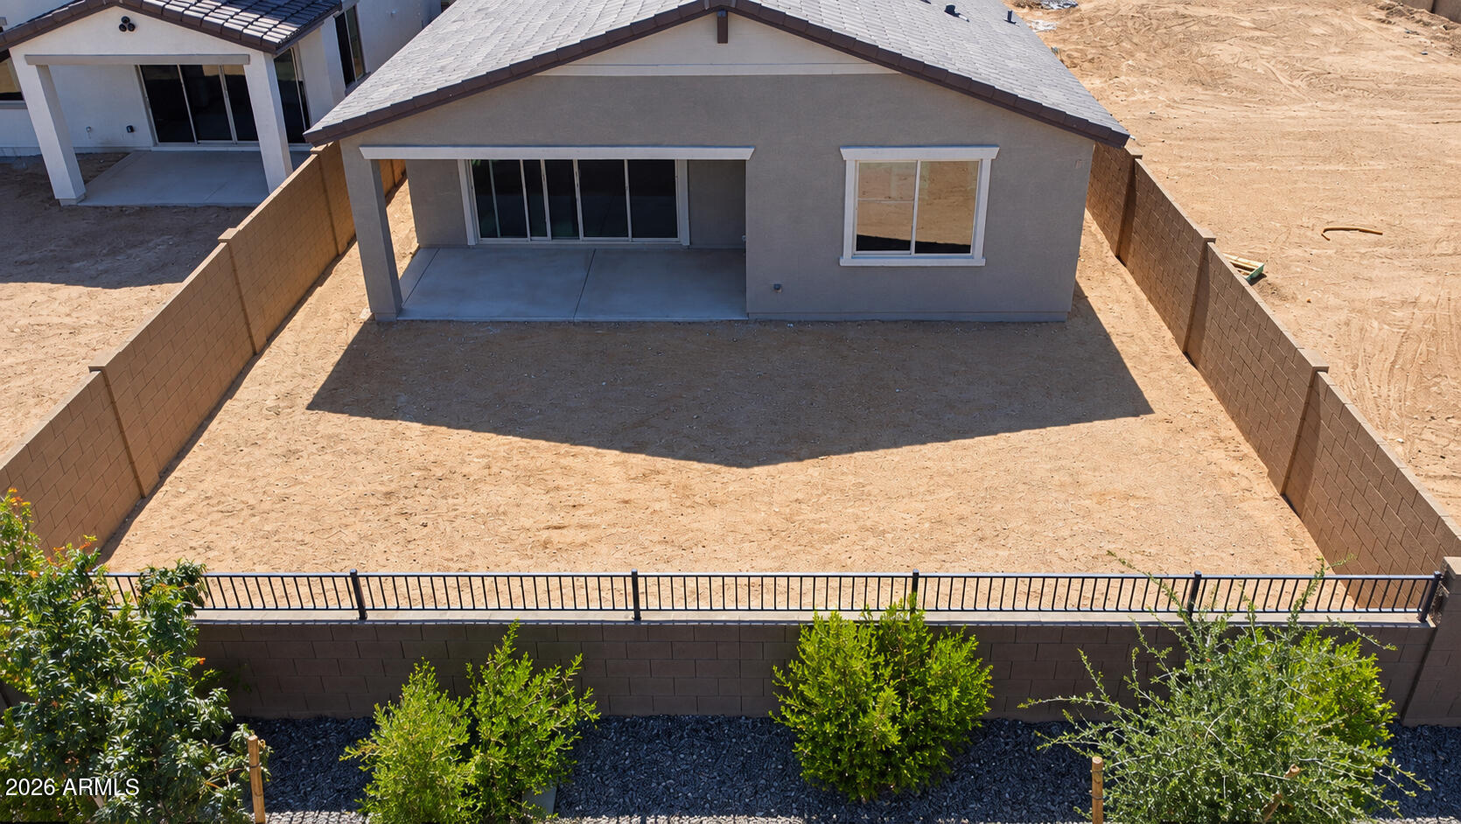
Welcome to the Larimar at Baker Farms, a beautifully designed 3-bedroom, 3-bath home featuring two private owner suites and a versatile flex room. The spacious great room flows into the dining area and impressive kitchen with a large island and walk-in pantry, while center-meet doors open to the covered patio. The greenbelt homesite with open fencing and no direct rear neighbors offers added privacy and an open, peaceful backdrop. The home also features a convenient laundry room, mudroom, 2-car garage and professionally curated finishes throughout. Located in gated Baker Farms, residents enjoy parks, trails, BBQ grills, Ramadas and greenbelt spaces, all conveniently located near shopping, dining and major roadways.
Save
Ask
Tour
Hide
Listing Snapshot
Price
$498,995
Days On Site
0 Days
Bedrooms
3
Inside Area (SqFt)
1,875 sqft
Total Baths
3
Full Baths
3
Partial Baths
N/A
Lot Size
0.12 Acres
Year Built
2026
MLS® Number
7088571
Status
Active
Property Tax
$443
HOA/Condo/Coop Fees
$164 monthly
Sq Ft Source
Builder
Friends & Family
Recent Activity
| 5 hours ago | Listing updated with changes from the MLS® | |
| 5 hours ago | Listing first seen on site |
General Features
Acres
0.12
Cross Street
79th Ave and Mc Dowell Rd
Disclosures
Seller Discl Avail
Garage
Yes
Garage Spaces
2
Land Lease
No
Levels
One
Number Of Stories
1
Parking
Garage Door OpenerDirect Access
Parking Spaces
2
Property Sub Type
Single Family Residence
Sewer
Public Sewer
Style
Ranch
Water Source
Public
Interior Features
Appliances
DishwasherDisposalRefrigeratorMicrowaveGas OvenGas Range
Cooling
Central Air
Flooring
CarpetTile
Heating
Natural Gas
Interior
Double VanityEat-in KitchenBreakfast BarPantryKitchen IslandHigh Ceilings
Laundry Features
Washer HookupInside
Window Features
Low Emissivity WindowsDouble Pane Windows
Save
Ask
Tour
Hide
Exterior Features
Construction Details
StuccoStone
Fencing
Block
Lot Features
Desert Front
Roof
Tile
Spa Features
None
Windows/Doors
Low Emissivity WindowsDouble Pane Windows
Community Features
Association Fee
$164.0
Association Fee Frequency
Monthly
Community Features
GatedPlaygroundSidewalks
School District
Phoenix Union High School District
Township
2N
Financing Terms Available
CashVA LoanFHAConventional
Roads
Paved
Schools
School District
Phoenix Union High School District
Elementary School
Manuel Pena Jr. School
Middle School
Raul H. Castro Middle School: Academy of Fine Arts
High School
Trevor Browne High School
Listing courtesy of Sekisui House Arizona.

All information should be verified by the recipient and none is guaranteed as accurate by ARMLS. Copyright 2026 Arizona Regional Multiple Listing Service, Inc. All rights reserved.
Last checked: 2026-10-03 02:23 AM UTC
All information should be verified by the recipient and none is guaranteed as accurate by ARMLS. Copyright 2026 Arizona Regional Multiple Listing Service, Inc. All rights reserved.
Last checked: 2026-10-03 02:23 AM UTC
Neighborhood & Commute
Source: Walkscore
Disclosure: Community information and market data powered by Constellation Data Labs. Information is deemed reliable but not guaranteed.
Save
Ask
Tour
Hide
