1306 W CLARENDON Avenue, Phoenix, AZ, 85013

Save
Ask
Tour
Hide
Share
$389,000
New Listing

1306 W CLARENDON Avenue
Phoenix, AZ 85013

For Sale|Single Family Residence|Active
3
Beds
1
Total Bath
1
Full Bath
1,116
SqFt
$349
/SqFt
1946
Built
Subdivision:
WOODLAWN PARK
County:
Maricopa
Call Now: 480-991-4000
Is this the listing for you? We can help make it yours.
480-991-4000
1306 W CLARENDON Avenue1306 W CLARENDON Avenue1306 W CLARENDON Avenue1306 W CLARENDON Avenue
Save
Ask
Tour
Hide
Share

Mortgage Calculator

Monthly Payment (Est.)

Enter an interest rate to see your estimated monthly payment.
Calculator powered by Showcase IDX, a Constellation1 Company. Copyright ©2026 Information is deemed reliable but not guaranteed.

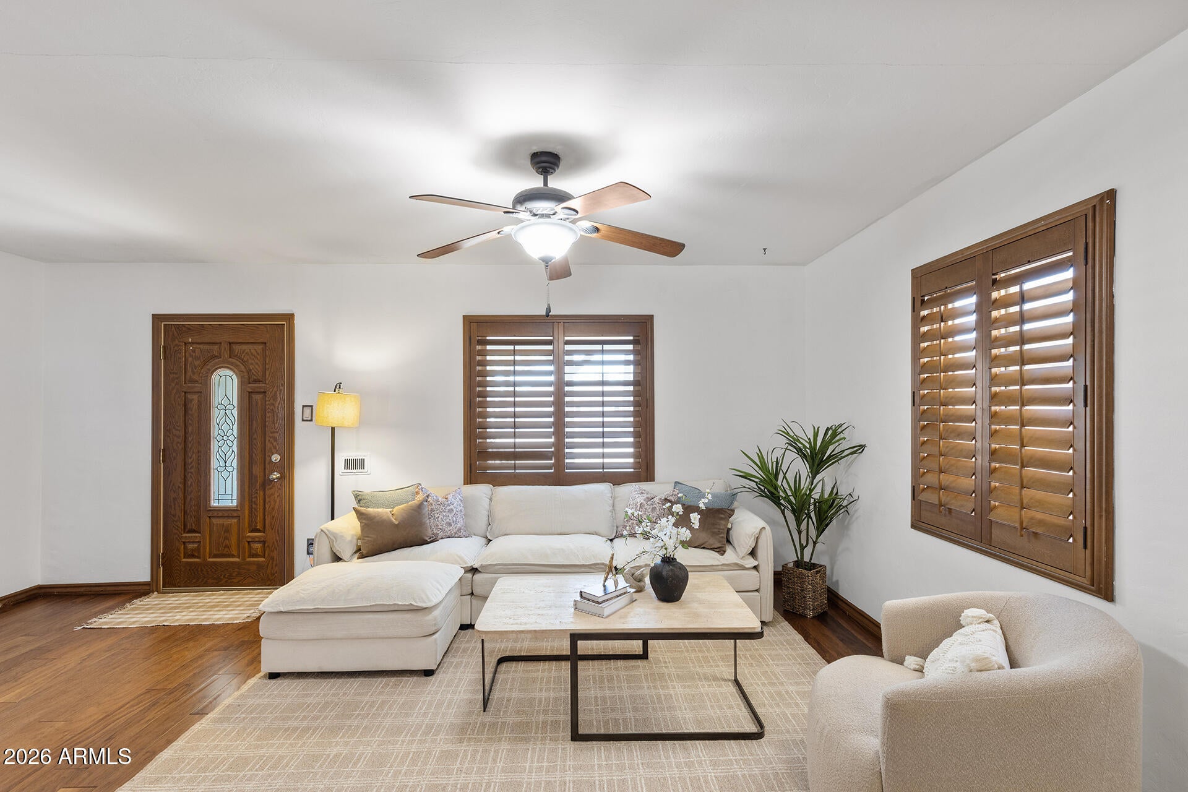
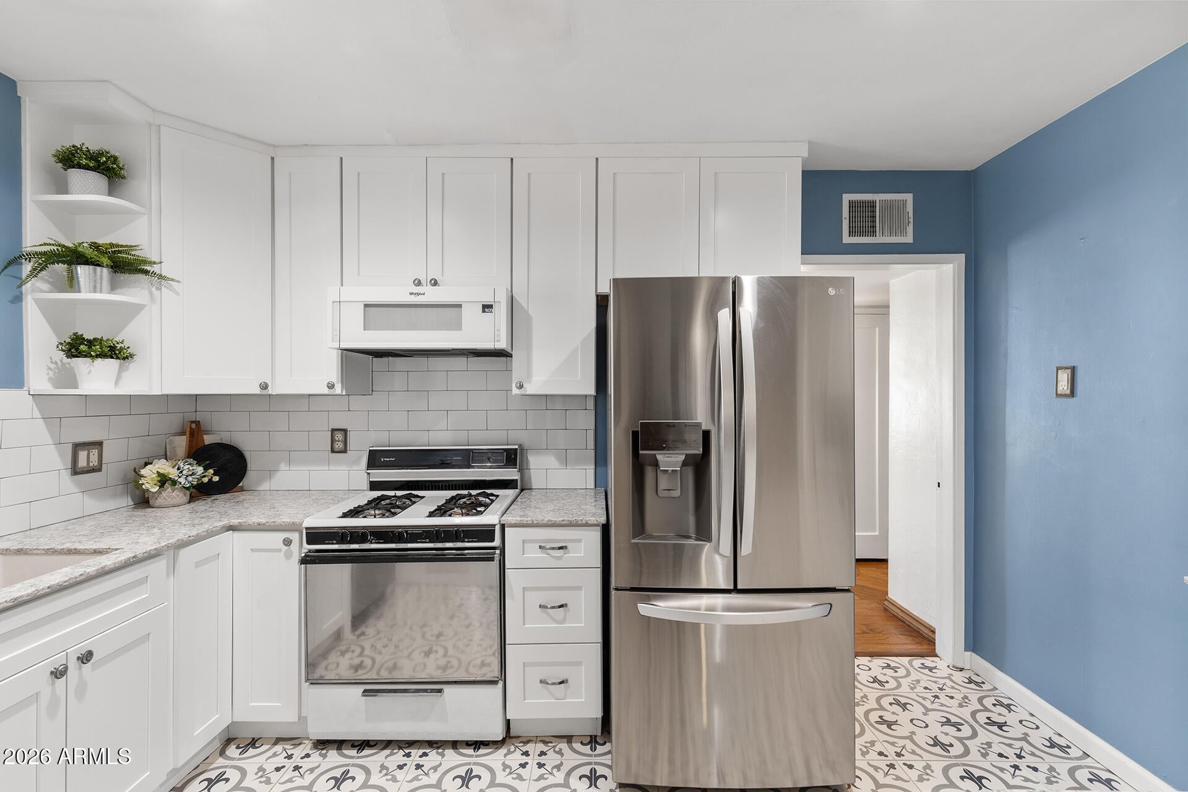
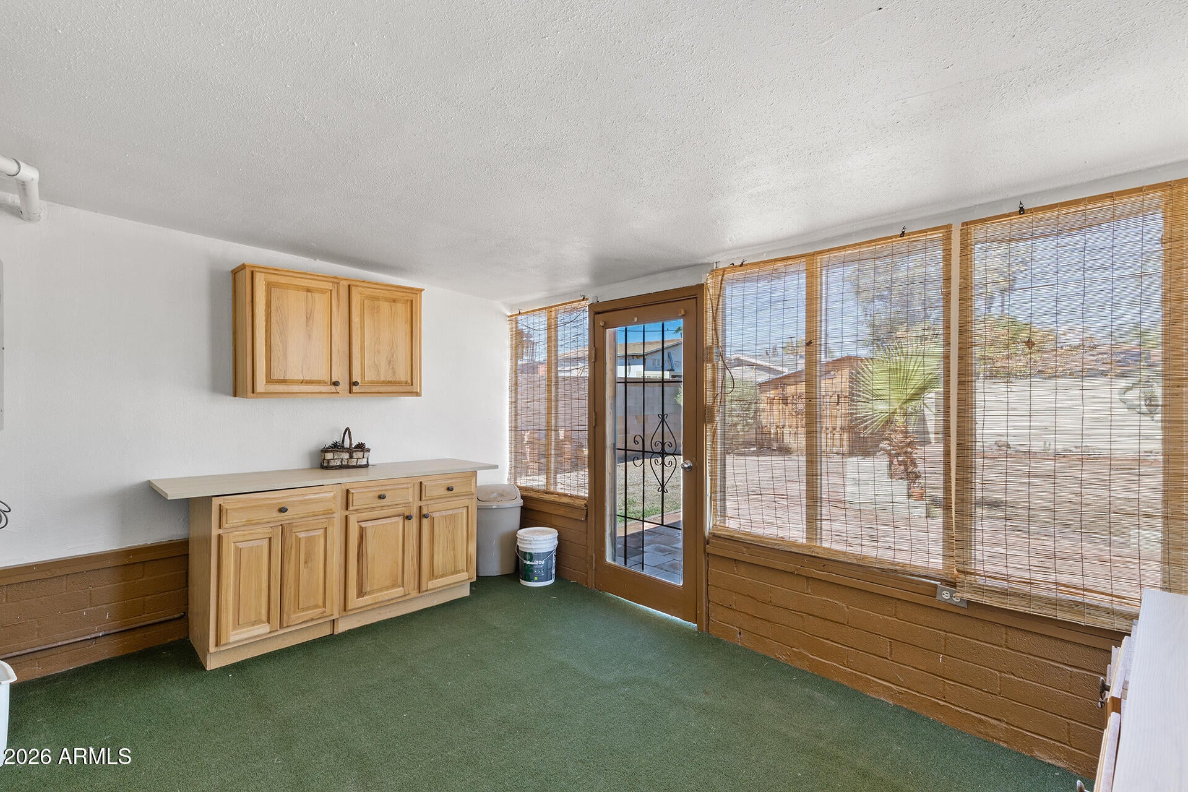
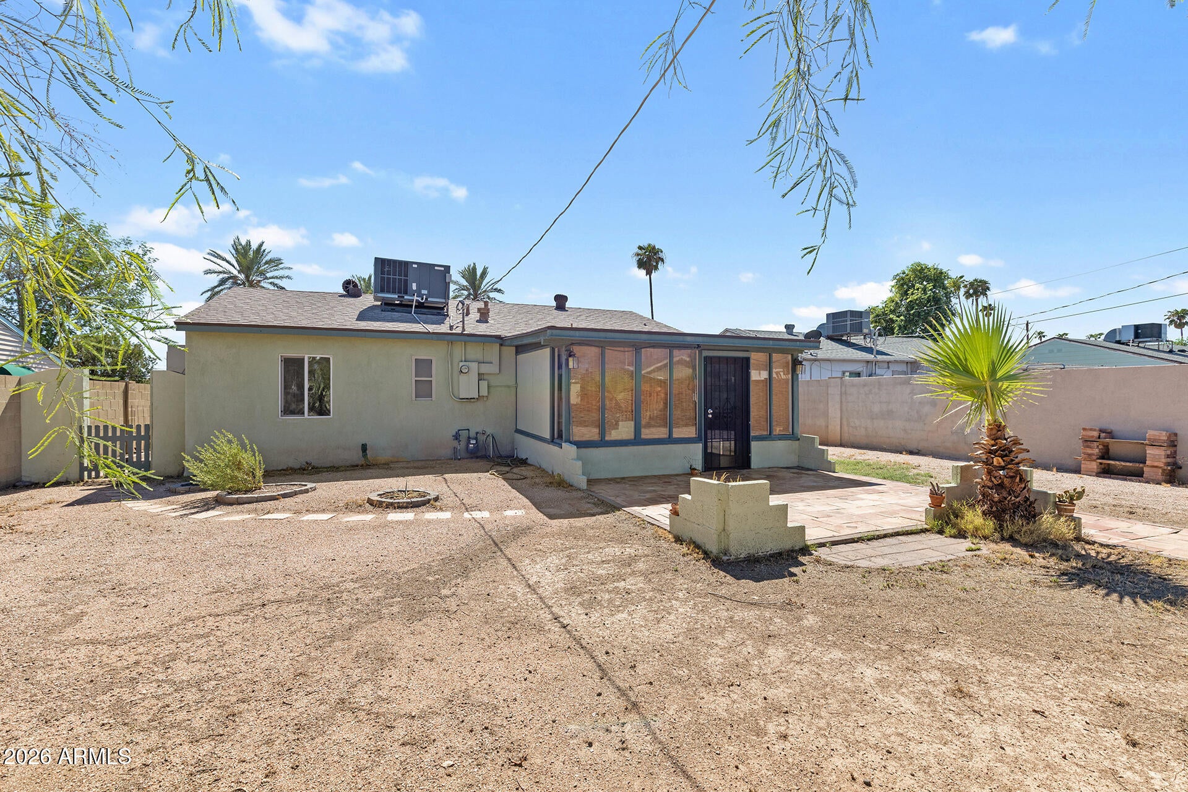
This 3 bed 1 bath bungalow sits right in the middle of central Phoenix, minutes from the restaurants and vintage shops along Melrose on 7th Avenue, the trails and lagoon at Encanto Park and the open lawns of Steele Indian School Park. On a 7,000 sq ft lot with no HOA, it's about as cute as they come. Fresh paint runs throughout, and real wood floors carry from the living room into the dining area and primary bedroom, with plantation shutters softening the light. The updated kitchen has white cabinetry, granite countertops, a subway tile backsplash and a gas range. Off the main living space, the Arizona room gives you flexible bonus space for an office, a reading spot or a place to land. Three bedrooms share the full bath. Out back is where this one really shines. A large block-fenced yard with brick paver patios, a storage shed and an RV gate with additional parking gives you room to spread out. The big items are already handled too, with HVAC replaced in 2019 and roof update in 2020. Nothing left to do but unpack.

Save
Ask
Tour
Hide
Share
Listing Snapshot
Price 
$389,000
Days On Site 
0 Days
Bedrooms 
3
Inside Area (SqFt) 
1,116 sqft
Total Baths 
1
Full Baths 
1
Partial Baths 
N/A
Lot Size 
0.16 Acres
Year Built 
1946
MLS® Number 
7088610
Status 
Active
Property Tax 
$1,059
HOA/Condo/Coop Fees 
N/A
Sq Ft Source 
Assessor
Friends & Family
Recent Activity
4 hours agoListing updated with changes from the MLS®
4 hours agoListing first seen on site
General Features
Acres 
0.16
Cross Street 
N 15th Ave and W Indian School RD
Disclosures 
Seller Discl AvailAgency Discl Req
Land Lease 
No
Levels 
One
Number Of Stories 
1
Parking 
RV Gated
Parking Spaces 
2
Property Sub Type 
Single Family Residence
Sewer 
Public Sewer
Style 
See RemarksBungalow
Water Source 
Public
Interior Features
Appliances 
DishwasherRefrigeratorMicrowaveGas RangeWasherDryer
Cooling 
Central AirEvaporative Cooling
Flooring 
TileWood
Heating 
Heat Pump
Interior 
Breakfast BarGranite CountersHigh Speed Internet
Save
Ask
Tour
Hide
Share
Exterior Features
Construction Details 
Stucco
Exterior 
Storage
Fencing 
Block
Lot Features 
Desert FrontDesert Back
Other Structures 
Shed(s)
Patio And Porch 
ScreenedPatio
Roof 
Other
Spa Features 
None
Community Features
School District 
Phoenix Union High School District
Township 
2N
Financing Terms Available 
CashVA LoanFHAConventional
Schools
School District
Phoenix Union High School District
Elementary School
Clarendon School
Middle School
Longview Elementary School
High School
Metro Tech High School
Listing courtesy of EveryPlace.


All information should be verified by the recipient and none is guaranteed as accurate by ARMLS. Copyright 2026 Arizona Regional Multiple Listing Service, Inc. All rights reserved.
Last checked: 2026-10-03 01:31 AM UTC

Neighborhood & Commute
Source: Walkscore
Disclosure: Community information and market data powered by Constellation Data Labs. Information is deemed reliable but not guaranteed.
Save
Ask
Tour
Hide
Share