169 W TAHITI Drive, Casa Grande, AZ, 85122

Save
Ask
Tour
Hide
Share
$380,000
New Listing

169 W TAHITI Drive
Casa Grande, AZ 85122

For Sale|Single Family Residence|Active
5
Beds
3
Total Baths
3
Full Baths
3,179
SqFt
$120
/SqFt
2006
Built
Subdivision:
VILLAGO PARCEL 14
County:
Pinal
Call Now: 480-991-4000
Is this the listing for you? We can help make it yours.
480-991-4000
169 W TAHITI Drive169 W TAHITI Drive169 W TAHITI Drive169 W TAHITI Drive
Save
Ask
Tour
Hide
Share

Mortgage Calculator

Monthly Payment (Est.)

Enter an interest rate to see your estimated monthly payment.
Calculator powered by Showcase IDX, a Constellation1 Company. Copyright ©2026 Information is deemed reliable but not guaranteed.

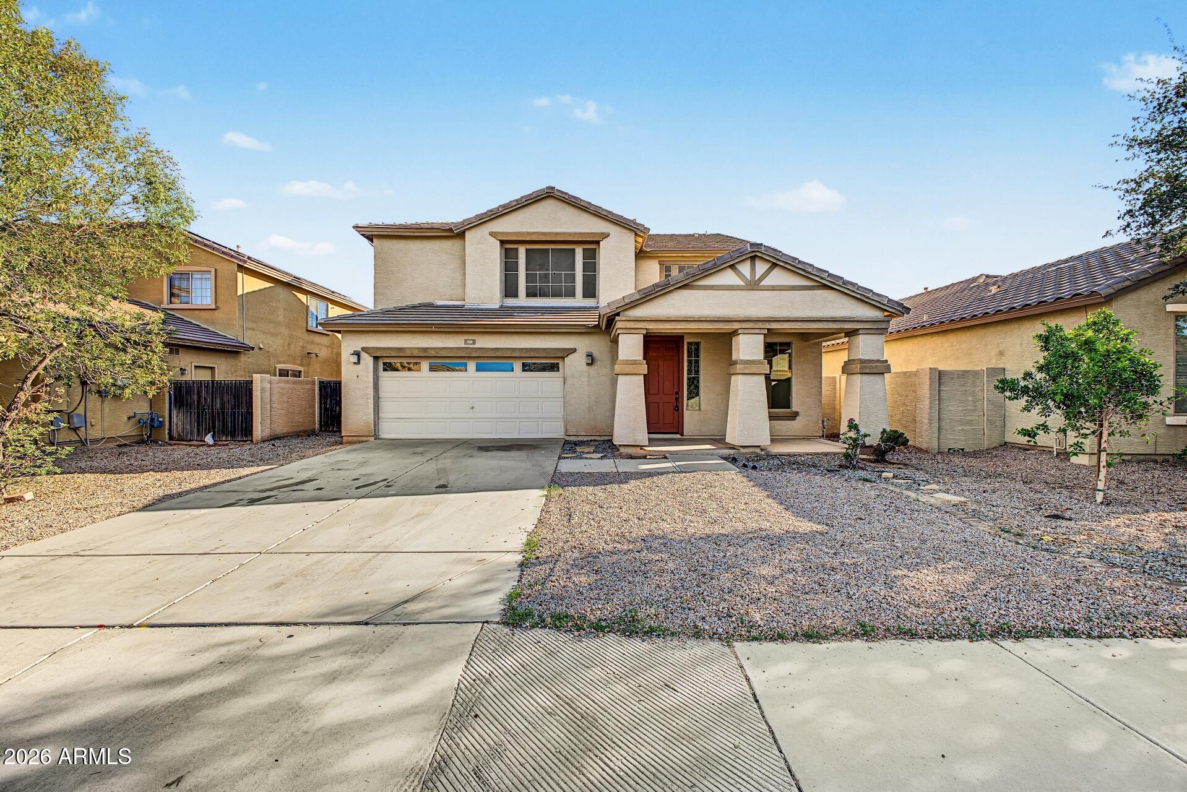
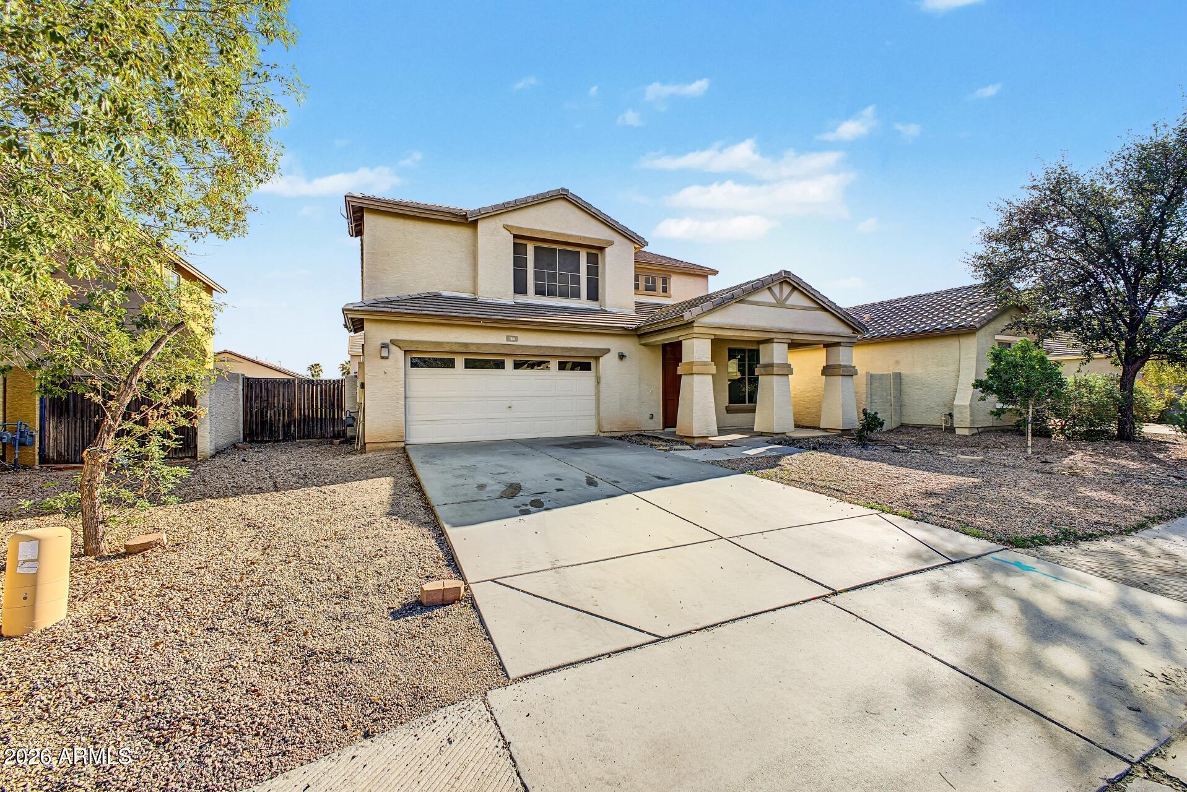
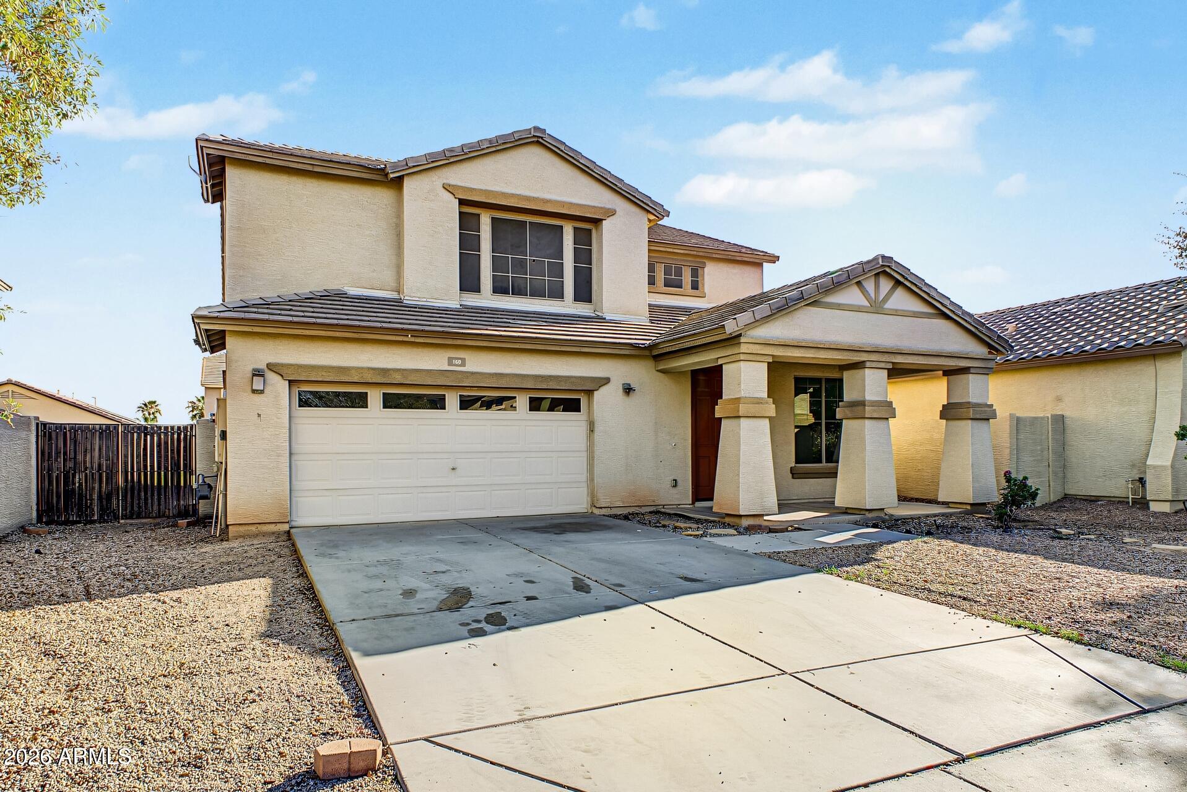
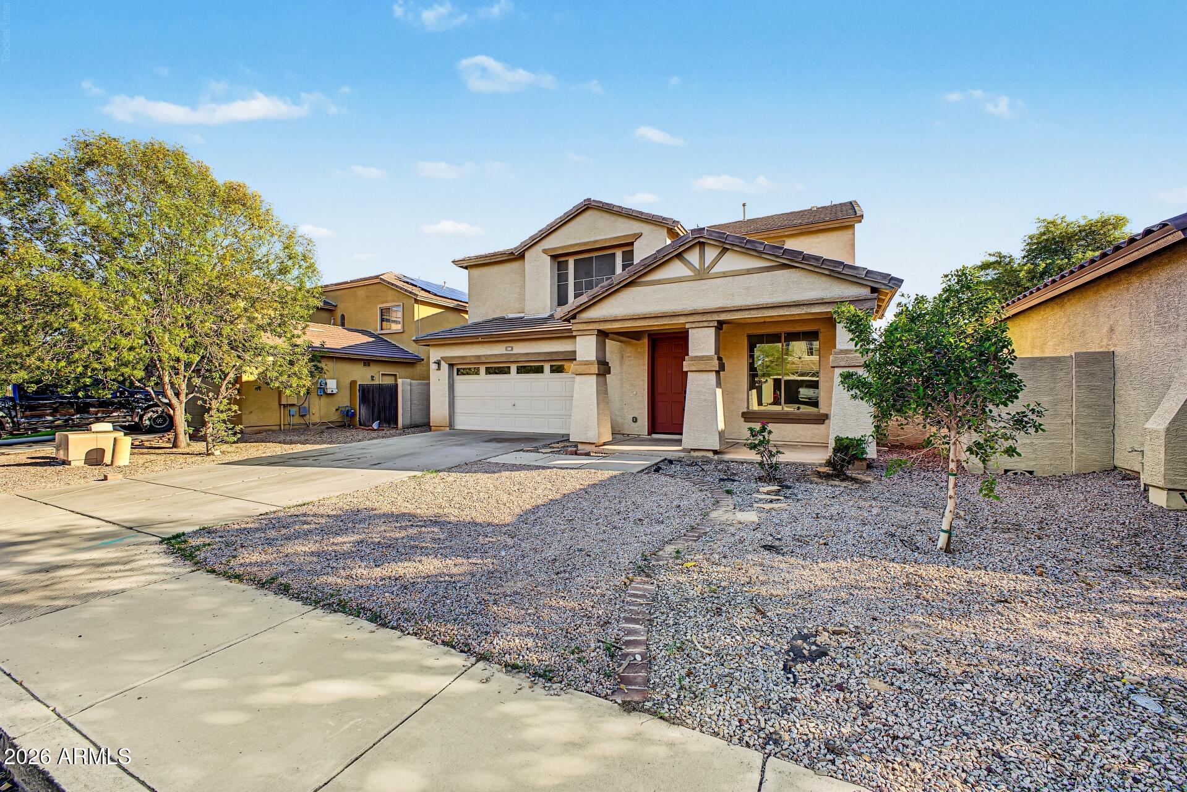
Welcome to this spacious 5 bedroom, 3 bath home in Casa Grande, offering over 3,100 sq. ft. of versatile living space and OWNED SOLAR! The thoughtfully designed floor plan features a downstairs bedroom and full bathroom, perfect for guests, a home office, or next-gen living. A standout feature is the converted tandem garage space, complete with its own separate entrance and mini-split, offering additional flexible living space that can be used as a game room, office, home gym or as a 5th bedroom. Upstairs, you'll find the remaining bedrooms, including the spacious primary suite, the conveniently located laundry room w/storage, and a huge loft that provides even more room for entertaining, relaxing, working, or creating a second living area. Step outside to the large backyard, featuring a built-in sunken fire pit space that creates the perfect setting for relaxing evenings and entertaining friends and family. The covered patio extends the home's living space outdoors and provides a comfortable place to enjoy the backyard year-round. With over 3,100 sqft, a downstairs bedroom and bathroom, flexible additional living space with a separate entrance, a huge upstairs loft, owned solar panels and an inviting backyard, this Casa Grande home offers plenty of space and versatility for today's lifestyle.

Save
Ask
Tour
Hide
Share
Listing Snapshot
Price 
$380,000
Days On Site 
0 Days
Bedrooms 
5
Inside Area (SqFt) 
3,179 sqft
Total Baths 
3
Full Baths 
3
Partial Baths 
N/A
Lot Size 
0.15 Acres
Year Built 
2006
MLS® Number 
7088626
Status 
Active
Property Tax 
$2,521
HOA/Condo/Coop Fees 
$90 monthly
Sq Ft Source 
Assessor
Friends & Family
Recent Activity
3 hours agoListing updated with changes from the MLS®
4 hours agoListing first seen on site
General Features
Acres 
0.15
Cross Street 
Pinal Ave. & McCartney Rd.
Disclosures 
Seller Discl AvailAgency Discl Req
Energy Features 
Solar
Garage 
Yes
Garage Spaces 
3
Land Lease 
No
Levels 
Two
Number Of Stories 
2
Parking 
TandemGarage Door OpenerDirect Access
Parking Spaces 
2
Property Sub Type 
Single Family Residence
Sewer 
Public Sewer
Utilities 
Sewer Connected
Interior Features
Appliances 
DishwasherDisposalRefrigeratorElectric RangeDryerWater Softener Owned
Cooling 
Central Air
Flooring 
CarpetTile
Heating 
Natural Gas
Interior 
Double VanityEat-in KitchenBreakfast BarPantryKitchen IslandHigh Speed InternetHigh Ceilings
Laundry Features 
Washer HookupInside
Window Features 
Double Pane Windows
Save
Ask
Tour
Hide
Share
Exterior Features
Construction Details 
Stucco
Fencing 
Block
Patio And Porch 
Patio
Roof 
Tile
Spa Features 
None
Windows/Doors 
Double Pane Windows
Community Features
Association Fee 
$90.0
Association Fee Frequency 
Monthly
Community Features 
PlaygroundSidewalks
School District 
Casa Grande Union High School District
Township 
05S
Financing Terms Available 
CashVA LoanFHAConventional
Schools
School District
Casa Grande Union High School District
Elementary School
McCartney Ranch Elementary School
Middle School
Villago Middle School
High School
Casa Grande Union High School
Listing courtesy of Real Broker.


All information should be verified by the recipient and none is guaranteed as accurate by ARMLS. Copyright 2026 Arizona Regional Multiple Listing Service, Inc. All rights reserved.
Last checked: 2026-10-03 01:31 AM UTC

Neighborhood & Commute
Source: Walkscore
Disclosure: Community information and market data powered by Constellation Data Labs. Information is deemed reliable but not guaranteed.
Save
Ask
Tour
Hide
Share