10356 W CAMEO Drive, Sun City, AZ, 85351

Save
Ask
Tour
Hide
Share
$439,000
New Listing

10356 W CAMEO Drive
Sun City, AZ 85351

For Sale|Single Family Residence|Active
3
Beds
2
Total Baths
2
Full Baths
2,069
SqFt
$212
/SqFt
1970
Built
Subdivision:
SUN CITY UNIT 18
County:
Maricopa
Call Now: 480-991-4000
Is this the listing for you? We can help make it yours.
480-991-4000
Upcoming Open Houses
Tue, Oct 6, 9:30 AM - 12:00 PM
10356 W CAMEO Drive10356 W CAMEO Drive10356 W CAMEO Drive10356 W CAMEO Drive
Save
Ask
Tour
Hide
Share

Mortgage Calculator

Monthly Payment (Est.)

Enter an interest rate to see your estimated monthly payment.
Calculator powered by Showcase IDX, a Constellation1 Company. Copyright ©2026 Information is deemed reliable but not guaranteed.

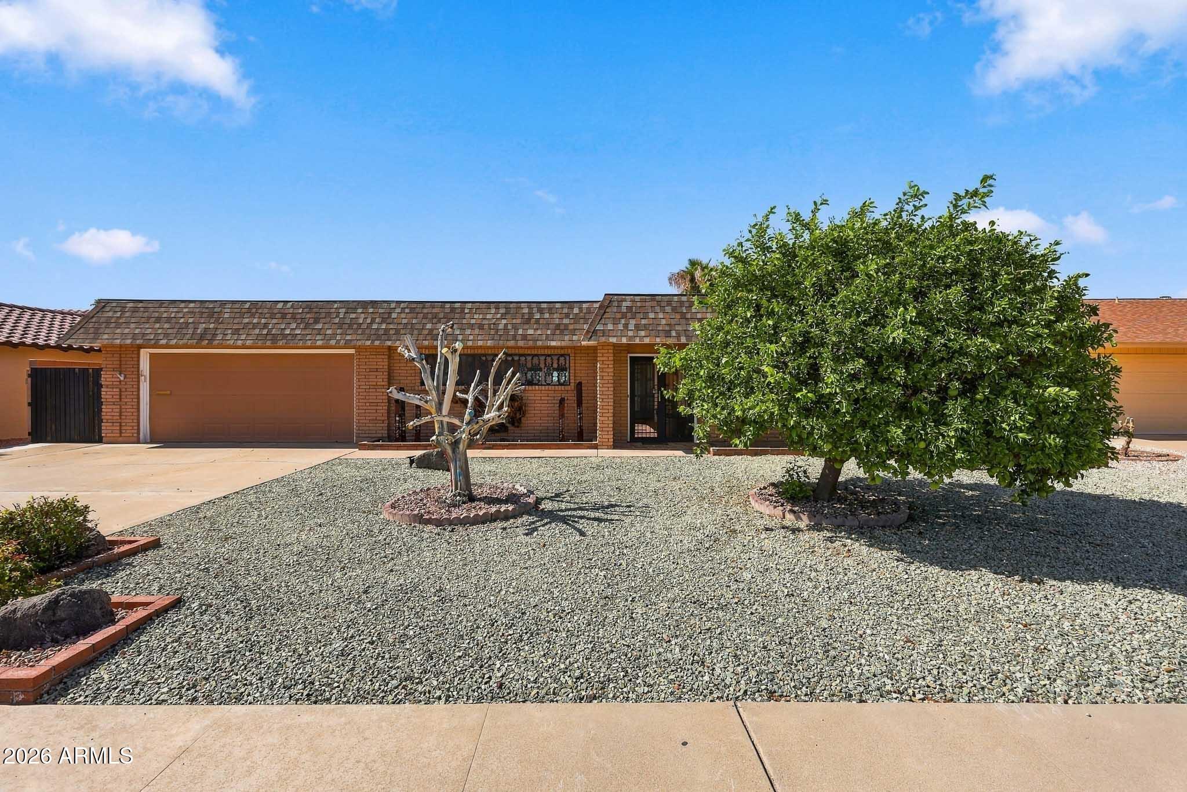
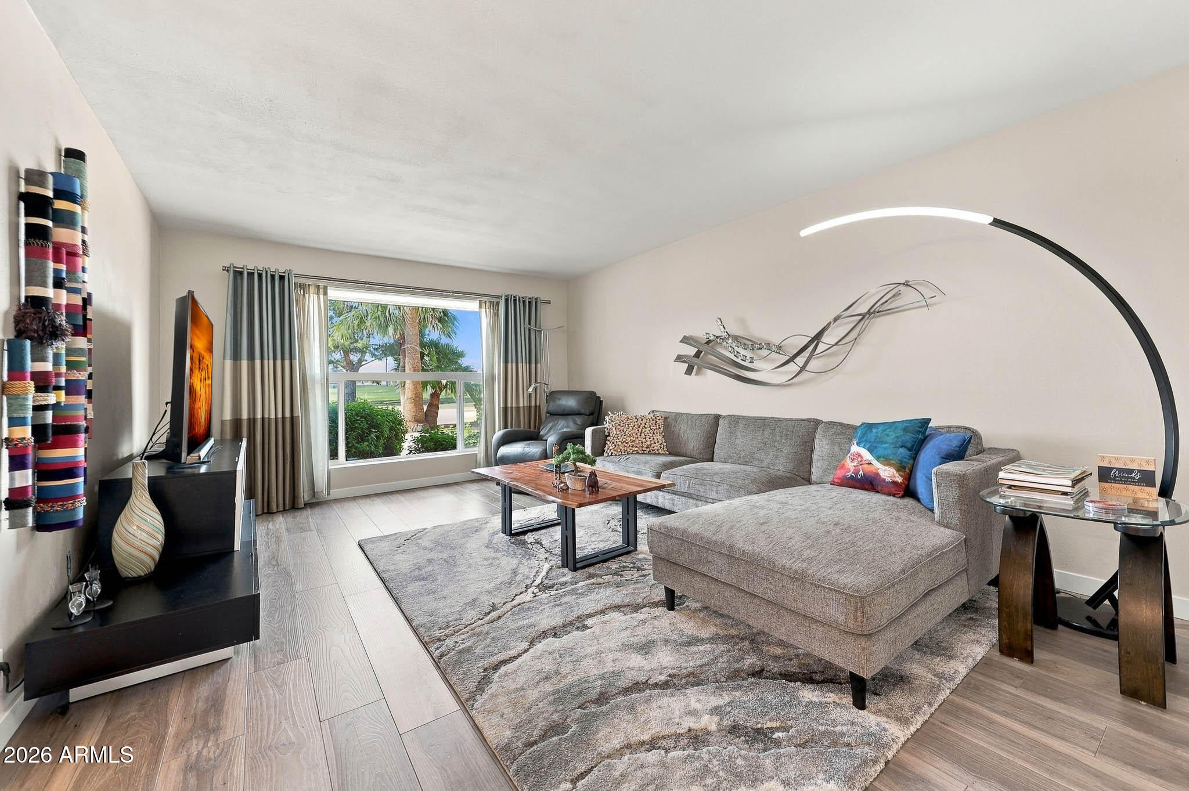
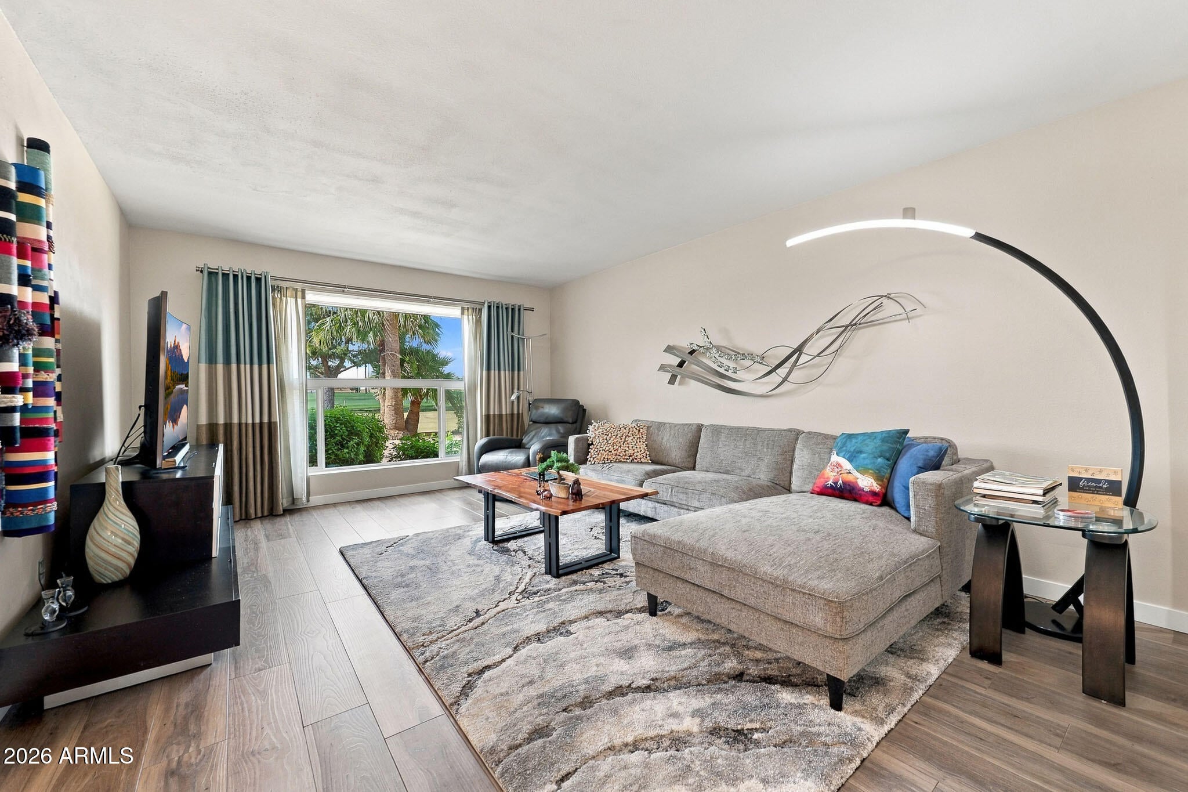
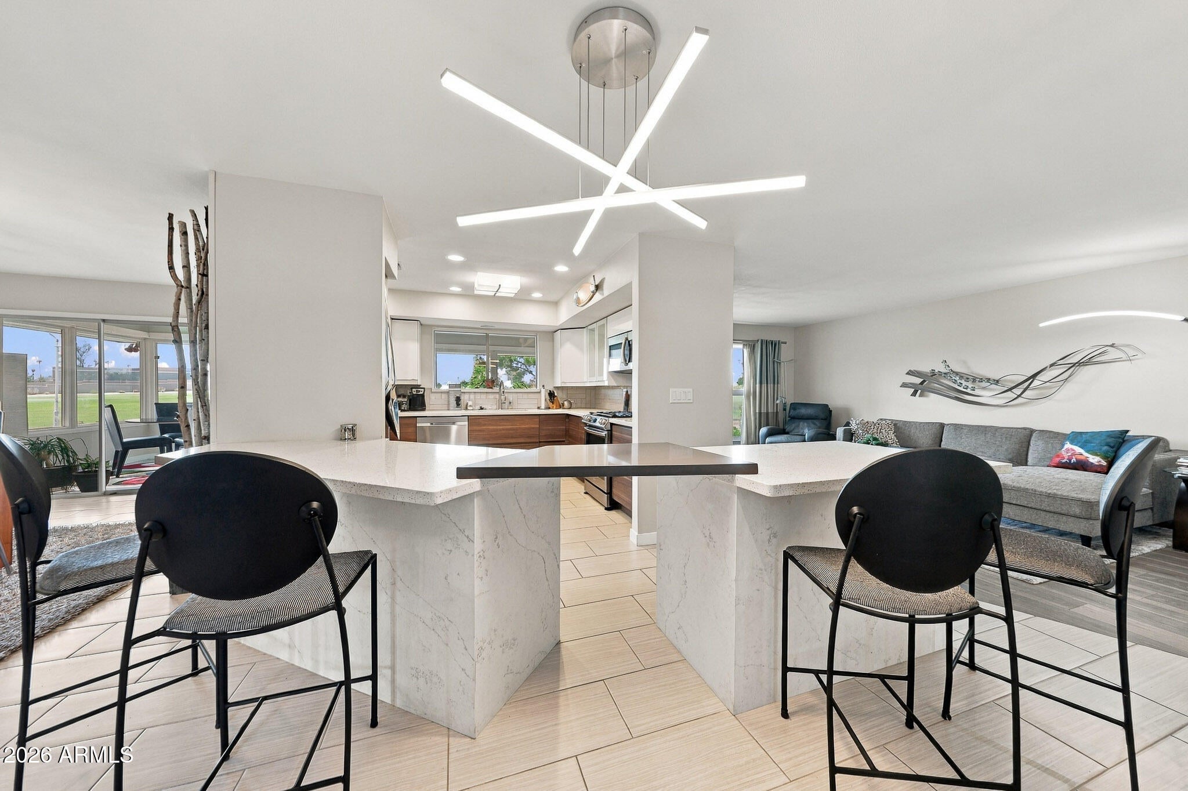
Redesigned Durango Model Home On The Lakes West Golf Course In Sun City, Arizona. This Beautiful Home Captures The Sun City Lifestyle With Stunning Golf Course, Mountain, And Sunset Views. Enjoy Those Incredible Views From The Enclosed Back Patio, Which Is Heated And Cooled For Comfortable Year-Round Living. The Home Features A Desirable Split Floor Plan And Has Been Thoughtfully Redesigned With Walls Removed To Create A Bright, Open-Concept Feel. The Kitchen And Bathrooms Have Been Tastefully Updated With Modern Finishes. The Step Down Into The Leisure Room Has Been Raised, Creating A More Seamless Floor Plan With Consistent Flooring Throughout The Home. Outside, The Private Front Courtyard Is Surrounded By A Block Wall Fence, Providing A Peaceful Space To Relax And Enjoy The Arizona Weather. With Golf Course Views, Mountain Views, Beautiful Sunsets, An Updated Interior, And A Flexible Floor Plan, There Is So Much To Appreciate About This Sun City Golf Course Home. Please Stop By And See It Soon!

Save
Ask
Tour
Hide
Share
Listing Snapshot
Price 
$439,000
Days On Site 
0 Days
Bedrooms 
3
Inside Area (SqFt) 
2,069 sqft
Total Baths 
2
Full Baths 
2
Partial Baths 
N/A
Lot Size 
0.17 Acres
Year Built 
1970
MLS® Number 
7088627
Status 
Active
Property Tax 
$2,018
HOA/Condo/Coop Fees 
$2.08 monthly
Sq Ft Source 
Assessor
Friends & Family
Recent Activity
an hour agoListing updated with changes from the MLS®
4 hours agoListing first seen on site
General Features
Acres 
0.17
Additional Property Use 
Ranch
Cross Street 
Thunderbird Blvd & Del Webb,
Disclosures 
Agency Discl Req
Foundation 
Slab
Garage 
Yes
Garage Spaces 
2
Land Lease 
No
Levels 
One
Number Of Stories 
1
Parking 
Garage Door OpenerDirect Access
Property Sub Type 
Single Family Residence
Sewer 
Private Sewer
Interior Features
Appliances 
DishwasherDisposalRefrigeratorMicrowaveGas OvenWasherDryer
Cooling 
Ceiling Fan(s)Central AirDuctlessGas
Flooring 
CarpetLaminateTile
Heating 
Natural Gas
Interior 
Double VanityEat-in KitchenBreakfast BarPantryKitchen IslandHigh Speed Internet
Laundry Features 
Inside
Window Features 
Double Pane Windows
Save
Ask
Tour
Hide
Share
Exterior Features
Construction Details 
BlockBrick VeneerWood Siding
Exterior 
Private Yard
Fencing 
None
Lot Features 
On Golf CourseDesert BackDesert Front
Patio And Porch 
Patio
Pool Features 
IndoorLapHeated
Spa Features 
None
View 
Mountain(s)Golf Course
Waterview 
Mountain(s)Golf Course
Windows/Doors 
Double Pane Windows
Community Features
Association Fee 
$25.0
Association Fee Frequency 
Annually
Community Features 
GolfTennis Court(s)RacquetballClubhouseFitness CenterSidewalks
School District 
Adult
Township 
3N
Financing Terms Available 
CashVA LoanFHAConventional1031 Exchange
Schools
School District
Adult
Elementary School
Adult
Middle School
Adult
High School
Adult
Listing courtesy of My Home Group Real Estate.


All information should be verified by the recipient and none is guaranteed as accurate by ARMLS. Copyright 2026 Arizona Regional Multiple Listing Service, Inc. All rights reserved.
Last checked: 2026-10-03 01:31 AM UTC

Neighborhood & Commute
Source: Walkscore
Disclosure: Community information and market data powered by Constellation Data Labs. Information is deemed reliable but not guaranteed.
Save
Ask
Tour
Hide
Share