
12636 W READE AvenueLitchfield Park, AZ 85340
Mortgage Calculator
Monthly Payment (Est.)
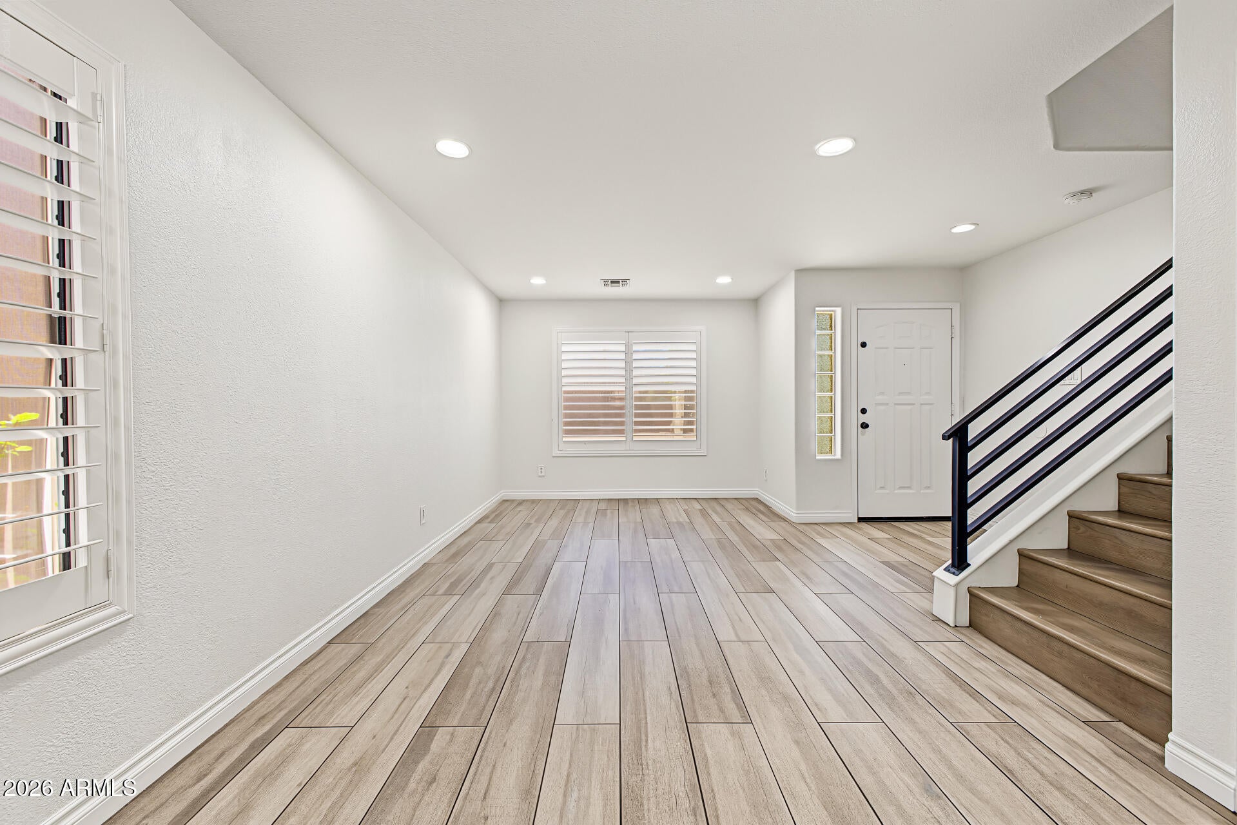
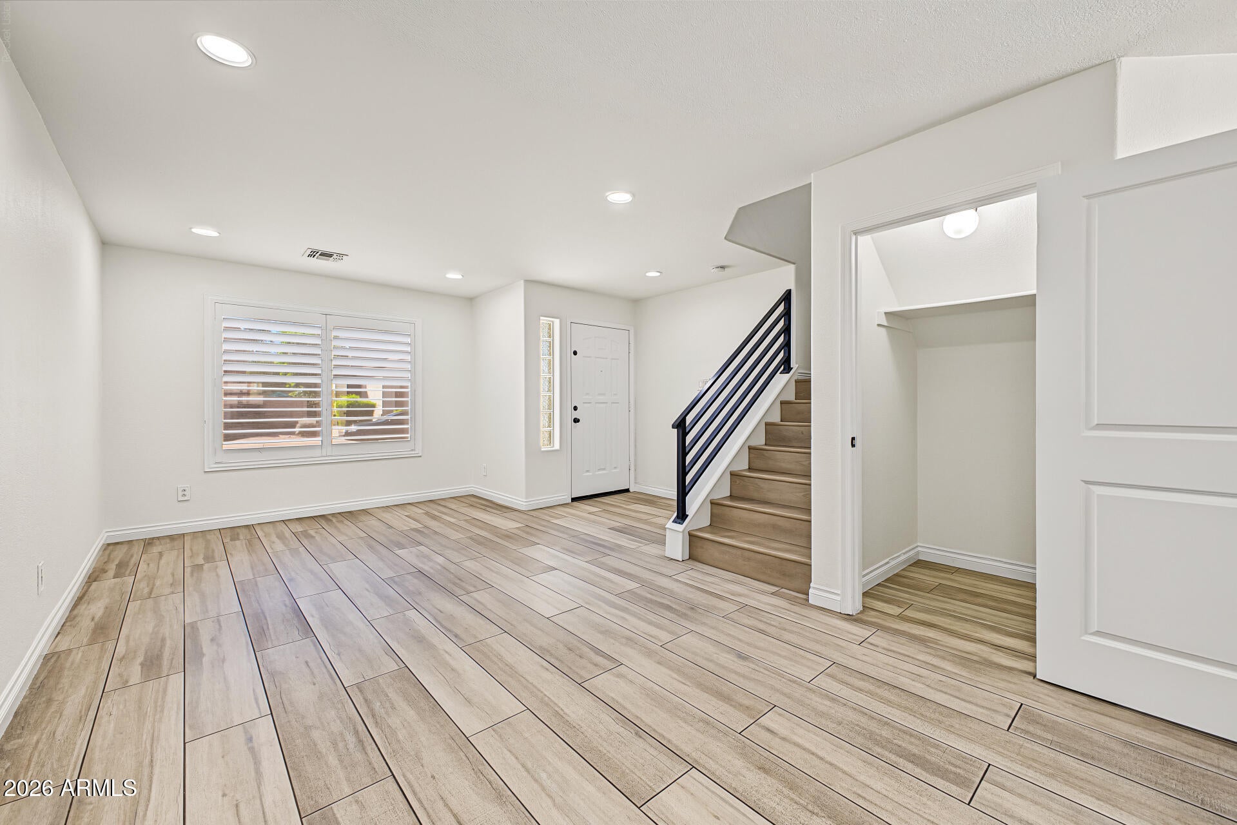
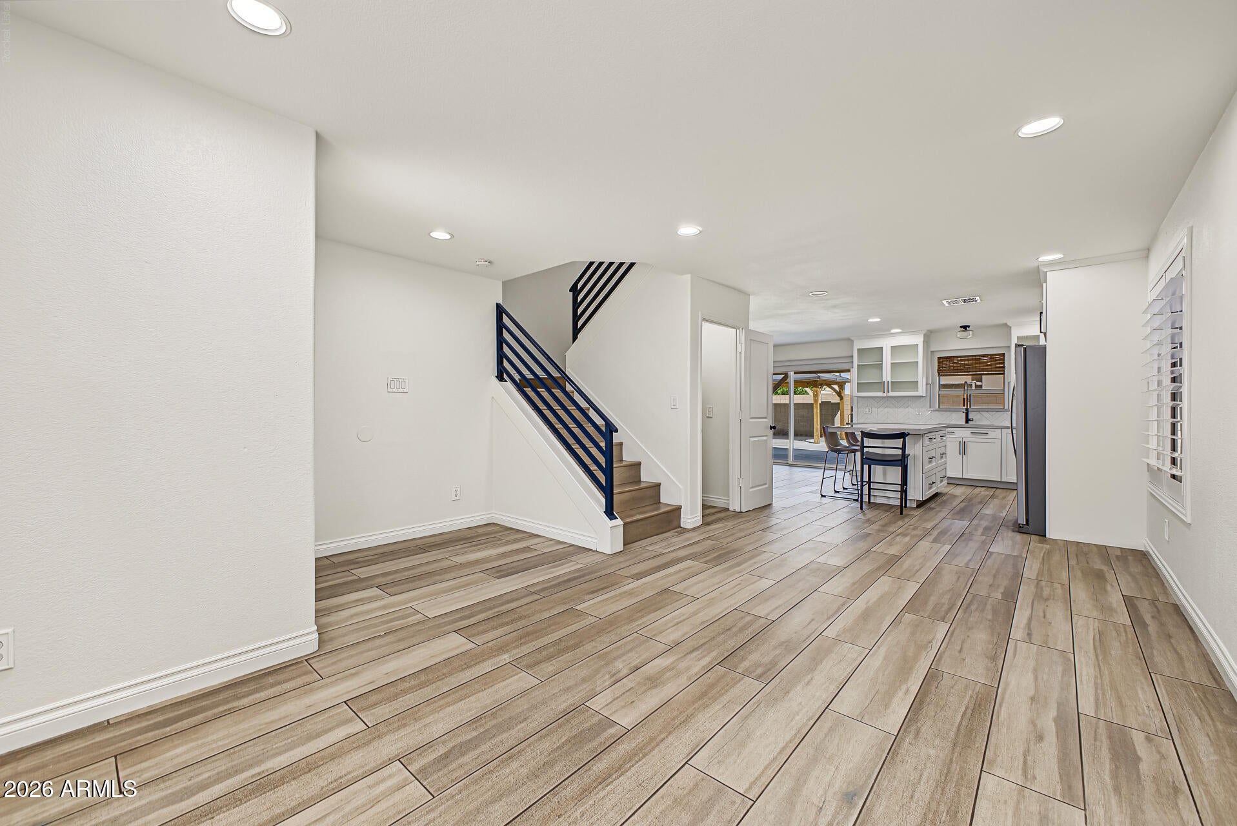
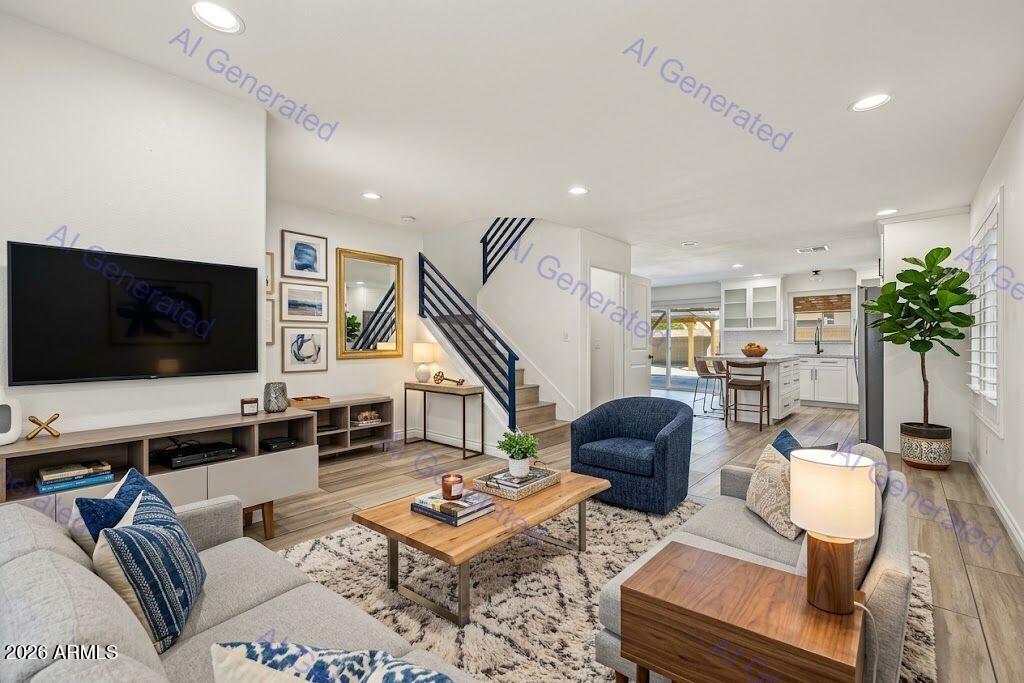
Enter an interest rate to see your estimated monthly payment.Move In Ready Wigwam Creek home in desirable Litchfield Park! This spacious, light-filled home features elegant plantation shutters throughout, new carpet in oversized bedrooms, generous Primary bed & bath with walk-in closet & custom built-ins, excellent storage & versatile upstairs loft. The upgraded kitchen shines with stainless steel appliances, pantry, large island, custom tile backsplash & pot filler. Step outside to your private backyard oasis featuring a refreshed swimming pool & shaded pergola, perfect for year-round entertaining. Enjoy prime West Valley living just 20 miles from downtown Phoenix with convenient Loop 101 & I-10 access. Located minutes from Wildlife World Zoo, historic Wigwam golf & outdoor recreation at Estrella Mountain & White Tanks Regional Parks! Welcome home! Experience West Valley living in this exceptional 4-bedroom, 2.5-bathroom home in the Wigwam Creek neighborhood. Offering 2,232 square feet of interior space, this residence combines upgraded finishes, open living areas and a private backyard pool. Interior Upgrades & Layout Upgraded Kitchen: Features upgraded countertops, a stylish backsplash, a convenient pot filler, stainless steel appliances, large island and a pantry. Fresh Flooring & Storage: Brand-new carpeting in oversized bedrooms and built-in storage options across both levels. Versatile Upstairs Loft: A flexible space ideal for a home office, media room, or play area. Backyard Oasis Refreshed Swimming Pool: A private pool ready for warm Arizona days. Shaded Pergola: Dedicated outdoor space for dining and poolside entertaining. Low-Maintenance Yard: Block-fenced perimeters for privacy and low-upkeep landscaping. Vibrant Litchfield Park Lifestyle Situated 20 miles from downtown Phoenix in Litchfield Park (incorporated in 1987), this location offers close proximity to key regional landmarks and outdoor amenities. Attractions: Near Luke Air Force Base, the Wildlife World Zoo, Aquarium & Safari Park, and the historic Wigwam Resort--home to Arizona's first golf course. Outdoor Recreation: Short drive to both Estrella Mountain Regional Park and White Tanks Regional Park, offering hiking, horseback riding, camping, and additional golf courses. Commuting Convenience: Quick access to the Loop 101, I-10, and major corridors across the Phoenix metropolitan area.
| 3 hours ago | Listing updated with changes from the MLS® | |
| 3 hours ago | Listing first seen on site |

All information should be verified by the recipient and none is guaranteed as accurate by ARMLS. Copyright 2026 Arizona Regional Multiple Listing Service, Inc. All rights reserved.
Last checked: 2026-10-03 02:28 AM UTC
