8918 W VERMONT Avenue, Glendale, AZ, 85305

Save
Ask
Tour
Hide
Share
$550,000
New Listing

8918 W VERMONT Avenue
Glendale, AZ 85305

For Sale|Single Family Residence|Active
4
Beds
3
Total Baths
3
Full Baths
1,970
SqFt
$279
/SqFt
2022
Built
Subdivision:
STONEHAVEN PHASE 2 PARCEL 13B
County:
Maricopa
Call Now: 480-991-4000
Is this the listing for you? We can help make it yours.
480-991-4000
8918 W VERMONT Avenue8918 W VERMONT Avenue8918 W VERMONT Avenue8918 W VERMONT Avenue
Save
Ask
Tour
Hide
Share

Mortgage Calculator

Monthly Payment (Est.)

Enter an interest rate to see your estimated monthly payment.
Calculator powered by Showcase IDX, a Constellation1 Company. Copyright ©2026 Information is deemed reliable but not guaranteed.

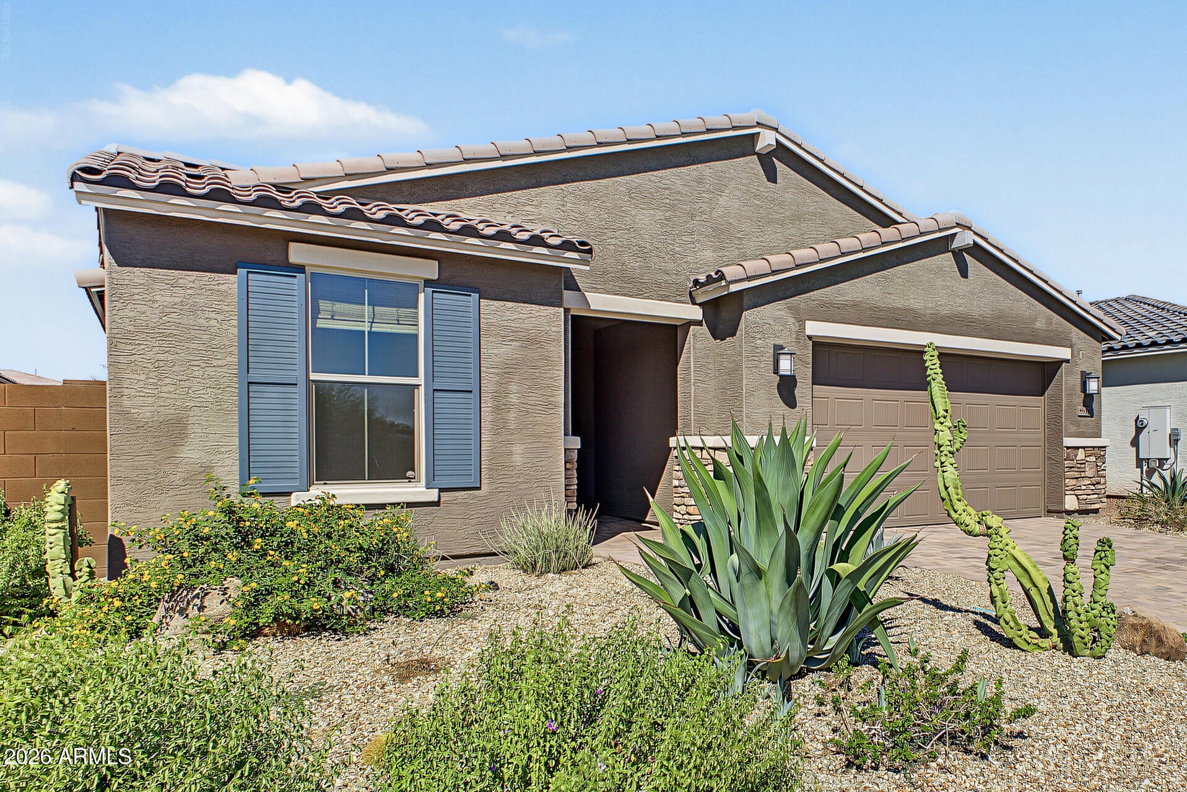
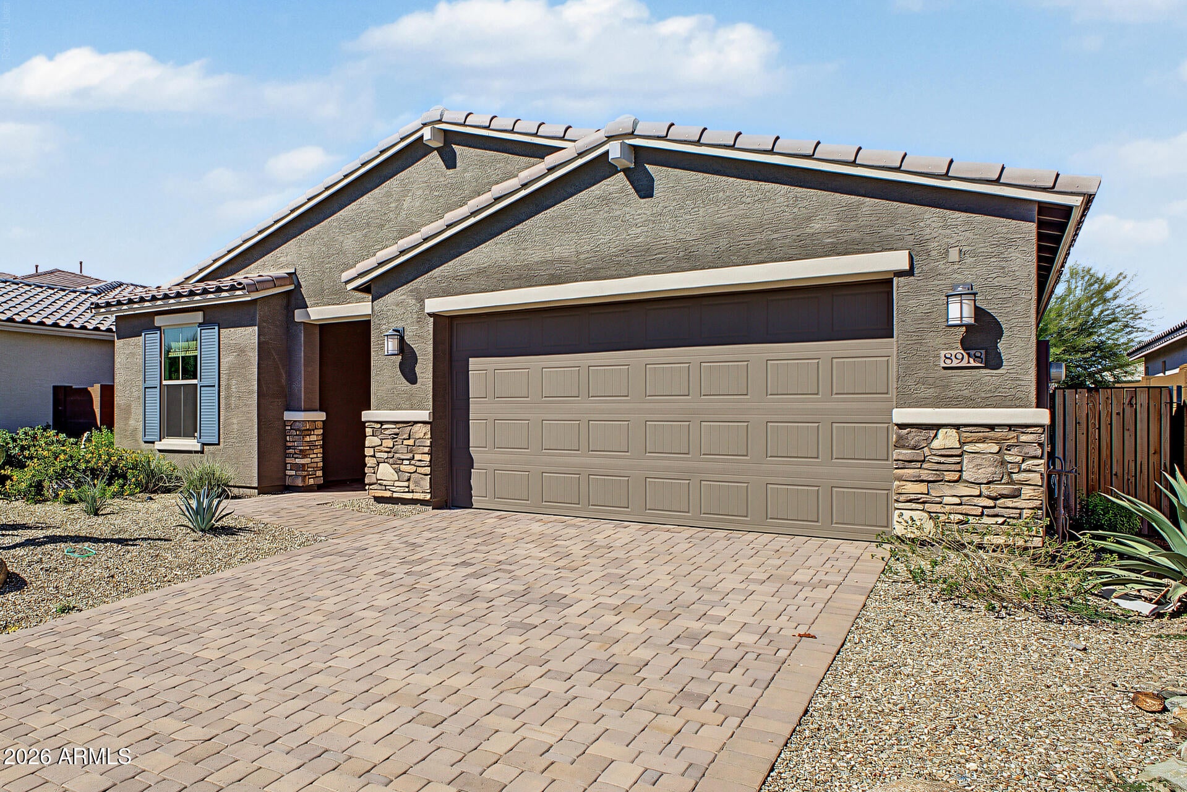
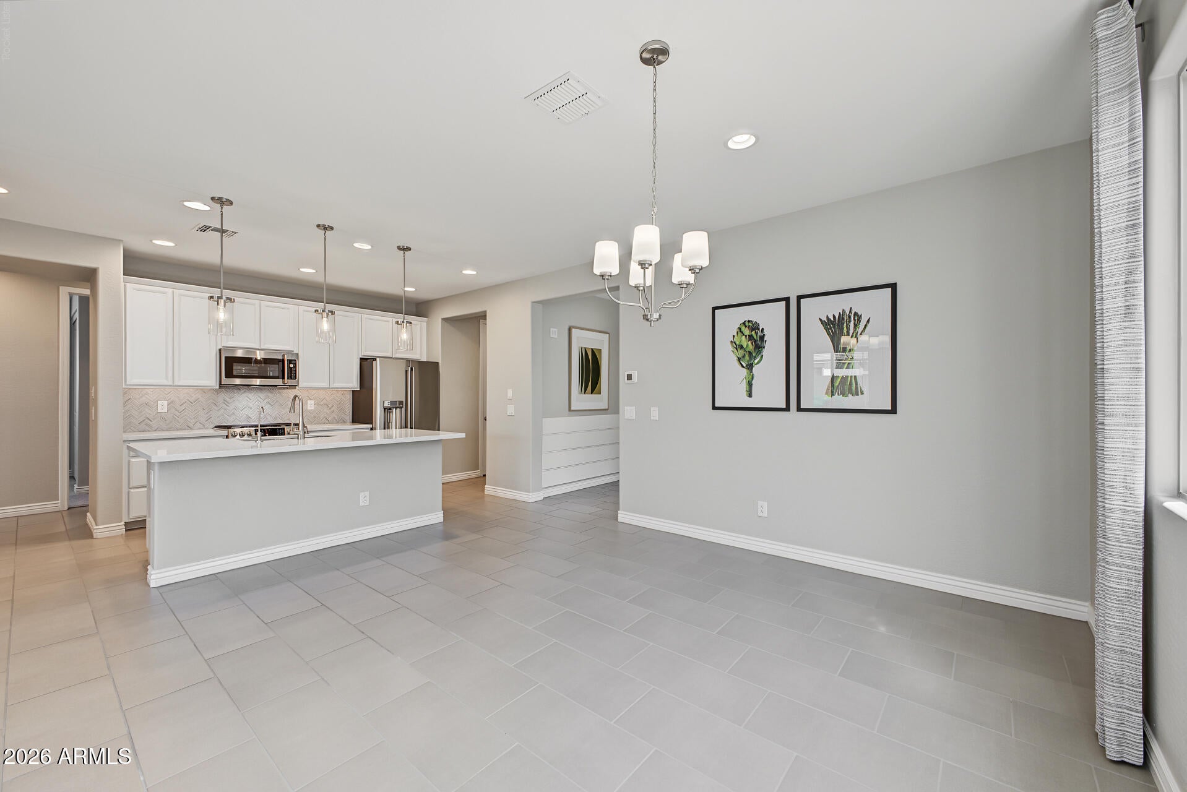
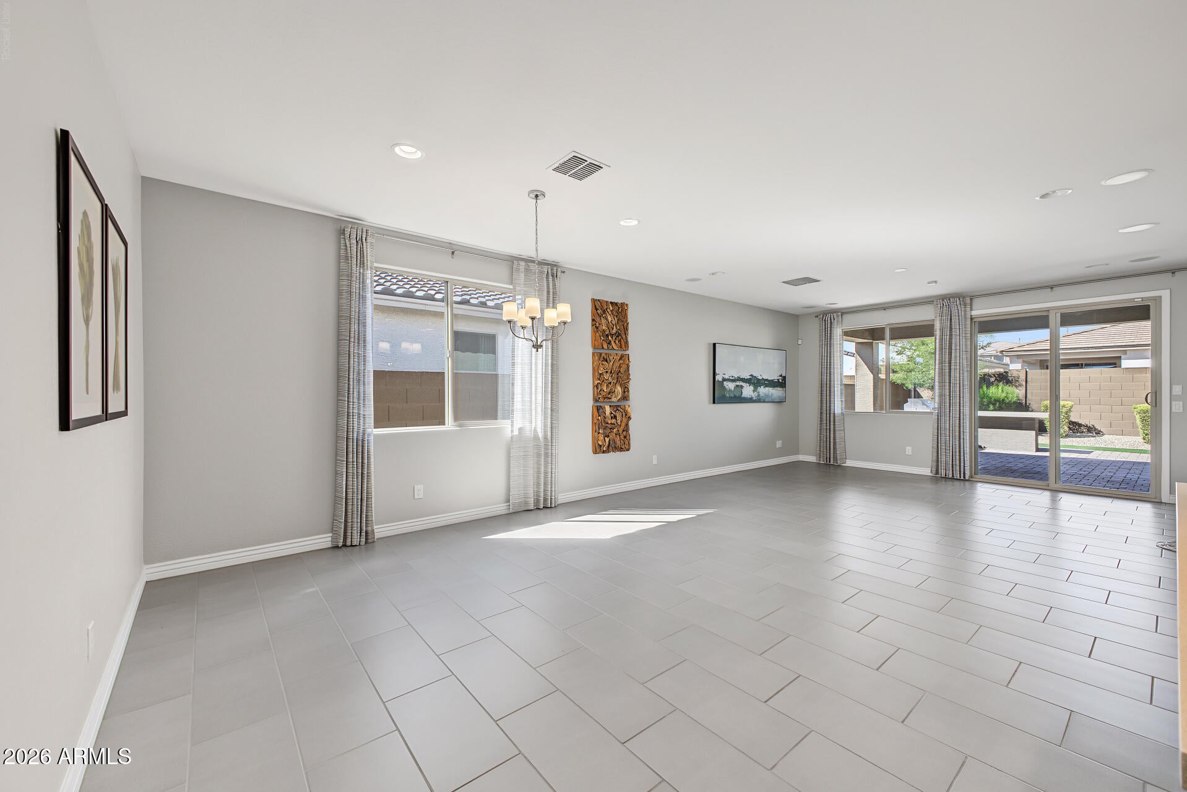
Welcome to this beautifully designed home offering 4 bedrooms, 3 bathrooms, a dedicated study, and an impressive 3-car garage, with thoughtful spaces for both everyday living and entertaining. Attractive curb appeal begins with a paver driveway and low-maintenance desert landscaping. Inside, the gourmet kitchen serves as the heart of the home, featuring Quartz countertops, a stylish tile backsplash, pendant lighting, stainless steel appliances including a gas range, and a spacious center island with generous seating. The open-concept design seamlessly connects the kitchen to the dining area and great room, creating a bright and inviting gathering space. A glass slider extends the great room outdoors for effortless indoor-outdoor living. The private primary suite provides a relaxing... retreat with an ensuite bath featuring a dual-sink vanity, spacious shower, and walk-in closet. A dedicated study with built-in shelving and a charming window seat offers an ideal setting for a home office, library, or quiet retreat. The spacious laundry room adds convenience with built-in storage and a utility sink. Step outside to an inviting backyard designed for Arizona living, featuring a covered patio, lush artificial turf, an extended paver patio, and a built-in BBQ, creating the perfect setting for outdoor dining, entertaining, or simply relaxing at home. With its open floor plan, versatile living spaces, and beautifully designed outdoor areas, this home offers an exceptional combination of style, comfort, and functionality.

Save
Ask
Tour
Hide
Share
Listing Snapshot
Price 
$550,000
Days On Site 
0 Days
Bedrooms 
4
Inside Area (SqFt) 
1,970 sqft
Total Baths 
3
Full Baths 
3
Partial Baths 
N/A
Lot Size 
0.14 Acres
Year Built 
2022
MLS® Number 
7088677
Status 
Active
Property Tax 
$4,155
HOA/Condo/Coop Fees 
$98 monthly
Sq Ft Source 
Assessor
Friends & Family
Recent Activity
3 hours agoListing updated with changes from the MLS®
3 hours agoListing first seen on site
General Features
Acres 
0.14
Attached Garage 
Yes
Cross Street 
91st Avenue and Camelback Road
Disclosures 
Agency Discl Req
Garage 
Yes
Garage Spaces 
3
Land Lease 
No
Levels 
One
Number Of Stories 
1
Parking 
Garage Door OpenerDirect Access
Property Sub Type 
Single Family Residence
Sewer 
Private Sewer
Water Source 
Public
Interior Features
Appliances 
DishwasherDisposalMicrowaveGas Range
Cooling 
Central Air
Flooring 
CarpetTile
Heating 
Natural Gas
Interior 
Double VanityBreakfast BarHigh Ceilings
Laundry Features 
Washer HookupInside
Save
Ask
Tour
Hide
Share
Exterior Features
Construction Details 
Stucco
Exterior 
BarbecueBuilt-in Barbecue
Fencing 
BlockBack Yard
Lot Features 
Desert FrontDesert Back
Roof 
Tile
Spa Features 
None
Community Features
Association Fee 
$98.0
Association Fee Frequency 
Monthly
Community Features 
PlaygroundSidewalks
School District 
Tolleson Union High School District
Township 
2N
Financing Terms Available 
CashVA LoanConventional
Schools
School District
Tolleson Union High School District
Elementary School
Sunset Ridge Elementary School
Middle School
Pendergast Elementary School
High School
Tolleson Union High School
Listing courtesy of Homelogic Real Estate.


All information should be verified by the recipient and none is guaranteed as accurate by ARMLS. Copyright 2026 Arizona Regional Multiple Listing Service, Inc. All rights reserved.
Last checked: 2026-10-03 02:28 AM UTC

Neighborhood & Commute
Source: Walkscore
Disclosure: Community information and market data powered by Constellation Data Labs. Information is deemed reliable but not guaranteed.
Save
Ask
Tour
Hide
Share