5145 E BANNOCK Street, Phoenix, AZ, 85044

Save
Ask
Tour
Hide
Share
$535,000
New Listing

5145 E BANNOCK Street
Phoenix, AZ 85044

For Sale|Single Family Residence|Active
5
Beds
3
Total Baths
3
Full Baths
1,829
SqFt
$293
/SqFt
1983
Built
Subdivision:
AHWATUKEE FS-10 PHASE 2
County:
Maricopa
Call Now: 480-991-4000
Is this the listing for you? We can help make it yours.
480-991-4000
5145 E BANNOCK Street5145 E BANNOCK Street5145 E BANNOCK Street5145 E BANNOCK Street
Save
Ask
Tour
Hide
Share

Mortgage Calculator

Monthly Payment (Est.)

Enter an interest rate to see your estimated monthly payment.
Calculator powered by Showcase IDX, a Constellation1 Company. Copyright ©2026 Information is deemed reliable but not guaranteed.

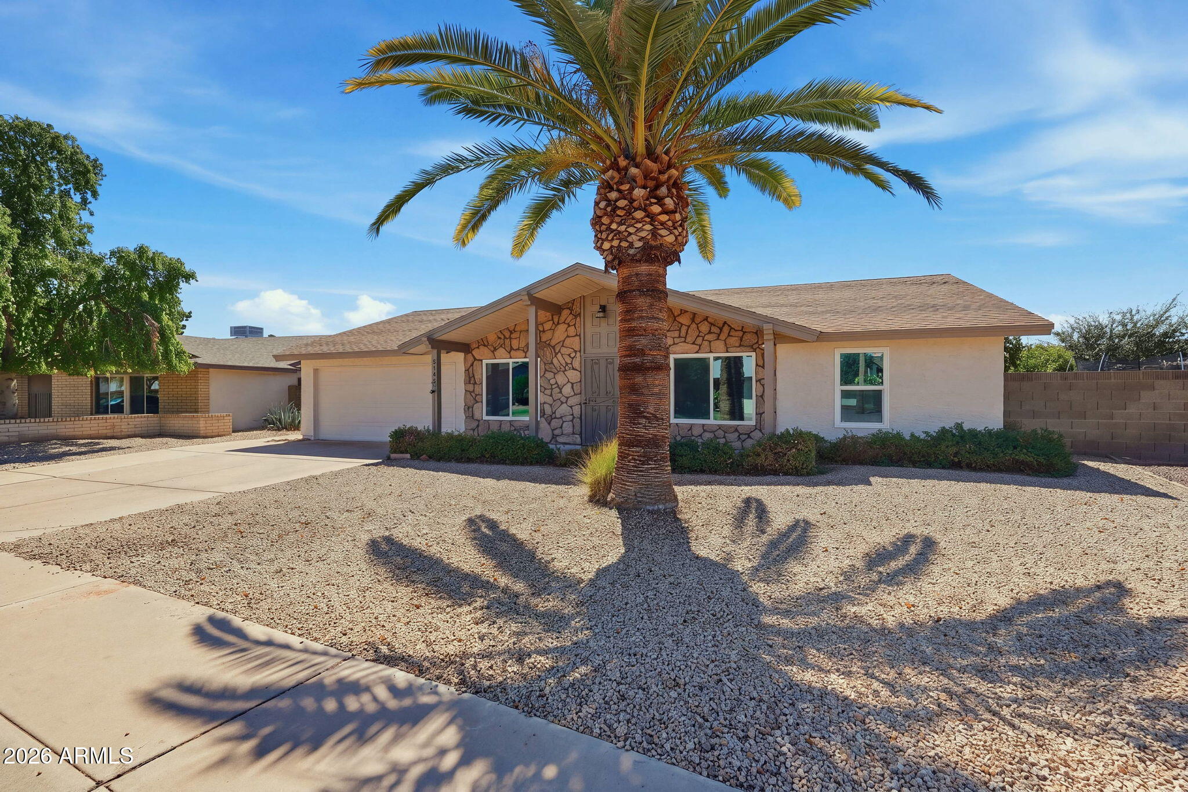
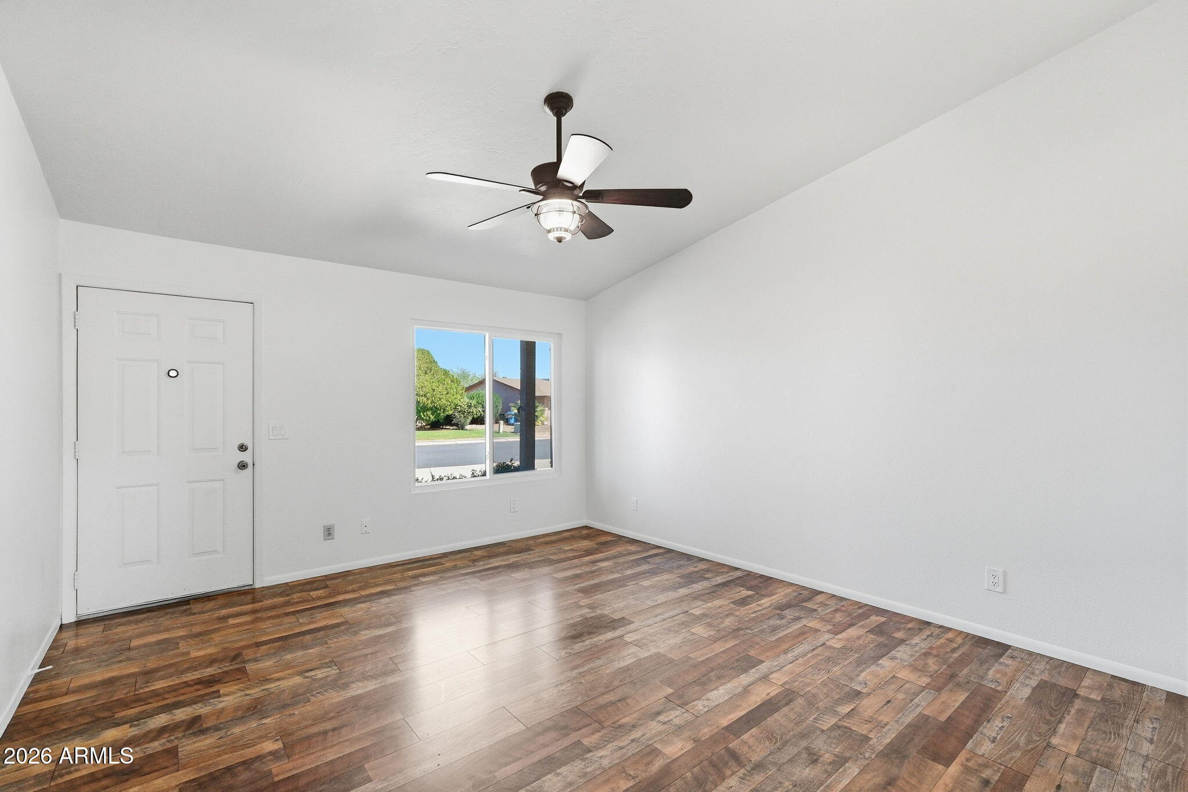
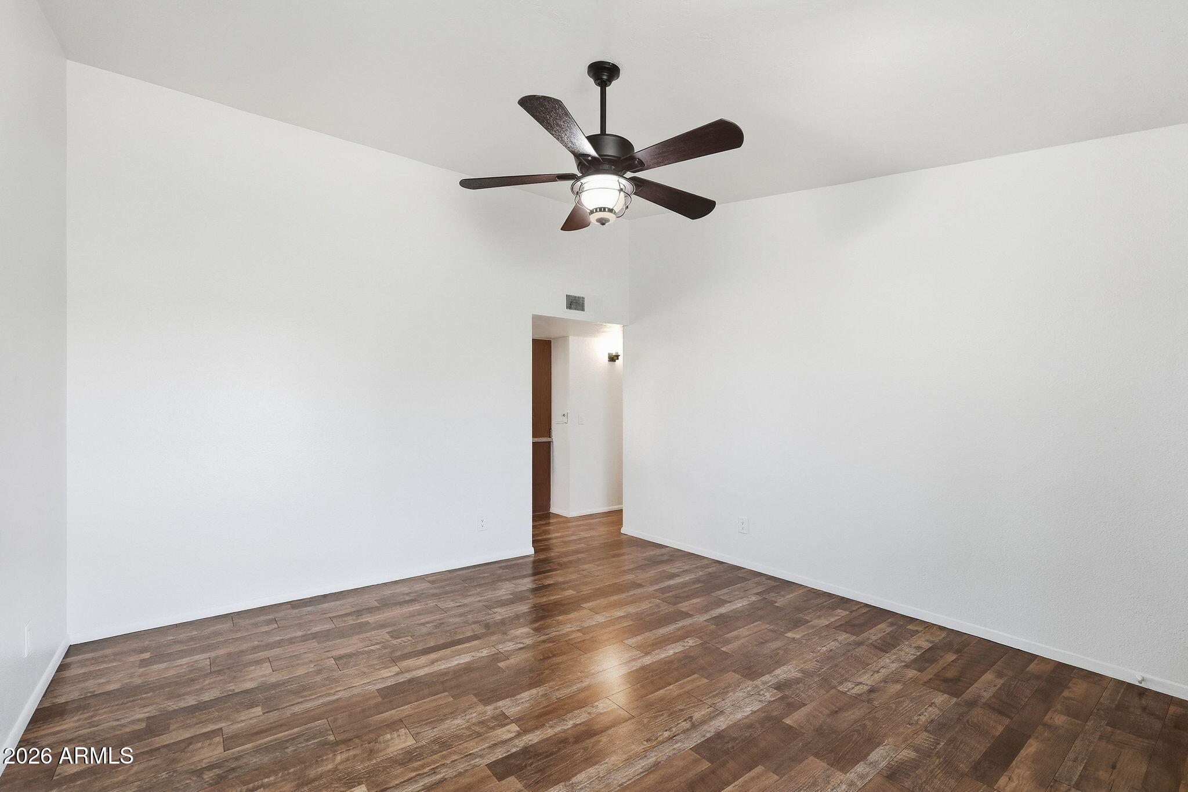
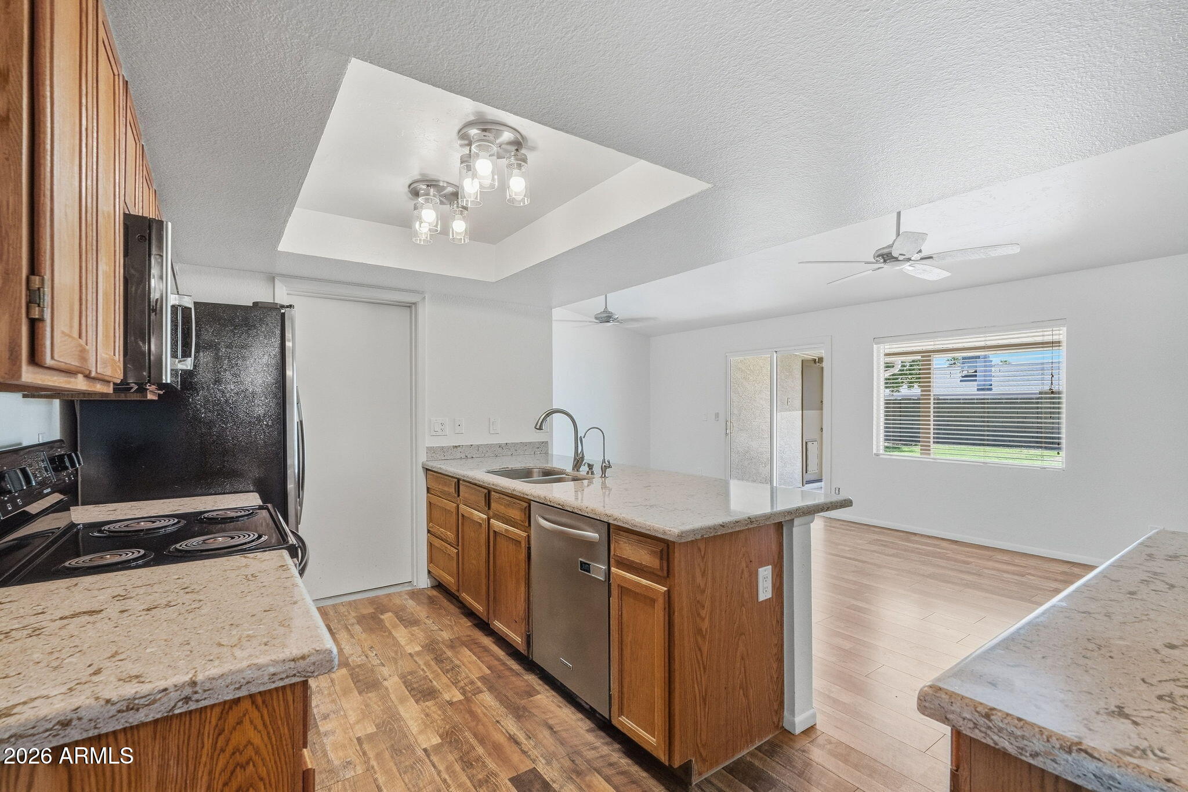
Amazing Ahwatukee home featuring 5 bedrooms, 3 bathrooms, and a desirable NORTH/SOUTH-FACING, SINGLE-LEVEL floor plan. GUEST QUARTERS/5th bedroom has a private side entrance and could be ideal for MULTI-GEN living.This home has been thoughtfully updated with fresh INTERIOR & EXTERIOR paint (Sept 2026), Laminate PLANK flooring (Sept 2026), and NEW CARPET in the bedrooms (Sept 2026). Enjoy this EXPANSIVE BACKYARD on an 8,503 sq. ft. lot, featuring a fenced SPARKLING DIVING POOL & SPA, storage shed, & a SPACIOUS GRASSY AREA perfect for relaxing, ENTERTAINING, & enjoying the desert evenings. Experience the best of Ahwatukee with tranquil neighborhood living, BEAUTIFUL DESERT and MOUNTAIN scenery, & endless outdoor recreation just minutes from home. Close to I-10, Sky Harbor, & shopping.

Save
Ask
Tour
Hide
Share
Listing Snapshot
Price 
$535,000
Days On Site 
0 Days
Bedrooms 
5
Inside Area (SqFt) 
1,829 sqft
Total Baths 
3
Full Baths 
3
Partial Baths 
N/A
Lot Size 
0.2 Acres
Year Built 
1983
MLS® Number 
7088686
Status 
Active
Property Tax 
$1,968
HOA/Condo/Coop Fees 
$22.88 monthly
Sq Ft Source 
Assessor
Friends & Family
Recent Activity
3 hours agoListing updated with changes from the MLS®
3 hours agoListing first seen on site
General Features
Acres 
0.2
Cross Street 
48th St & Warner
Disclosures 
Seller Discl AvailAgency Discl Req
Garage 
Yes
Garage Spaces 
2
Land Lease 
No
Levels 
One
Number Of Stories 
1
Parking 
Garage Door Opener
Parking Spaces 
2
Property Sub Type 
Single Family Residence
Sewer 
Public Sewer
Style 
Ranch
Water Source 
Public
Interior Features
Appliances 
DishwasherDisposalRefrigeratorElectric CooktopMicrowaveBuilt-In Electric OvenWater Softener OwnedWater Purifier
Cooling 
Ceiling Fan(s)Central Air
Flooring 
CarpetLaminateTile
Heating 
Electric
Interior 
Breakfast BarPantryGranite CountersHigh Speed InternetVaulted Ceiling(s)
Laundry Features 
In Garage
Spa 
Yes
Window Features 
ENERGY STAR Qualified WindowsDouble Pane Windows
Save
Ask
Tour
Hide
Share
Exterior Features
Construction Details 
Stucco
Fencing 
Block
Lot Features 
Sprinklers In FrontSprinklers In Rear
Patio And Porch 
Patio
Pool Features 
Fenced
Private Pool 
Yes
Roof 
Composition
Spa 
Yes
Spa Features 
PrivateHeated
View 
Mountain(s)
Waterview 
Mountain(s)
Windows/Doors 
ENERGY STAR Qualified WindowsDouble Pane Windows
Community Features
Association Fee 
$274.5
Association Fee Frequency 
Annually
Community Features 
Sidewalks
School District 
Tempe Union High School District
Township 
1S
Financing Terms Available 
CashVA LoanConventional
Schools
School District
Tempe Union High School District
Elementary School
Kyrene de las Lomas School
Middle School
Kyrene Centennial Middle School
High School
Mountain Pointe High School
Listing courtesy of Compass.


All information should be verified by the recipient and none is guaranteed as accurate by ARMLS. Copyright 2026 Arizona Regional Multiple Listing Service, Inc. All rights reserved.
Last checked: 2026-10-03 02:23 AM UTC

Neighborhood & Commute
Source: Walkscore
Disclosure: Community information and market data powered by Constellation Data Labs. Information is deemed reliable but not guaranteed.
Save
Ask
Tour
Hide
Share