
Save
Ask
Tour
Hide
$675,000
New Listing
142 Schoppman LanePage, AZ 86040
For Sale|Single Family Residence|Active
4
Beds
3
Total Baths
3
Full Baths
2,074
SqFt
$325
/SqFt
2026
Built
Subdivision:
Greenehaven
County:
Coconino
Call Now: 480-991-4000
Is this the listing for you? We can help make it yours.
480-991-4000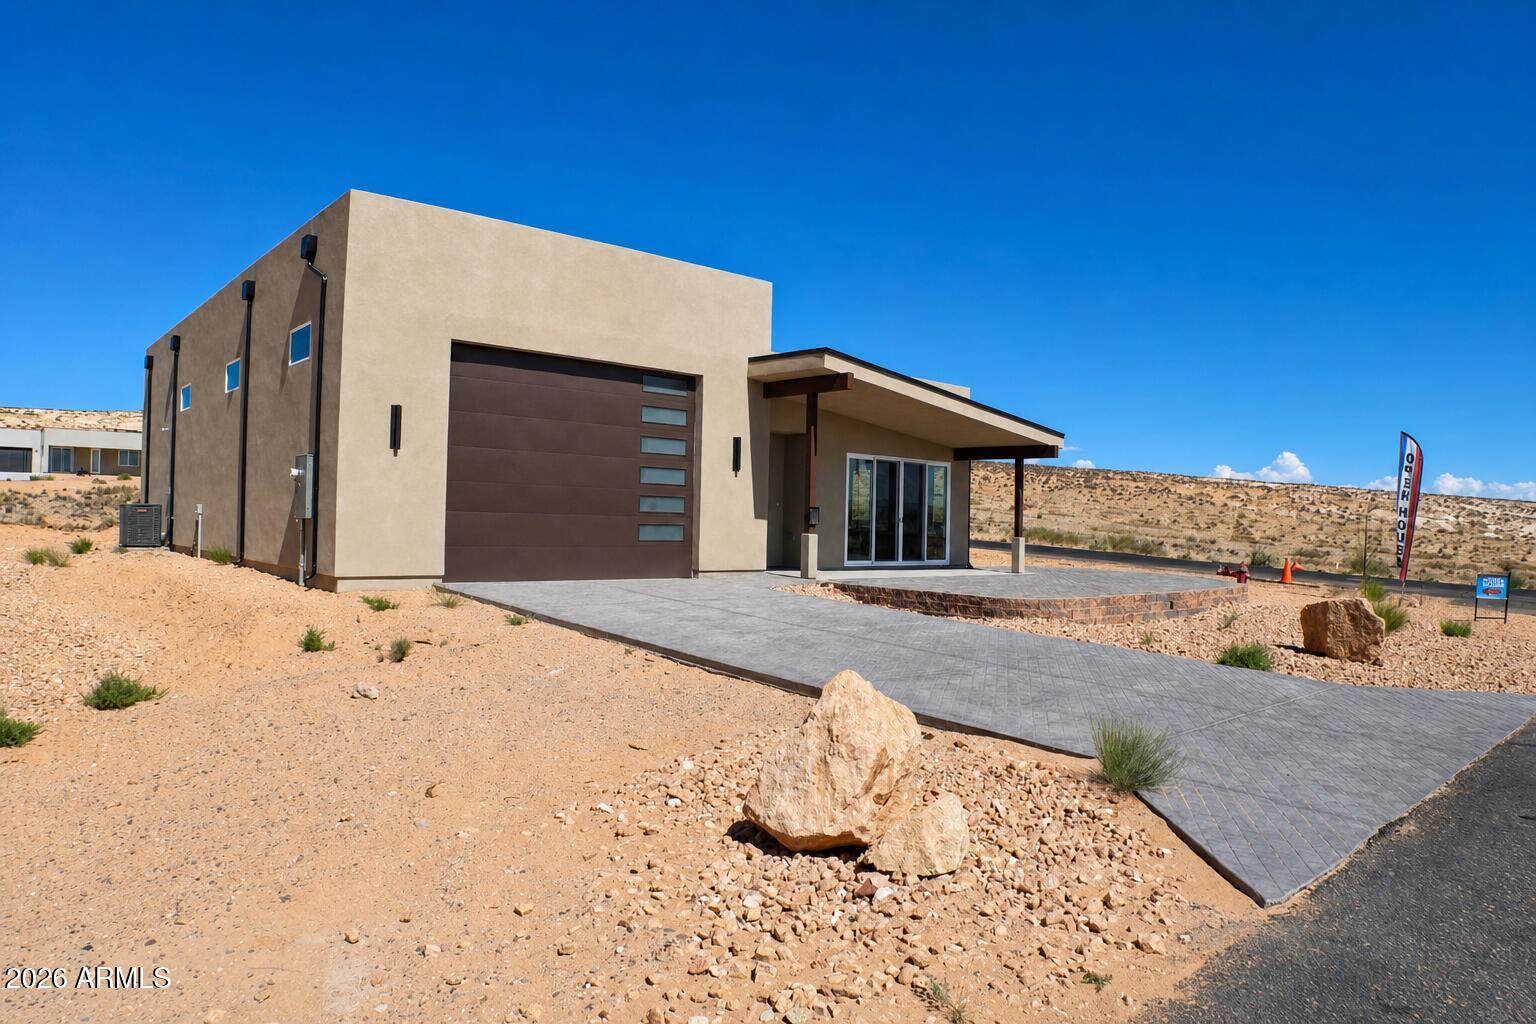
Save
Ask
Tour
Hide
Mortgage Calculator
Monthly Payment (Est.)
Enter an interest rate to see your estimated monthly payment.Calculator powered by Showcase IDX, a Constellation1 Company. Copyright ©2026 Information is deemed reliable but not guaranteed.
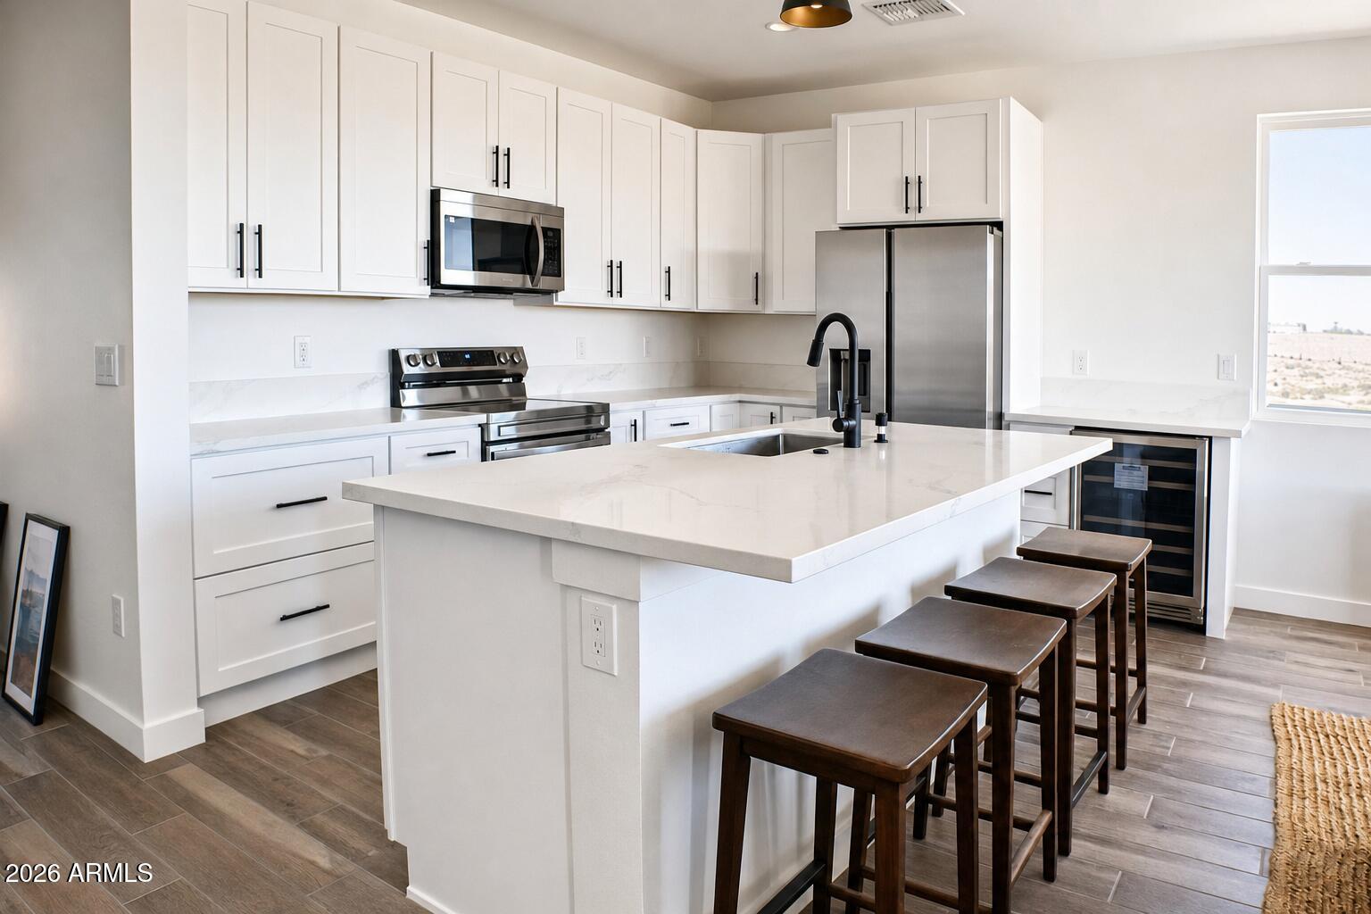
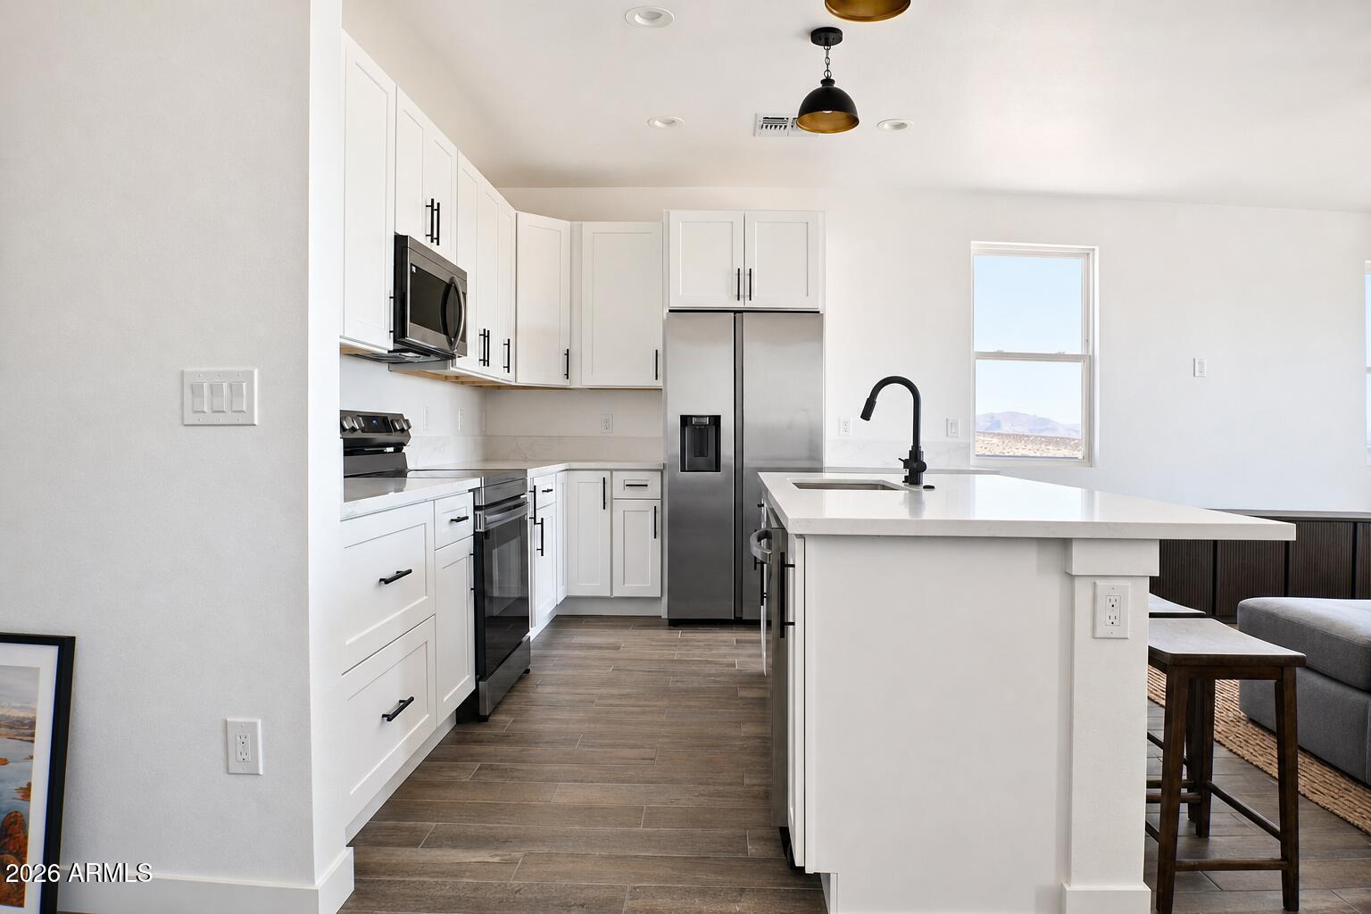
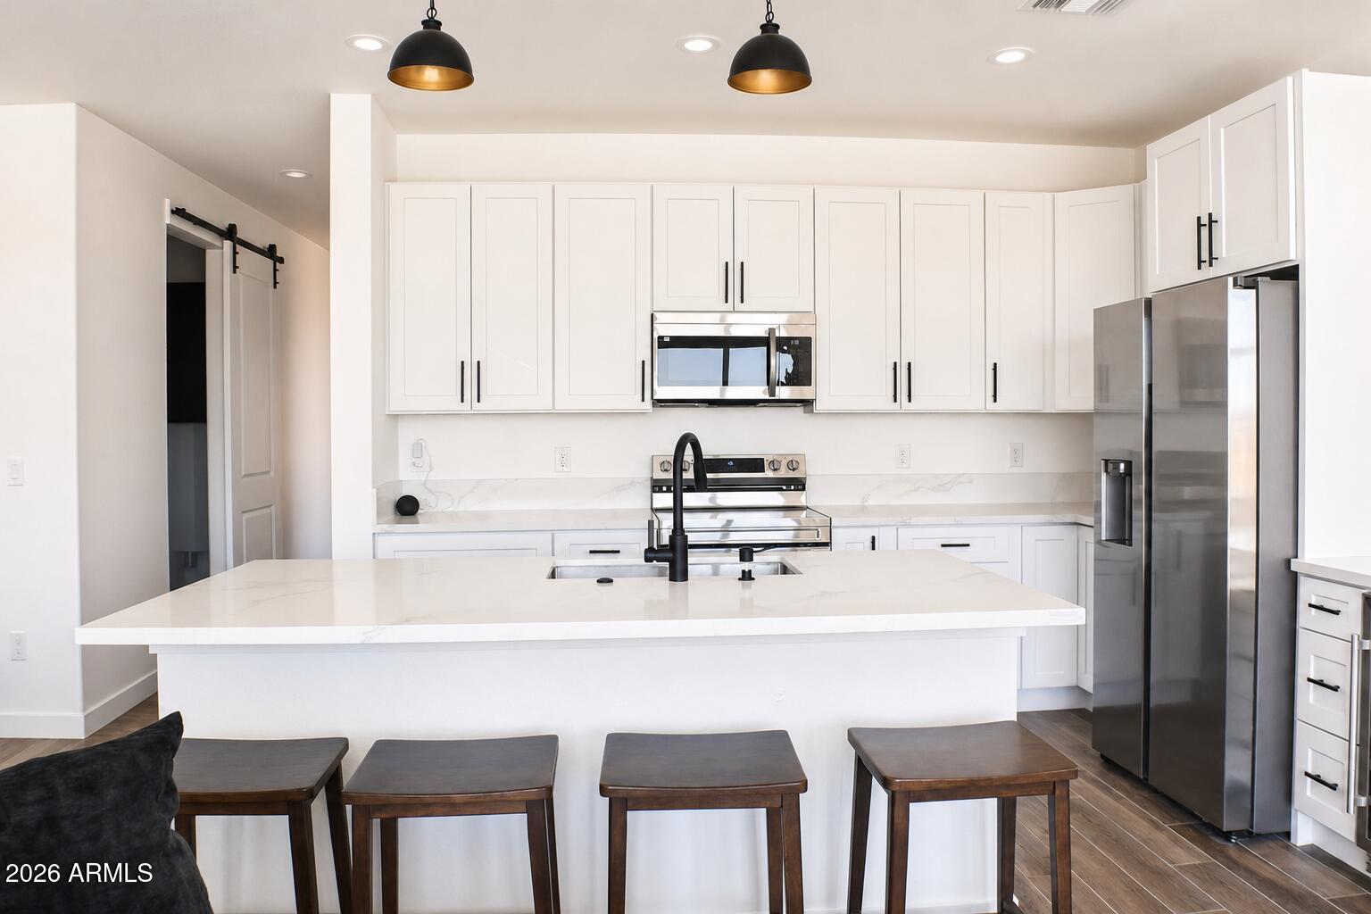
Lake Powell Homes is move in ready Labyrinth 2074sqft model. 4 bed 3 bath home features include a 24x45 RV garage with 12 ft doors, open layout with large windows, quartz kitchen, covered front patio with scenic views, private primary suite, four guest bedrooms one being a huge bunk room, and two full guest baths. STR friendly with room for your boat.. Strong option for both lake living and rental performance, with many comparable Page homes reporting STR income near 60 to 80k annually based on publicly available data buyers should verify independently. Minutes from Wahweap Marina, Lone Rock, Antelope Canyon, Horseshoe Bend, and only 12 minutes to restaurants and groceries in Page.
Save
Ask
Tour
Hide
Listing Snapshot
Price
$675,000
Days On Site
0 Days
Bedrooms
4
Inside Area (SqFt)
2,074 sqft
Total Baths
3
Full Baths
3
Partial Baths
N/A
Lot Size
0.24 Acres
Year Built
2026
MLS® Number
7088696
Status
Active
Property Tax
$510
HOA/Condo/Coop Fees
$40 monthly
Sq Ft Source
N/A
Friends & Family
Recent Activity
| 3 hours ago | Listing updated with changes from the MLS® | |
| 3 hours ago | Listing first seen on site |
General Features
Acres
0.24
Cross Street
89 HWY & Wahweap
Disclosures
None
Garage
Yes
Garage Spaces
6
Home Warranty
Yes
Land Lease
No
Levels
One
Number Of Stories
1
Parking
RV Access/ParkingTandemGarage Door OpenerRV Garage
Parking Spaces
4
Property Sub Type
Single Family Residence
Utilities
Sewer Connected
Interior Features
Appliances
DishwasherDisposalRefrigeratorMicrowaveElectric Range
Cooling
Central Air
Flooring
VinylTile
Heating
Electric
Interior
Double VanityEat-in KitchenBreakfast BarKitchen IslandHigh Ceilings
Laundry Features
Washer HookupInside
Window Features
Low Emissivity WindowsDouble Pane Windows
Save
Ask
Tour
Hide
Exterior Features
Construction Details
Spray Foam InsulationSynthetic Stucco
Fencing
Back Yard
Lot Features
Desert Front
Patio And Porch
Patio
Roof
Foam
Spa Features
None
View
Mountain(s)Panoramic
Waterview
Mountain(s)Panoramic
Windows/Doors
Low Emissivity WindowsDouble Pane Windows
Community Features
Association Fee
$40.0
Association Fee Frequency
Monthly
School District
Fredonia-Moccasin Unified District
Financing Terms Available
CashVA LoanFHAConventionalLease Option
Schools
School District
Fredonia-Moccasin Unified District
Elementary School
Unknown
Middle School
Unknown
High School
Fredonia High School
Listing courtesy of Morgan Taylor Realty.

All information should be verified by the recipient and none is guaranteed as accurate by ARMLS. Copyright 2026 Arizona Regional Multiple Listing Service, Inc. All rights reserved.
Last checked: 2026-10-03 02:23 AM UTC
All information should be verified by the recipient and none is guaranteed as accurate by ARMLS. Copyright 2026 Arizona Regional Multiple Listing Service, Inc. All rights reserved.
Last checked: 2026-10-03 02:23 AM UTC
Neighborhood & Commute
Source: Walkscore
Disclosure: Community information and market data powered by Constellation Data Labs. Information is deemed reliable but not guaranteed.
Save
Ask
Tour
Hide
