13664 W RAVENSWOOD Drive, Sun City West, AZ, 85375

Save
Ask
Tour
Hide
Share
$410,000
New Listing

13664 W RAVENSWOOD Drive
Sun City West, AZ 85375

For Sale|Single Family Residence|Active
1
Bed
2
Total Baths
2
Full Baths
1,438
SqFt
$285
/SqFt
1995
Built
Subdivision:
SUN CITY WEST UNIT 60
County:
Maricopa
Call Now: 480-991-4000
Is this the listing for you? We can help make it yours.
480-991-4000
13664 W RAVENSWOOD Drive13664 W RAVENSWOOD Drive13664 W RAVENSWOOD Drive13664 W RAVENSWOOD Drive
Save
Ask
Tour
Hide
Share

Mortgage Calculator

Monthly Payment (Est.)

Enter an interest rate to see your estimated monthly payment.
Calculator powered by Showcase IDX, a Constellation1 Company. Copyright ©2026 Information is deemed reliable but not guaranteed.

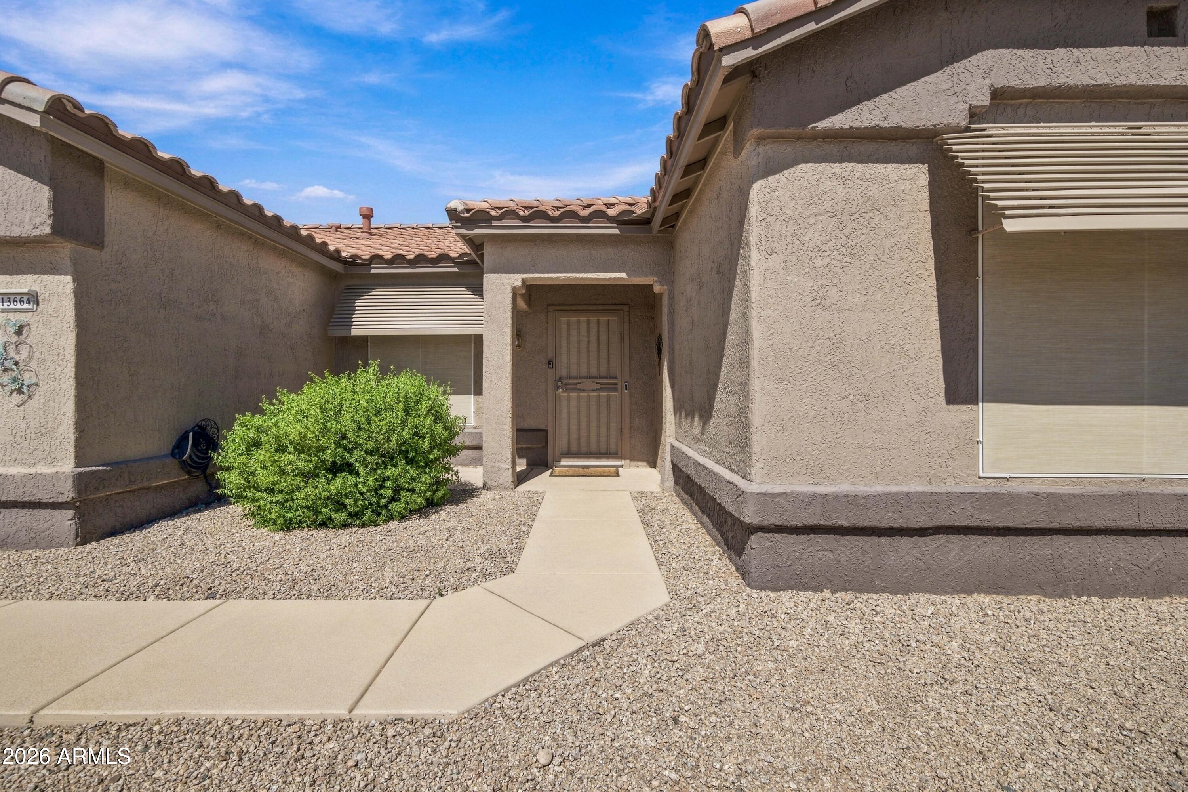
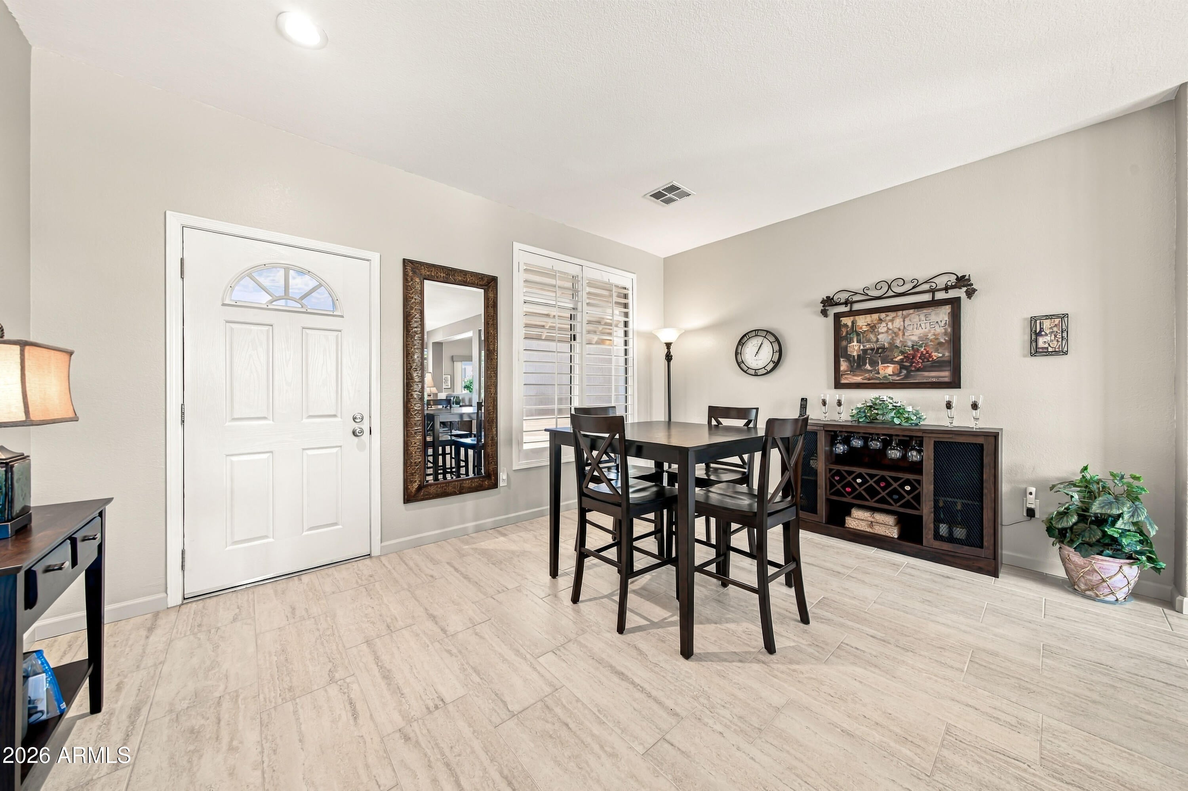
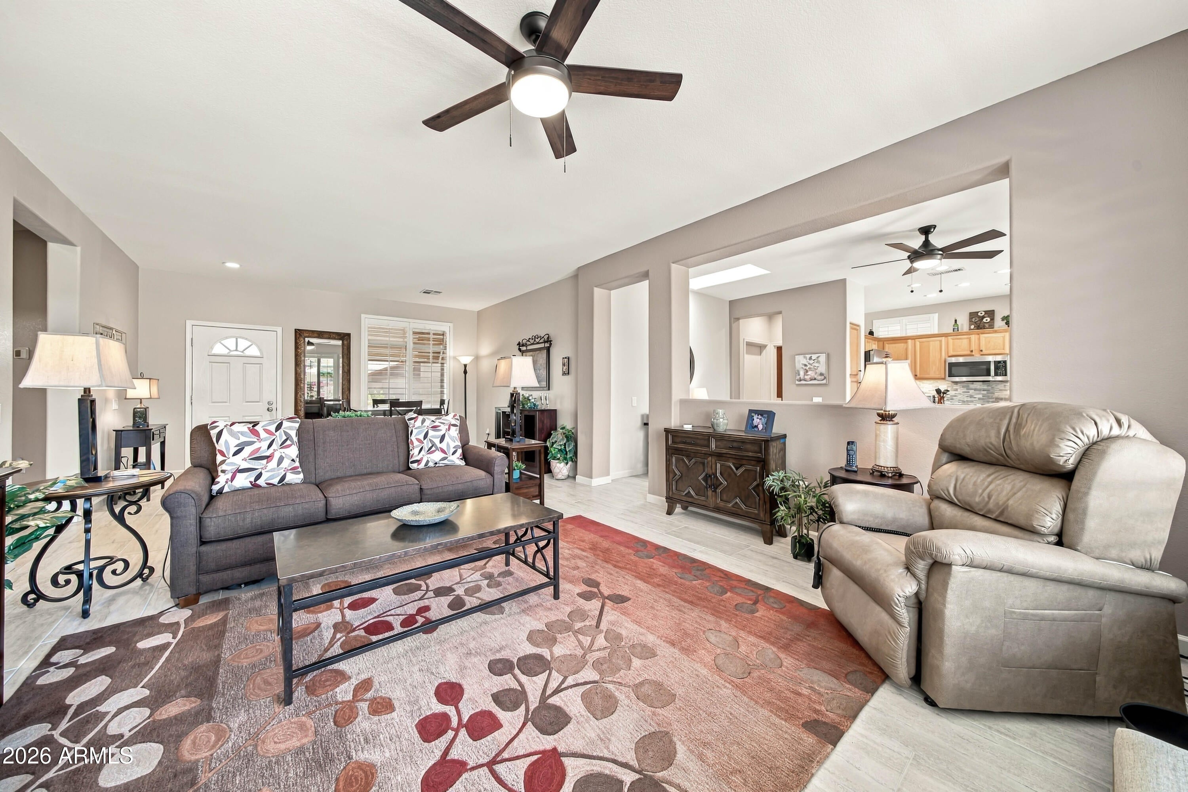
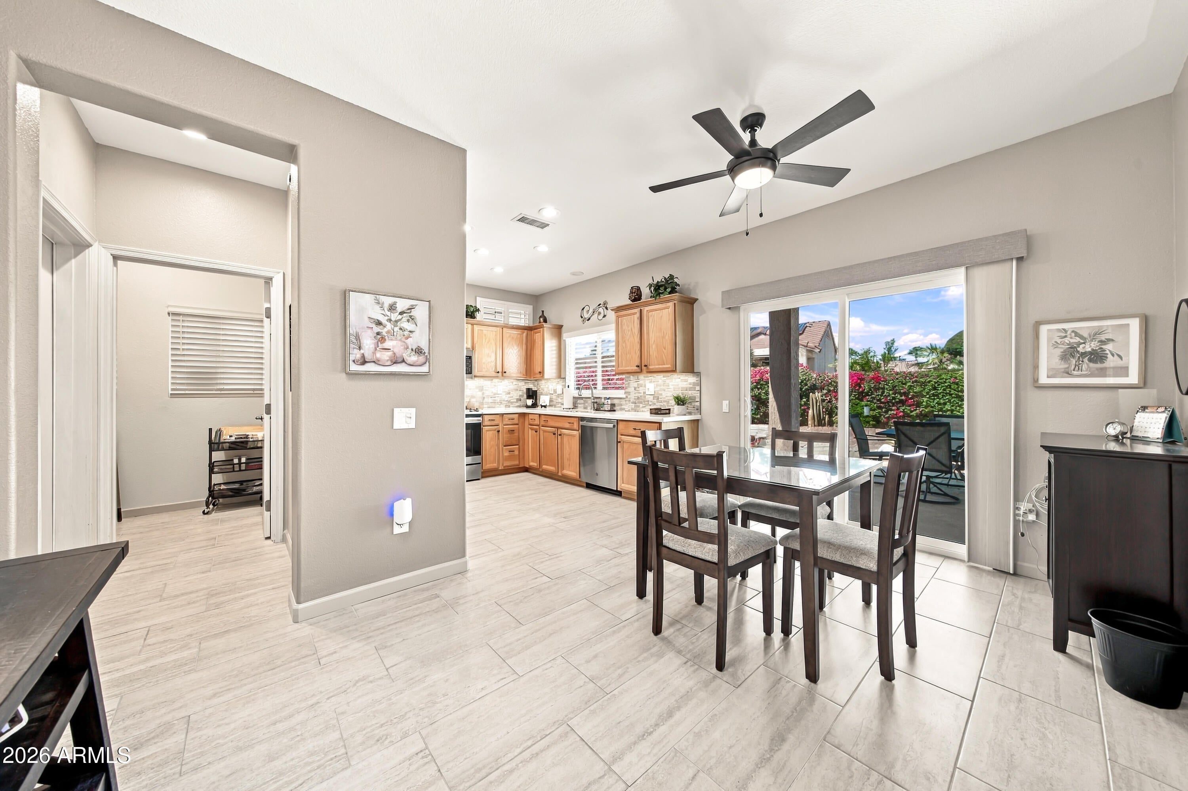
Completely updated Expanded Alpine in Sun City West, and every update was done right. New roof, new AC, updated kitchen and both baths, new garage door, and all new landscaping front and back. The kitchen features stainless appliances, a glass tile backsplash, updated counters and a sunny breakfast nook with a slider to the patio. Both baths have walk-in tiled showers with frameless glass. Plantation shutters throughout, tile plank flooring in the living areas and wood-look flooring in both bedrooms. The primary suite offers a bay window and a large walk-in closet with custom shelving. The garage has an epoxy floor, built-in cabinets and laundry. Out back, an extended covered patio overlooks a water feature and a true oasis. 2 bed, 2 bath, 2-car garage. New whole house water system .

Save
Ask
Tour
Hide
Share
Listing Snapshot
Price 
$410,000
Days On Site 
0 Days
Bedrooms 
1
Inside Area (SqFt) 
1,438 sqft
Total Baths 
2
Full Baths 
2
Partial Baths 
N/A
Lot Size 
0.12 Acres
Year Built 
1995
MLS® Number 
7088722
Status 
Active
Property Tax 
$1,928
HOA/Condo/Coop Fees 
$17.5 monthly
Sq Ft Source 
Assessor
Friends & Family
Recent Activity
2 hours agoListing updated with changes from the MLS®
3 hours agoListing first seen on site
General Features
Acres 
0.12
Attached Garage 
Yes
Cross Street 
RH Johnson, 138th Ave, Ravenswood Dr.
Disclosures 
Seller Discl AvailAgency Discl Req
Garage 
Yes
Garage Spaces 
2
Land Lease 
No
Levels 
One
Number Of Stories 
1
Parking 
Garage Door Opener
Property Sub Type 
Single Family Residence
Sewer 
Private Sewer
Style 
Ranch
Interior Features
Appliances 
DishwasherDisposalRefrigeratorMicrowaveElectric RangeWasherDryer
Cooling 
Ceiling Fan(s)Central Air
Flooring 
VinylTile
Heating 
Natural GasForced Air
Interior 
Double VanityEat-in KitchenPantryHigh Speed InternetSee RemarksHigh Ceilings
Laundry Features 
In Garage
Window Features 
ScreensSkylight(s)Double Pane Windows
Save
Ask
Tour
Hide
Share
Exterior Features
Construction Details 
Stucco
Fencing 
Block
Lot Features 
Sprinklers In FrontSprinklers In Rear
Patio And Porch 
Patio
Pool Features 
IndoorLapHeatedFenced
Roof 
Tile
Spa Features 
None
Windows/Doors 
ScreensSkylight(s)Double Pane Windows
Community Features
Accessibility Features 
Accessible Full Bath
Association Fee 
$210.0
Association Fee Frequency 
Annually
Community Features 
GolfTennis Court(s)RacquetballClubhouseFitness CenterSidewalks
School District 
Adult
Township 
4N
Financing Terms Available 
CashConventional
Roads 
Asphalt
Schools
School District
Adult
Elementary School
Adult
Middle School
Adult
High School
Adult
Listing courtesy of HomeSmart.


All information should be verified by the recipient and none is guaranteed as accurate by ARMLS. Copyright 2026 Arizona Regional Multiple Listing Service, Inc. All rights reserved.
Last checked: 2026-10-03 02:28 AM UTC

Neighborhood & Commute
Source: Walkscore
Disclosure: Community information and market data powered by Constellation Data Labs. Information is deemed reliable but not guaranteed.
Save
Ask
Tour
Hide
Share