11376 E DREYFUS Avenue, Scottsdale, AZ, 85259

Save
Ask
Tour
Hide
Share
$2,750,000
New Listing

11376 E DREYFUS Avenue
Scottsdale, AZ 85259

For Sale|Single Family Residence|Active
4
Beds
6
Total Baths
4
Full Baths
2
Partial Baths
5,525
SqFt
$498
/SqFt
2007
Built
Subdivision:
Ancala
County:
Maricopa
Call Now: 480-991-4000
Is this the listing for you? We can help make it yours.
480-991-4000
Upcoming Open Houses
Sat, Oct 3, 11:00 AM - 2:00 PM
11376 E DREYFUS Avenue11376 E DREYFUS Avenue11376 E DREYFUS Avenue11376 E DREYFUS Avenue
Save
Ask
Tour
Hide
Share

Mortgage Calculator

Monthly Payment (Est.)

Enter an interest rate to see your estimated monthly payment.
Calculator powered by Showcase IDX, a Constellation1 Company. Copyright ©2026 Information is deemed reliable but not guaranteed.

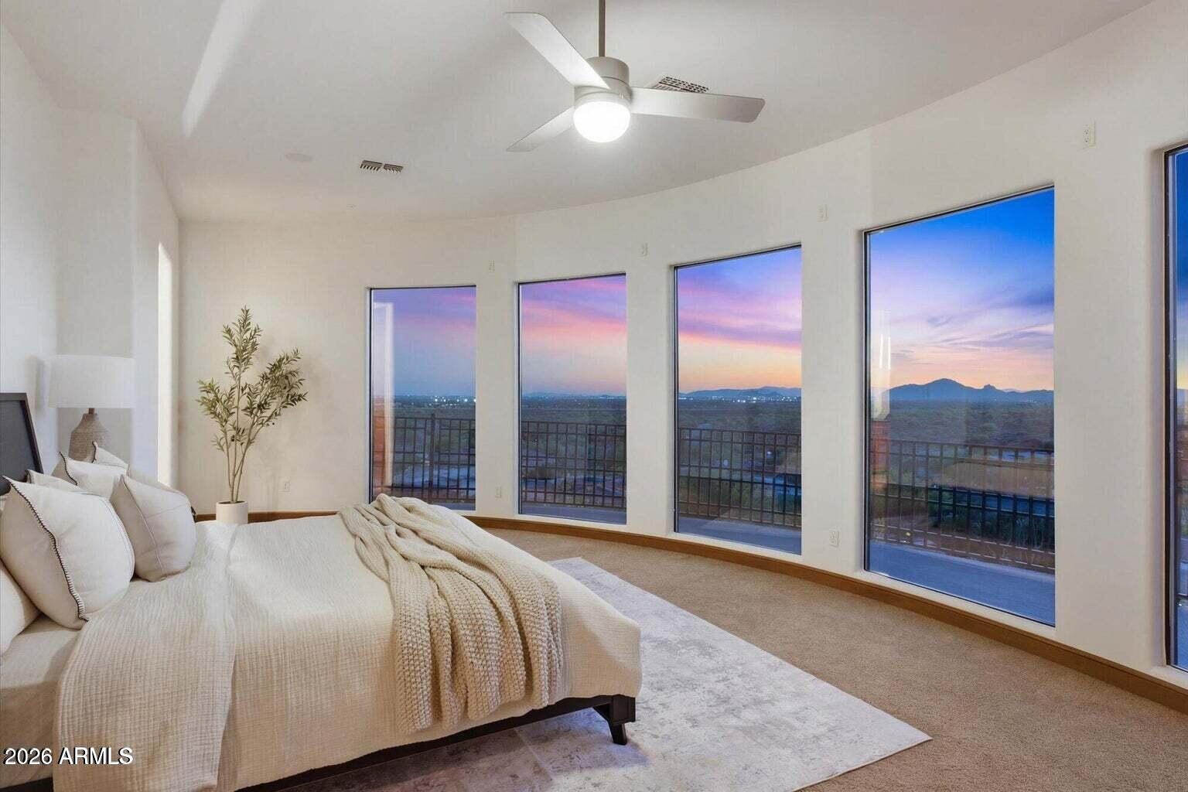
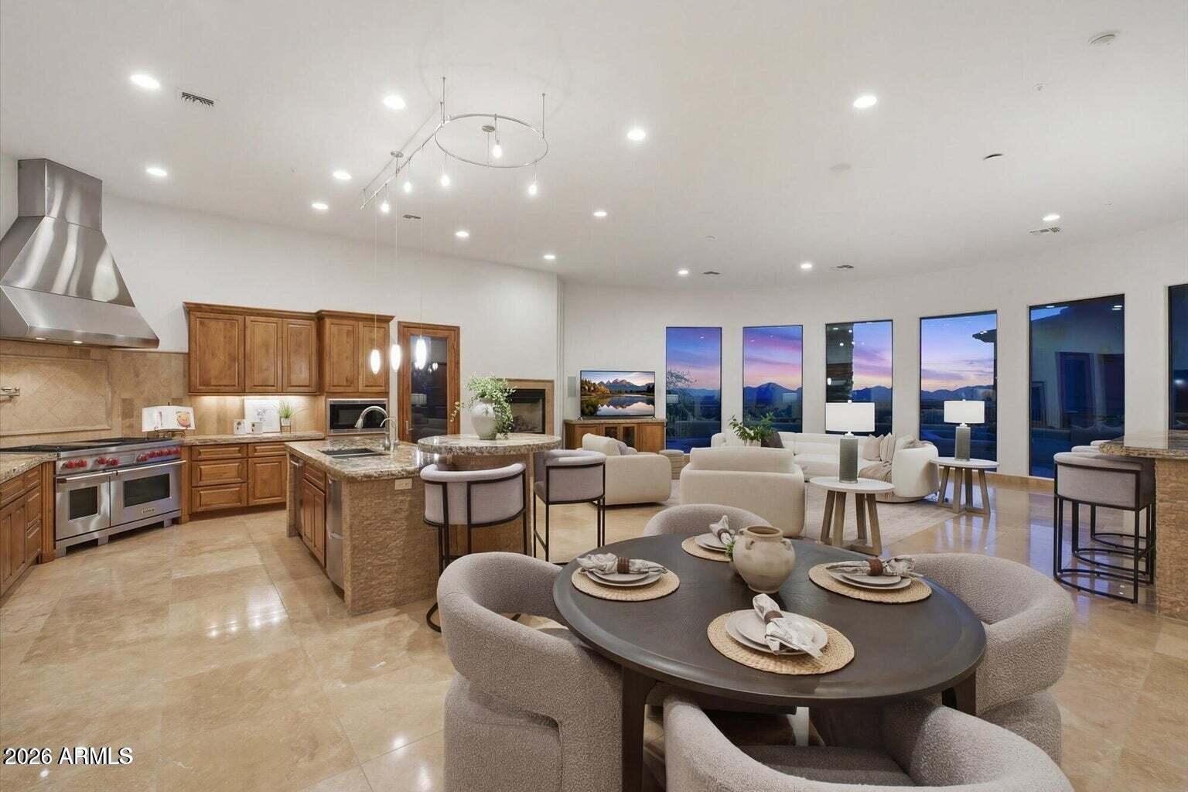
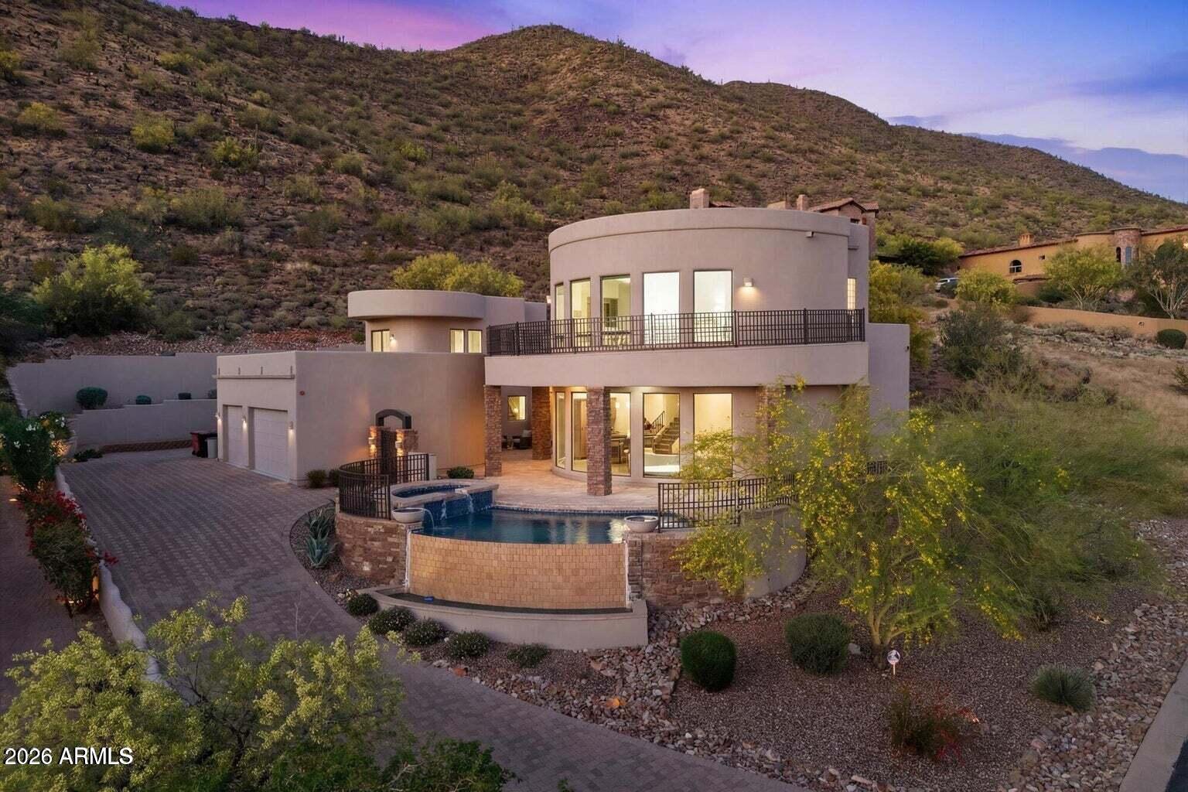
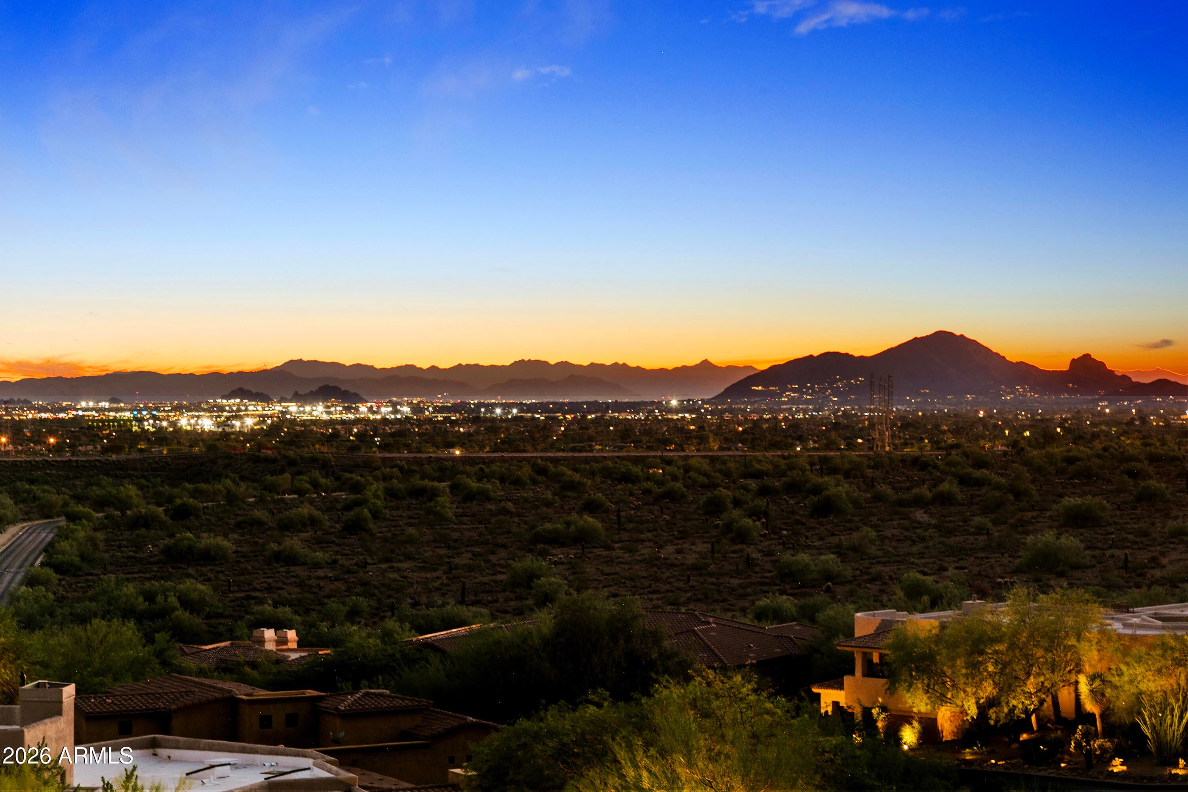
Welcome to this exceptional custom residence set on an approximately one-acre hillside lot within the prestigious guard-gated community of Ancala Country Club. Nestled against the McDowell Mountains, this 4 bedroom plus theater, 6 bathroom home captures sweeping mountain, desert, and city-light views through expansive walls of windows.Distinctive curved architecture, soaring ceilings, and polished travertine flooring showcase the home's exceptional design. The gourmet kitchen features Wolf and Sub-Zero appliances, custom cabinetry, and a generous center island, opening to a spacious great room with a travertine fireplace and substantial wet bar. A dedicated theater room offers an additional space to gather and unwind, while an elevator provides convenient access throughout the home Two primary suites offer exceptional privacy and comfort, with the expansive main suite featuring a fireplace, dual custom walk-in closets, spa-inspired bath, wet bar, and two private view balconies. Outdoors, a heated pool and spa with water features, multiple patios, courtyard, and large view deck create a resort-style setting for entertaining and enjoying Arizona sunsets and sparkling city lights. Extensive updates completed in 2026 further elevate this distinctive Ancala retreat.

Save
Ask
Tour
Hide
Share
Listing Snapshot
Price 
$2,750,000
Days On Site 
0 Days
Bedrooms 
4
Inside Area (SqFt) 
5,525 sqft
Total Baths 
6
Full Baths 
4
Partial Baths 
2
Lot Size 
1.01 Acres
Year Built 
2007
MLS® Number 
7088724
Status 
Active
Property Tax 
$11,264
HOA/Condo/Coop Fees 
$175 monthly
Sq Ft Source 
Builder
Friends & Family
Recent Activity
an hour agoListing updated with changes from the MLS®
3 hours agoListing first seen on site
General Features
Acres 
1.01
Attached Garage 
Yes
Cross Street 
118th Street/ Via Linda
Disclosures 
Seller Discl AvailOther (See Remarks)
Garage 
Yes
Garage Spaces 
3
Land Lease 
No
Levels 
Two
Number Of Stories 
2
Parking 
Garage Door OpenerDirect AccessGarage Faces Side
Parking Spaces 
3
Property Sub Type 
Single Family Residence
Security 
Security GuardSecurity System OwnedFire Sprinkler System
Sewer 
Public Sewer
Style 
Santa Barbara/Tuscan
Water Source 
Public
Interior Features
Appliances 
DishwasherDisposalRefrigeratorMicrowaveGas RangeElectric OvenWater Softener OwnedWater Purifier
Cooling 
Ceiling Fan(s)Central Air
Fireplace 
Yes
Fireplace Features 
Family RoomMaster BedroomGas
Fireplaces 
2
Flooring 
CarpetStone
Heating 
Natural Gas
Interior 
Double VanityBidetEat-in KitchenBreakfast BarPantryKitchen IslandGranite CountersHigh Speed InternetMaster DownstairsWet BarElevatorHigh Ceilings
Laundry Features 
Washer HookupInside
Spa 
Yes
Window Features 
Tinted WindowsScreensDouble Pane Windows
Save
Ask
Tour
Hide
Share
Exterior Features
Construction Details 
StoneBlockStucco
Exterior 
BalconyStoragePrivate YardRain Gutters
Fencing 
Wrought IronBlock
Lot Features 
Desert FrontDesert BackSprinklers In FrontSprinklers In Rear
Patio And Porch 
Patio
Pool Features 
HeatedOutdoor PoolLapFenced
Private Pool 
Yes
Roof 
Built-UpFoam
Spa 
Yes
Spa Features 
PrivateHeated
View 
CityCity LightsMountain(s)Desert
Waterview 
CityCity LightsMountain(s)Desert
Windows/Doors 
Tinted WindowsScreensDouble Pane Windows
Community Features
Accessibility Features 
Therapeutic Whirlpool
Association Fee 
$525.0
Association Fee Frequency 
Quarterly
Community Features 
GatedGolfTennis Court(s)PlaygroundClubhouseFitness CenterSidewalks
School District 
Scottsdale Unified District
Township 
3N
Financing Terms Available 
CashFHAConventional1031 Exchange
Schools
School District
Scottsdale Unified District
Elementary School
Anasazi Elementary
Middle School
Mountainside Middle School
High School
Desert Mountain High School
Listing courtesy of Russ Lyon Sotheby's International Realty.


All information should be verified by the recipient and none is guaranteed as accurate by ARMLS. Copyright 2026 Arizona Regional Multiple Listing Service, Inc. All rights reserved.
Last checked: 2026-10-03 02:28 AM UTC

Neighborhood & Commute
Source: Walkscore
Disclosure: Community information and market data powered by Constellation Data Labs. Information is deemed reliable but not guaranteed.
Save
Ask
Tour
Hide
Share