27809 N 37TH Avenue, Phoenix, AZ, 85083

Save
Ask
Tour
Hide
Share
$1,300,000
New Listing

27809 N 37TH Avenue
Phoenix, AZ 85083

For Sale|Single Family Residence|Active
4
Beds
5
Total Baths
4
Full Baths
1
Partial Bath
5,657
SqFt
$230
/SqFt
2008
Built
Subdivision:
Perfect location near Deems Hills, Norterra, and TSMC.
County:
Maricopa
Call Now: 480-991-4000
Is this the listing for you? We can help make it yours.
480-991-4000
Upcoming Open Houses
Sat, Oct 3, 10:00 AM - 1:00 PM
27809 N 37TH Avenue27809 N 37TH Avenue27809 N 37TH Avenue27809 N 37TH Avenue
Save
Ask
Tour
Hide
Share

Mortgage Calculator

Monthly Payment (Est.)

Enter an interest rate to see your estimated monthly payment.
Calculator powered by Showcase IDX, a Constellation1 Company. Copyright ©2026 Information is deemed reliable but not guaranteed.

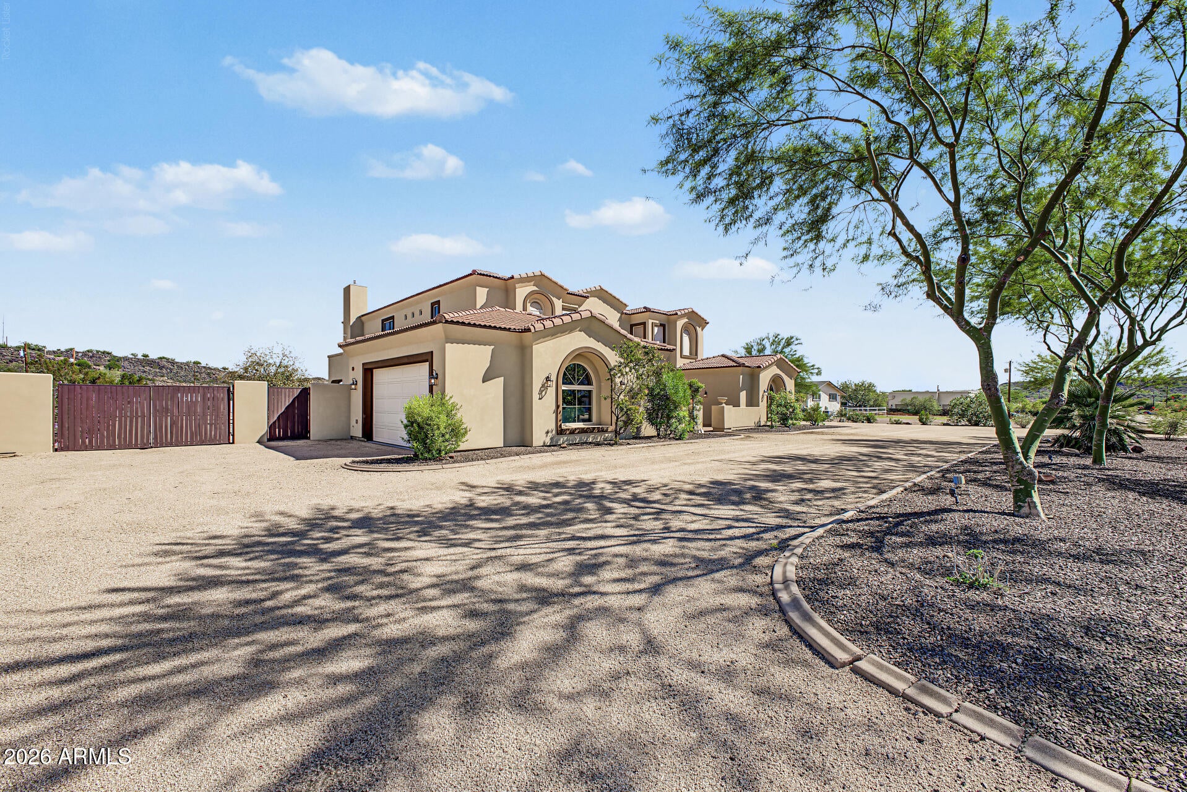
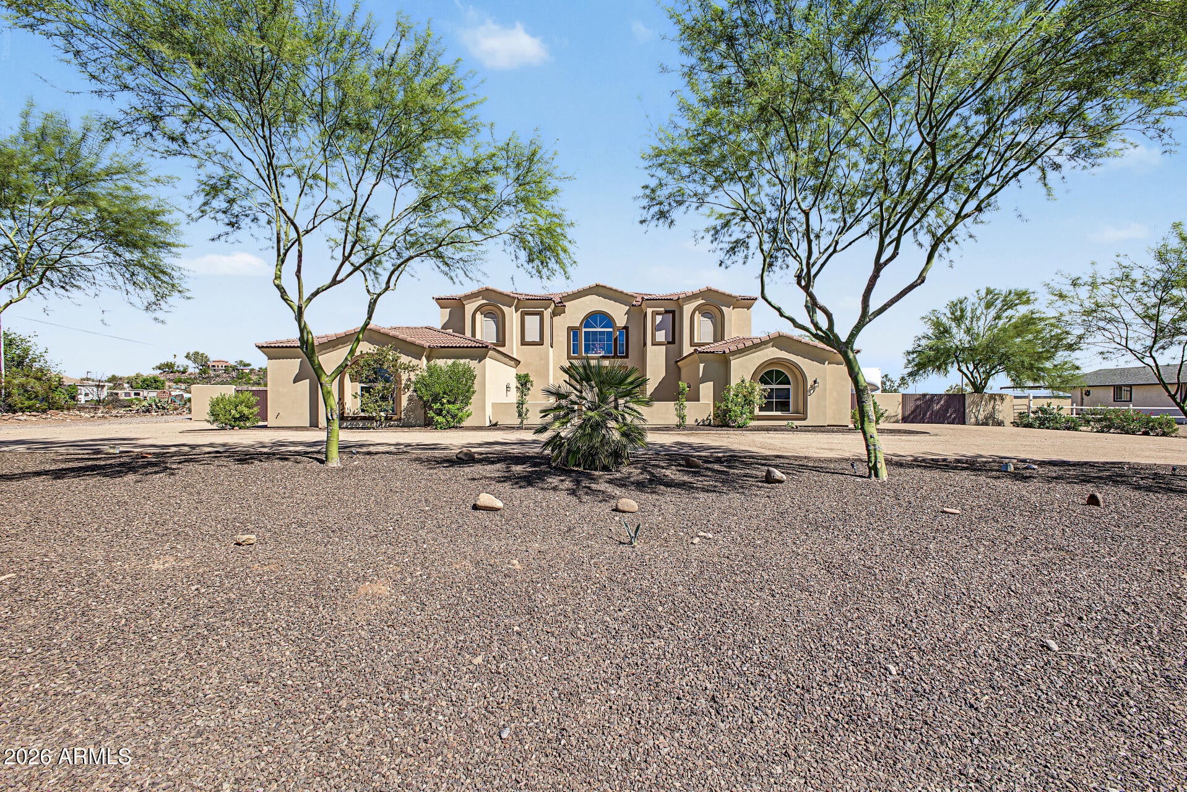
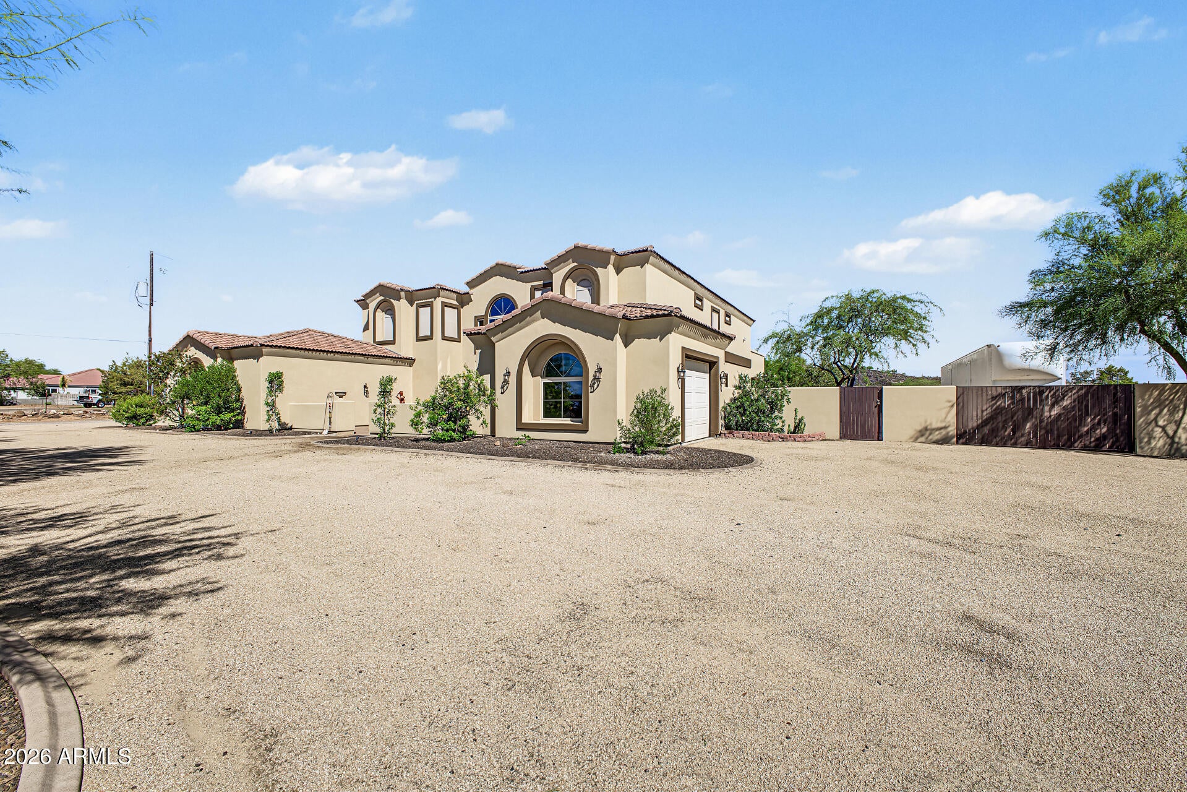
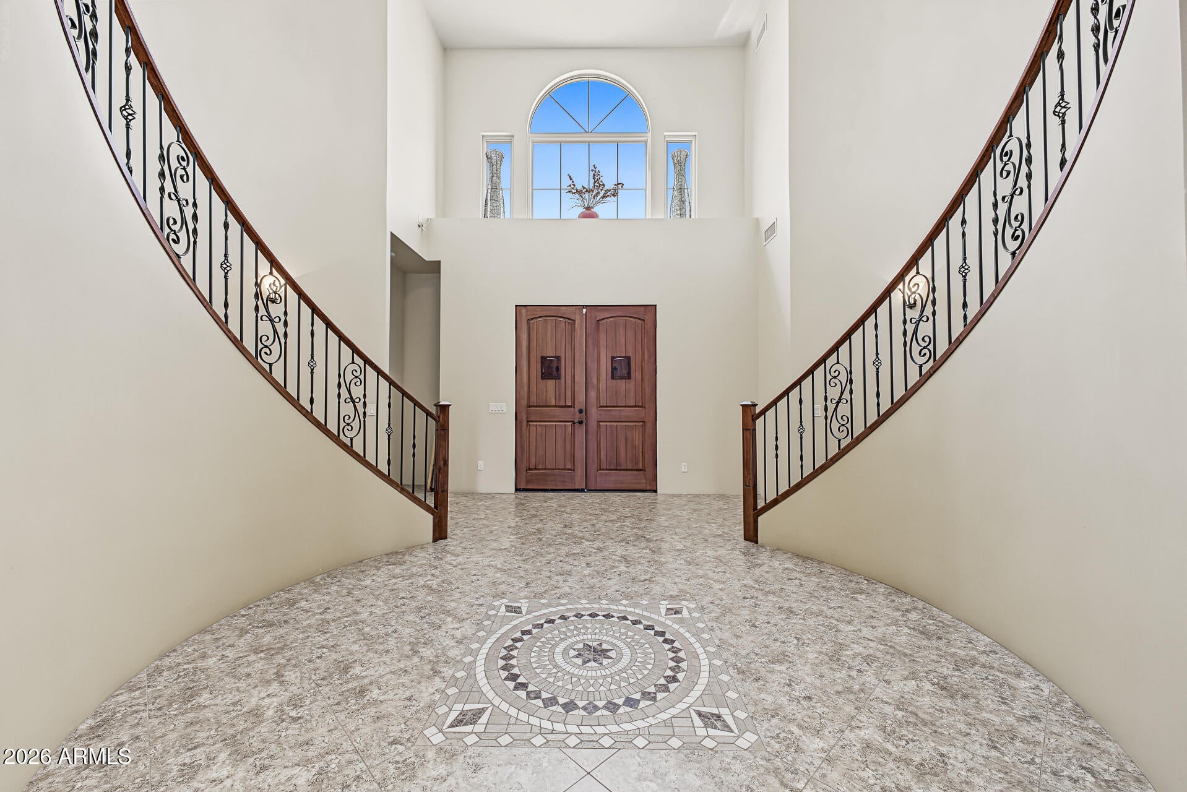
GUEST HOME / CASITA ALERT! This has it all--space, privacy, and endless possibility set on over an acre with NO HOA. Horses welcome! This residence spans 5657 sq ft, offering 4-5 bedrooms, 4.5 bathrooms, Alderwood cabinets & 8' doors throughout, a loft/ office, with an expanded primary suite with fireplace, 2 closets, one hosts washer/ dryer hookup with access to the balcony, generous sized bedrooms en suite, designed for comfort, flexibility, and multi-generational living. The guest casita with its own kitchen, bath, laundry, & single car garage creates the perfect setup for guests, income potential, or a private studio. The entry features a gorgeous double sweeping wood and iron staircase that showcases the formal living / dining room. The gourmet kitchen features granite counters, Pro- style built-in refrigerator, two ovens, expansive island & huge walk-in pantry open to the family room with fireplace that flows outdoors to the covered patio where the mountain views & star filled skies becomes part of your fabulous life. There's an entertainment room upstairs with the surround sound system included, would also make a really big office or perfect extra bedroom. The extended 2 car garage has a Blink car charger & 220-amp outlet, and an RV plug has been installed in the backyard. This generous lot provides space to build a huge RV garage with 200-amp power installed already or create the backyard of your dreams. Mature trees for shade with fruit trees, Lime, Fig, Navel and Valencia oranges. All landscaping on a drip system. All new stucco in 2024, new hot water heater 2024, new pool 2025, air conditioners serviced yearly and tune up in 2026. Car lift in main garage sold separately and the storage container on the south side of the house. RV gate and man gates on both sides of the home with a driveway that circles around the back. Cox high speed internet and cable available at this beautiful home.

Save
Ask
Tour
Hide
Share
Listing Snapshot
Price 
$1,300,000
Days On Site 
0 Days
Bedrooms 
4
Inside Area (SqFt) 
5,657 sqft
Total Baths 
5
Full Baths 
4
Partial Baths 
1
Lot Size 
1.15 Acres
Year Built 
2008
MLS® Number 
7088736
Status 
Active
Property Tax 
$7,028
HOA/Condo/Coop Fees 
N/A
Sq Ft Source 
Appraiser
Friends & Family
Recent Activity
2 hours agoListing updated with changes from the MLS®
2 hours agoListing first seen on site
General Features
Acres 
1.15
Additional Property Use 
FarmRanch
Attached Garage 
Yes
Cross Street 
Happy Valley and 35th Avenue
Disclosures 
Seller Discl AvailAgency Discl Req
Foundation 
Slab
Garage 
Yes
Garage Spaces 
3
Land Lease 
No
Levels 
Two
Number Of Stories 
2
Parking 
RV Access/ParkingRV GatedGarage Door OpenerCircular DrivewayDirect AccessElectric Vehicle Charging Station(s)
Property Sub Type 
Single Family Residence
Security 
Security System OwnedFire Sprinkler System
Sewer 
Septic Tank
Style 
Santa Barbara/Tuscan
Utilities 
Propane
Water Source 
Public
Interior Features
Appliances 
DishwasherDisposalRefrigeratorMicrowaveGas OvenGas RangeWasherDryerWater Softener Owned
Cooling 
Ceiling Fan(s)Central AirHeat Pump
Fireplace 
Yes
Fireplace Features 
Family RoomMaster BedroomGas
Fireplaces 
2
Flooring 
CarpetLaminateTile
Heating 
Heat Pump
Interior 
Double VanityPantryKitchen IslandGranite CountersHigh Speed InternetHigh Ceilings
Laundry Features 
Inside
Window Features 
Solar ScreensENERGY STAR Qualified WindowsTriple Pane Windows
Bedroom 2 
Dimensions - 17.5 x 15.0Description - En Suite
Bedroom 3 
Dimensions - 17.0 x 13.0Description - En Suite
Bonus Room 
Dimensions - 18.5 x 18.0Description - Office or make it a Bedroom
Family Room 
Dimensions - 19.0 x 17.0
Garage 
Dimensions - 27.0 x 21.0Description - 2 Car Garage
Kitchen 
Dimensions - 18.0 x 15.0
Living Room 
Dimensions - 18.5 x 18.0
Loft 
Dimensions - 14.0 x 10.0
Master Bedroom 
Dimensions - 27.0 x 17.0
Save
Ask
Tour
Hide
Share
Exterior Features
Construction Details 
Spray Foam InsulationStuccoSynthetic Stucco
Exterior 
Balcony
Fencing 
BlockBack Yard
Lot Features 
Desert FrontDesert BackSprinklers In FrontSprinklers In Rear
Other Structures 
Guest HouseShed(s)
Patio And Porch 
Patio
Pool Features 
Above Ground
Private Pool 
Yes
Roof 
Tile
Spa Features 
None
View 
Mountain(s)
Waterview 
Mountain(s)
Windows/Doors 
Solar ScreensENERGY STAR Qualified WindowsTriple Pane Windows
Community Features
Accessibility Features 
Accessible Full BathTherapeutic Whirlpool
School District 
Deer Valley Unified District
Township 
5N
Financing Terms Available 
CashVA LoanConventional1031 Exchange
Roads 
Asphalt
Horse Allowed 
Yes
Schools
School District
Deer Valley Unified District
Elementary School
Stetson Hills School
Middle School
Stetson Hills School
High School
Sandra Day O'Connor High School
Listing courtesy of Arizona Premier Realty Homes & Land, LLC.


All information should be verified by the recipient and none is guaranteed as accurate by ARMLS. Copyright 2026 Arizona Regional Multiple Listing Service, Inc. All rights reserved.
Last checked: 2026-10-03 02:23 AM UTC

Neighborhood & Commute
Source: Walkscore
Disclosure: Community information and market data powered by Constellation Data Labs. Information is deemed reliable but not guaranteed.
Save
Ask
Tour
Hide
Share