20036 N 272ND Drive, Buckeye, AZ, 85396

Save
Ask
Tour
Hide
Share
$535,000
New Listing

20036 N 272ND Drive
Buckeye, AZ 85396

For Sale|Single Family Residence|Active
2
Beds
2
Total Baths
2
Full Baths
1,961
SqFt
$273
/SqFt
2008
Built
Subdivision:
SUN CITY FESTIVAL PARCELS E1 F1
County:
Maricopa
Call Now: 480-991-4000
Is this the listing for you? We can help make it yours.
480-991-4000
20036 N 272ND Drive20036 N 272ND Drive20036 N 272ND Drive20036 N 272ND Drive
Save
Ask
Tour
Hide
Share

Mortgage Calculator

Monthly Payment (Est.)

Enter an interest rate to see your estimated monthly payment.
Calculator powered by Showcase IDX, a Constellation1 Company. Copyright ©2026 Information is deemed reliable but not guaranteed.

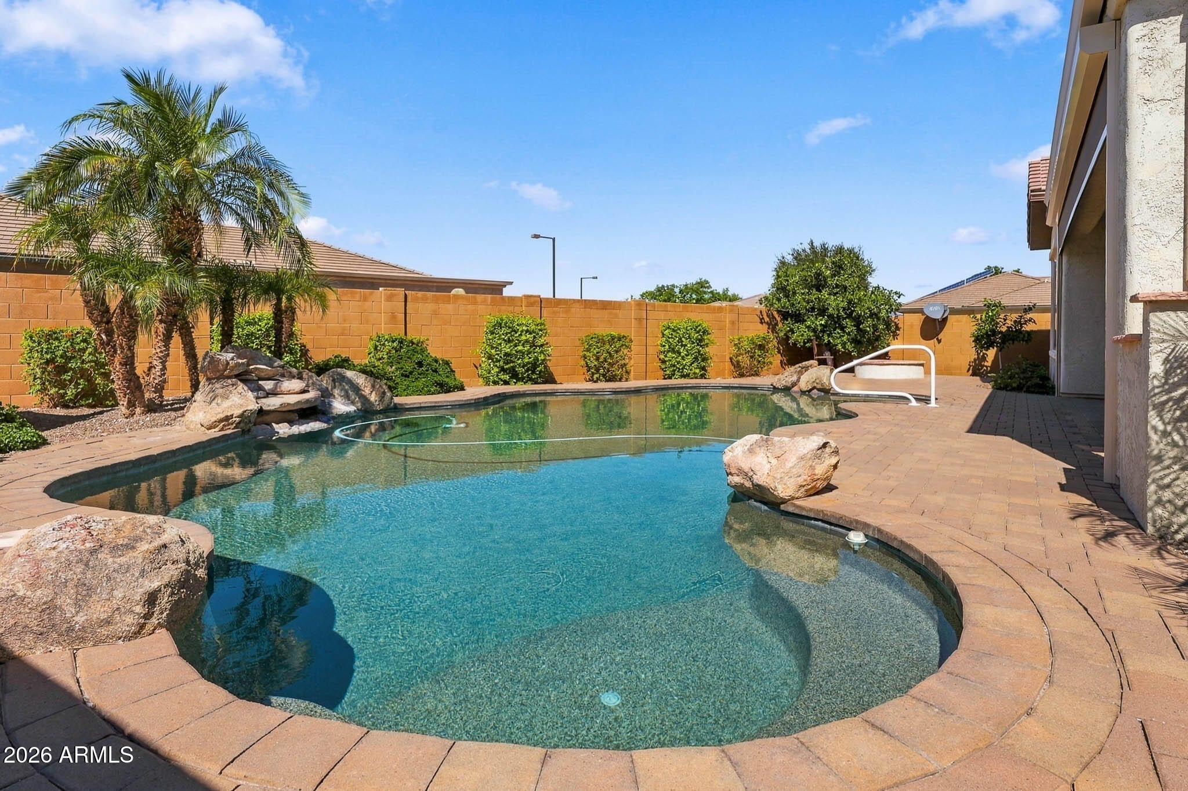
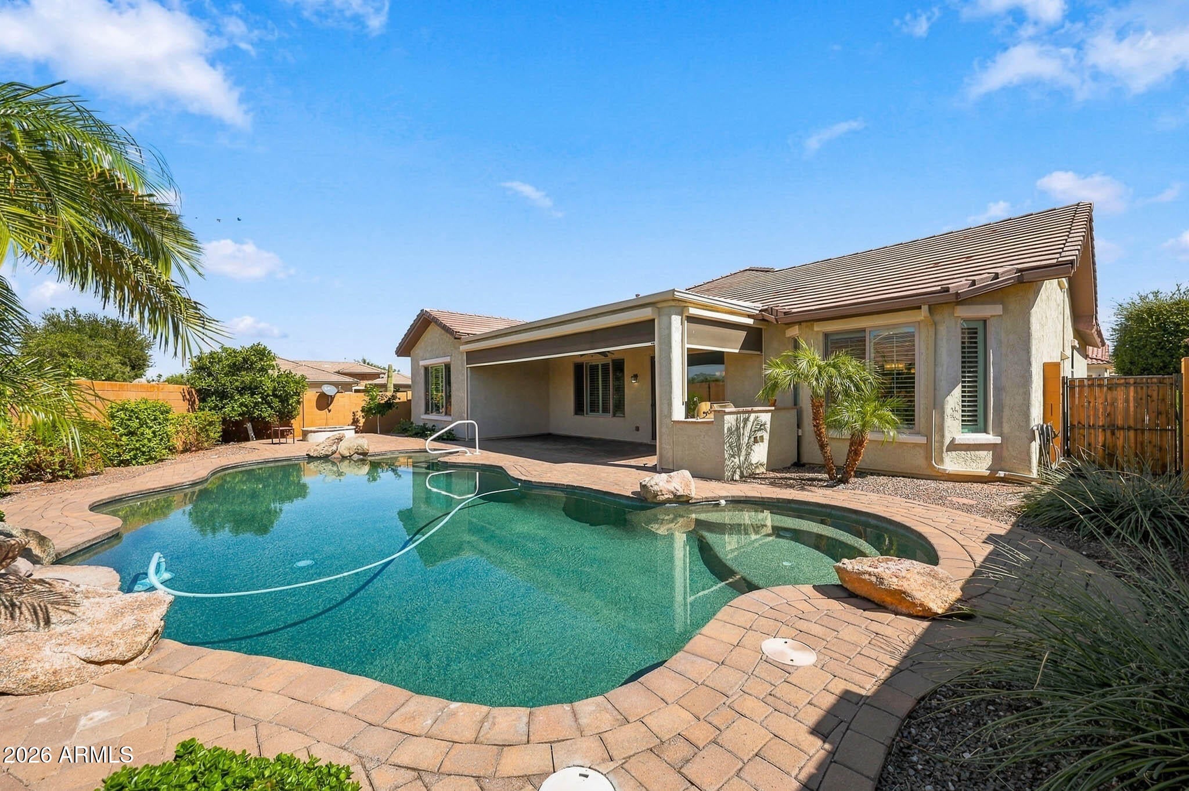
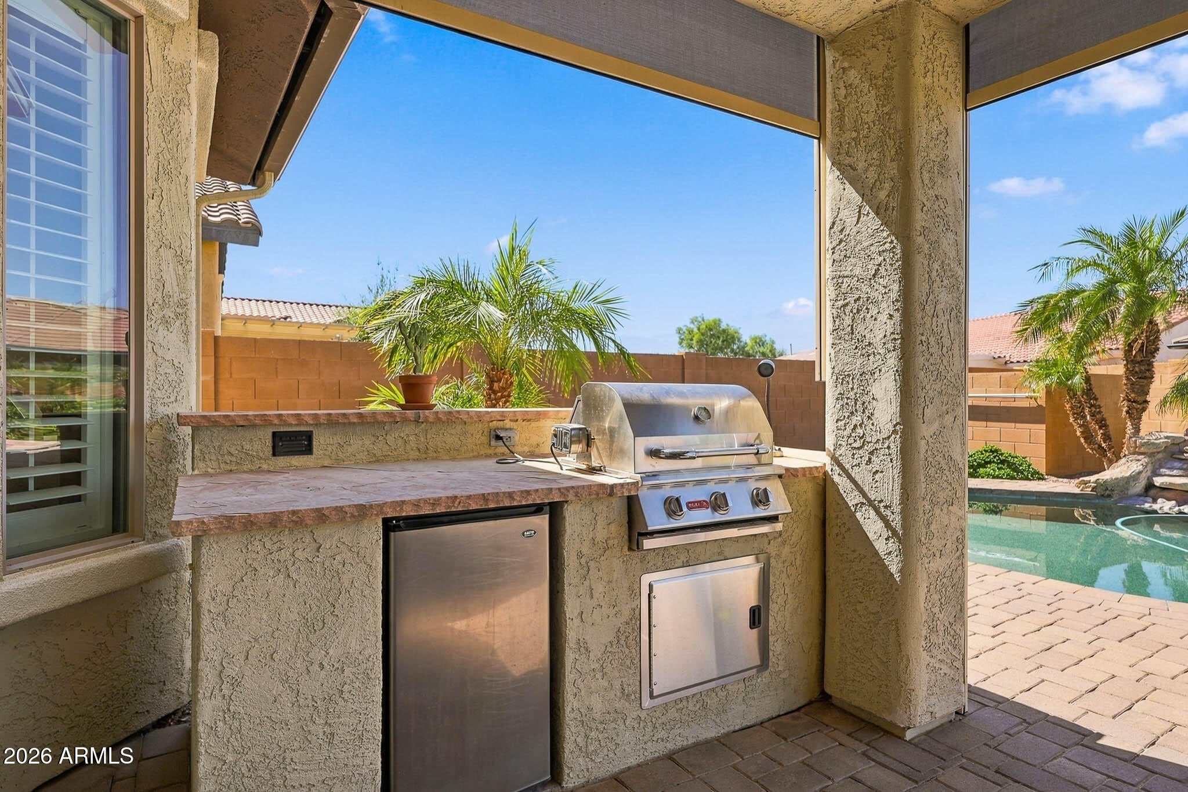
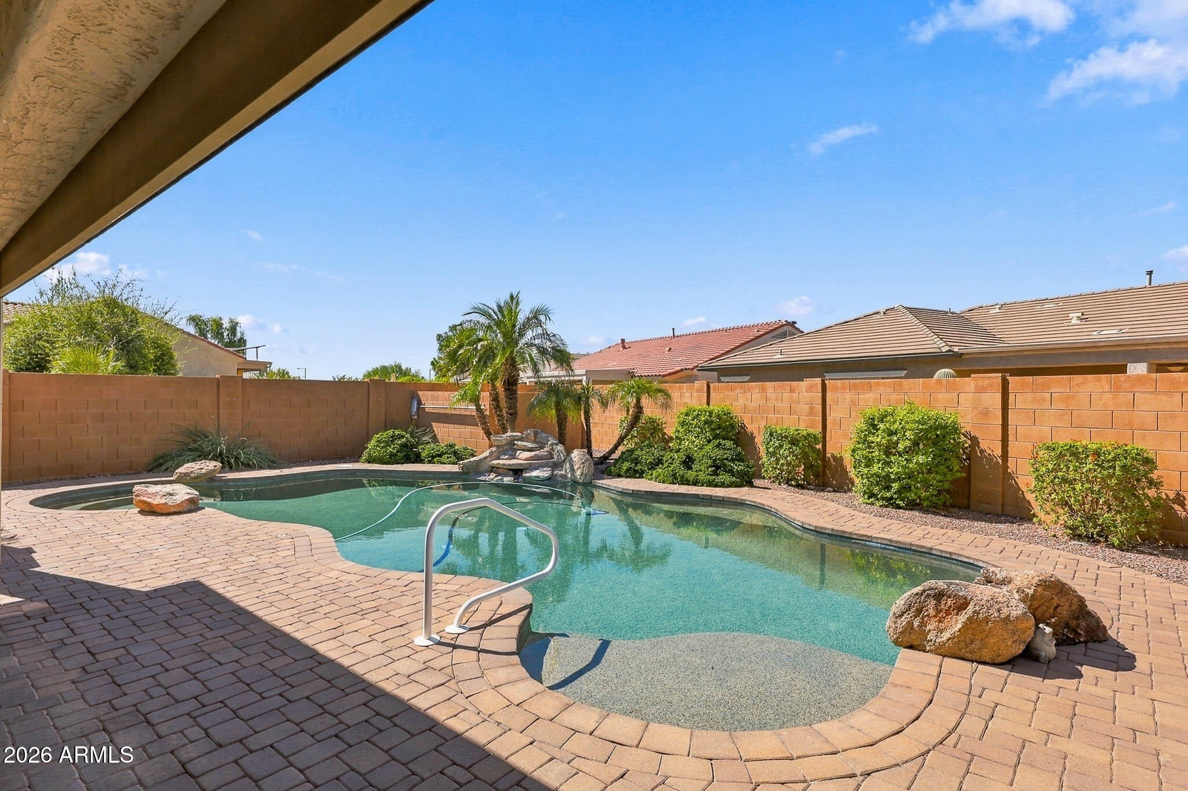
Comfortable indoor living and exceptional outdoor spaces come together in this Jubilee model. The private, fully walled backyard features a gas-heated Pebble Tec saltwater pool with in-pool seating and spa jets, an outdoor kitchen, fire pit, water feature, extended paver patio and motorized sun screens. A NEW 2024 A/C adds peace of mind. Set on a cul-de-sac corner lot of more than 9,200 sq. ft., the 1,961-sq.-ft. home offers 2 bedrooms plus an enclosed den with built-ins and 2 baths. Inside are granite counters, cherry cabinetry, a 5-burner gas cooktop, plantation shutters, no carpet and a custom media wall. Two attached garage spaces plus a detached 1-car garage provide room for vehicles, storage or hobbies. A private front courtyard adds another inviting outdoor retreat.

Save
Ask
Tour
Hide
Share
Listing Snapshot
Price 
$535,000
Days On Site 
0 Days
Bedrooms 
2
Inside Area (SqFt) 
1,961 sqft
Total Baths 
2
Full Baths 
2
Partial Baths 
N/A
Lot Size 
0.21 Acres
Year Built 
2008
MLS® Number 
7088741
Status 
Active
Property Tax 
$3,037.38
HOA/Condo/Coop Fees 
$180 monthly
Sq Ft Source 
Assessor
Friends & Family
Recent Activity
2 hours agoListing updated with changes from the MLS®
2 hours agoListing first seen on site
General Features
Acres 
0.21
Attached Garage 
Yes
Cross Street 
Mountain Ridge & Wahalla Ln
Disclosures 
Seller Discl Avail
Foundation 
Slab
Garage 
Yes
Garage Spaces 
3
Land Lease 
No
Levels 
One
Number Of Stories 
1
Parking 
Garage Door OpenerDirect AccessDetached
Property Sub Type 
Single Family Residence
Sewer 
Public Sewer
Style 
Spanish
Water Source 
Public
Interior Features
Appliances 
DishwasherDisposalRefrigeratorGas CooktopMicrowaveElectric OvenWasherDryerWater Softener Owned
Cooling 
Ceiling Fan(s)Central Air
Electric 
220 Volts in Kitchen
Flooring 
LaminateTileWood
Heating 
Natural GasForced Air
Interior 
Double VanityPantryGranite CountersHigh Speed InternetHigh Ceilings
Laundry Features 
Washer HookupInsideGas Dryer Hookup
Window Features 
Low Emissivity WindowsDouble Pane Windows
Save
Ask
Tour
Hide
Share
Exterior Features
Construction Details 
Stucco
Exterior 
BarbecueBuilt-in BarbecueRain Gutters
Fencing 
BlockBack Yard
Lot Features 
Cul-De-SacCorner LotDesert FrontDesert Back
Pool Features 
HeatedOutdoor PoolLapFenced
Private Pool 
Yes
Roof 
TileConcrete
Spa Features 
None
Windows/Doors 
Low Emissivity WindowsDouble Pane Windows
Community Features
Accessibility Features 
Accessible Full Bath
Association Fee 
$540.0
Association Fee Frequency 
Quarterly
Community Features 
GolfTennis Court(s)PlaygroundClubhouseFitness CenterSidewalks
School District 
Adult
Township 
4N
Financing Terms Available 
CashVA LoanFHAConventional1031 Exchange
Roads 
Paved
Schools
School District
Adult
Elementary School
Adult
Middle School
Adult
High School
Adult
Listing courtesy of HomeSmart.


All information should be verified by the recipient and none is guaranteed as accurate by ARMLS. Copyright 2026 Arizona Regional Multiple Listing Service, Inc. All rights reserved.
Last checked: 2026-10-03 02:23 AM UTC

Neighborhood & Commute
Source: Walkscore
Disclosure: Community information and market data powered by Constellation Data Labs. Information is deemed reliable but not guaranteed.
Save
Ask
Tour
Hide
Share