13610 W READE Avenue, Litchfield Park, AZ, 85340

Save
Ask
Tour
Hide
Share
$825,000
New Listing

13610 W READE Avenue
Litchfield Park, AZ 85340

For Sale|Single Family Residence|Active
5
Beds
4
Total Baths
3
Full Baths
1
Partial Bath
3,916
SqFt
$211
/SqFt
2001
Built
Subdivision:
VERANDA
County:
Maricopa
Call Now: 480-991-4000
Is this the listing for you? We can help make it yours.
480-991-4000
13610 W READE Avenue13610 W READE Avenue13610 W READE Avenue13610 W READE Avenue
Save
Ask
Tour
Hide
Share

Mortgage Calculator

Monthly Payment (Est.)

Enter an interest rate to see your estimated monthly payment.
Calculator powered by Showcase IDX, a Constellation1 Company. Copyright ©2026 Information is deemed reliable but not guaranteed.

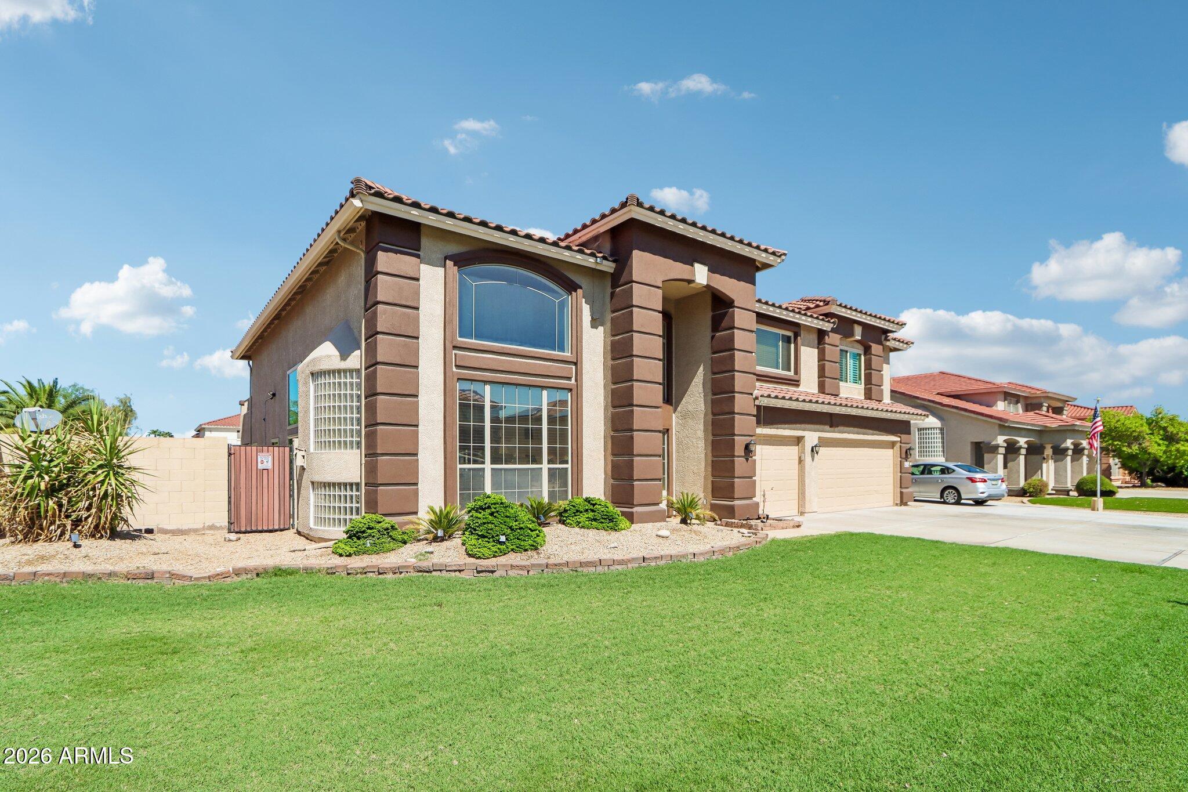
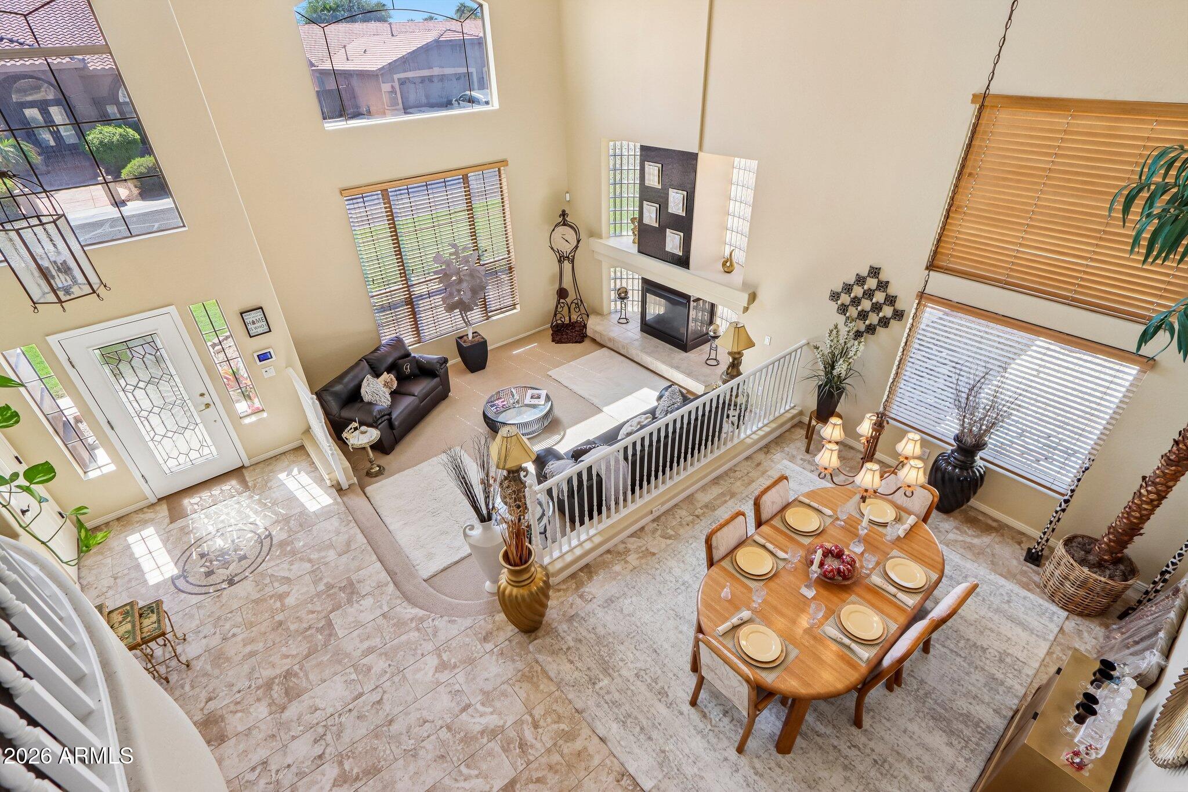
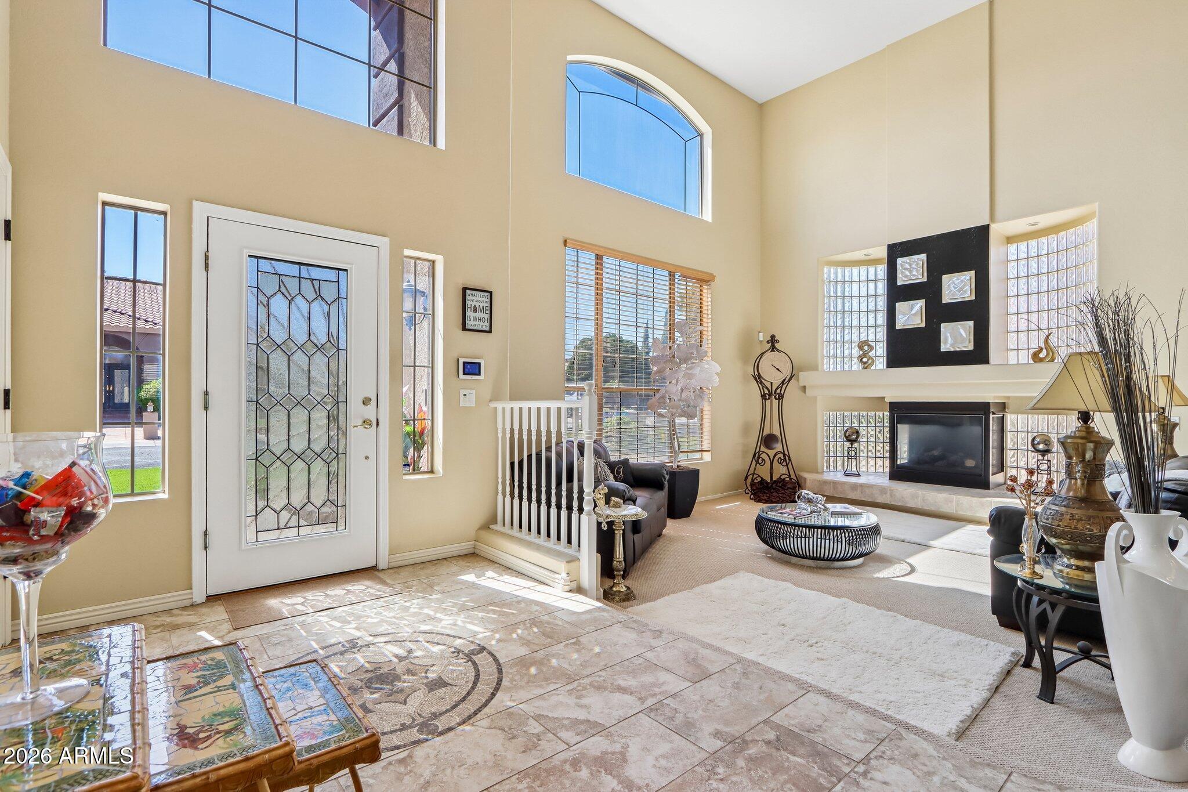
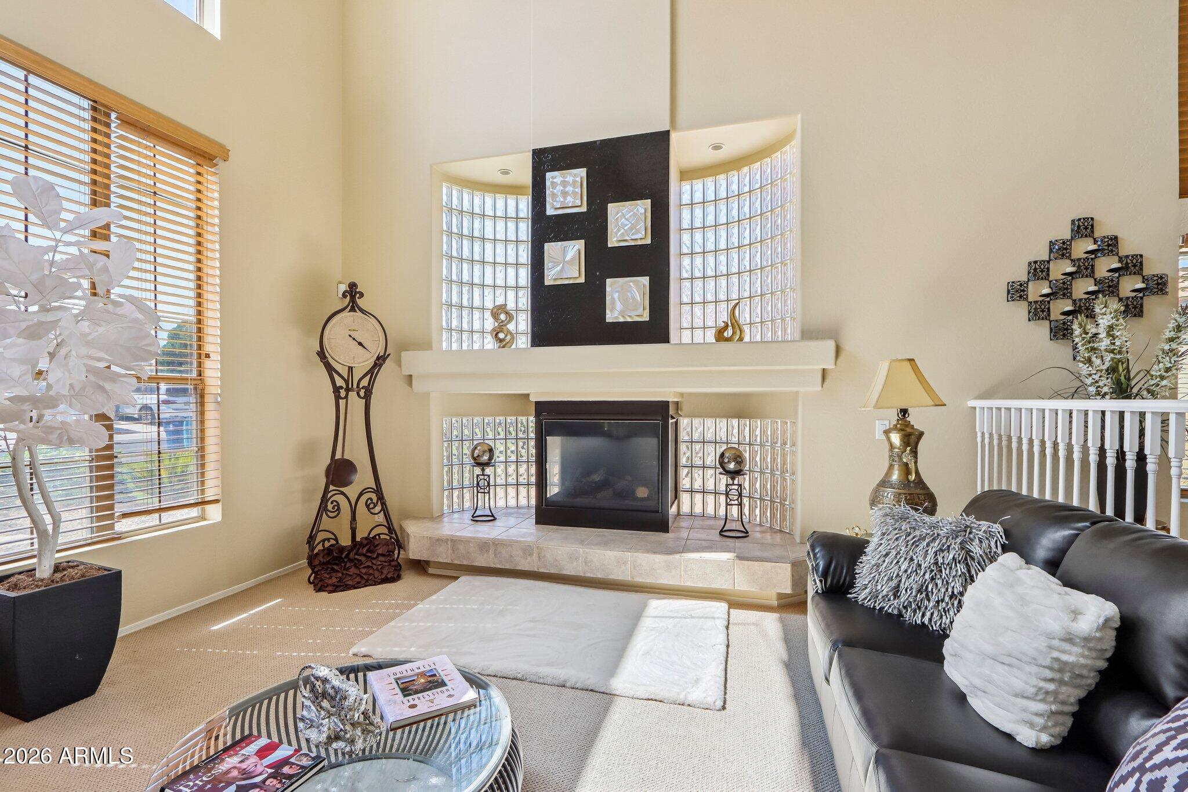
Gated Community. Space to gather. Room to retreat. A backyard designed for Arizona living. With two primary suites--including one downstairs--this home offers the kind of flexible floor plan that's increasingly hard to find. Step inside to soaring ceilings, abundant natural light and generous living spaces designed for both everyday life and entertaining. The spacious kitchen offers extensive cabinetry, granite countertops, a large island with seating and plenty of room for hosting family and friends. The downstairs primary suite provides privacy and convenience for guests, extended family or multi-generational living. Upstairs, the expansive second primary suite feels like its own private retreat, complete with a sitting area, two-way fireplace, spacious bath and balcony overlooking the backyard. And then there's the backyard--this is where Arizona living takes over. Spend weekends around the private pool, practice your short game on the putting green, fire up the outdoor kitchen, or simply relax beneath the palms. There's room to entertain, play and enjoy the outdoors without ever leaving home. The approximately 1/3-acre lot gives this property the space to create a true backyard lifestyle Additional features include NEW ROOF, newer A/C units, a leased solar, RV gate, 3-car garage plus additional slab parking for approximately 5 vehicles, and extensive indoor and outdoor living space. Located behind the gates of Veranda in Litchfield Park, this isn't simply a home with more square footage--it's a home that gives you more ways to live.

Save
Ask
Tour
Hide
Share
Listing Snapshot
Price 
$825,000
Days On Site 
0 Days
Bedrooms 
5
Inside Area (SqFt) 
3,916 sqft
Total Baths 
4
Full Baths 
3
Partial Baths 
1
Lot Size 
0.33 Acres
Year Built 
2001
MLS® Number 
7088778
Status 
Active
Property Tax 
$3,971
HOA/Condo/Coop Fees 
$135.67 monthly
Sq Ft Source 
Assessor
Friends & Family
Recent Activity
22 minutes agoListing updated with changes from the MLS®
an hour agoListing first seen on site
General Features
Acres 
0.33
Cross Street 
DYSART and CAMELBACK
Disclosures 
Seller Discl AvailAgency Discl Req
Energy Features 
Solar
Garage 
Yes
Garage Spaces 
3
Land Lease 
No
Levels 
Two
Number Of Stories 
2
Parking 
Garage Door Opener
Parking Spaces 
3
Property Sub Type 
Single Family Residence
Security 
Security System Owned
Sewer 
Public Sewer
Style 
Santa Barbara/Tuscan
Water Source 
Public
Interior Features
Appliances 
DishwasherDisposalRefrigeratorMicrowaveElectric OvenWasherDryer
Cooling 
Ceiling Fan(s)Central Air
Fireplace 
Yes
Fireplace Features 
Family RoomLiving RoomMaster BedroomGasFree StandingFire PitDouble Sided
Fireplaces 
3
Flooring 
CarpetVinylTile
Heating 
Natural Gas
Interior 
Double VanityEat-in KitchenBreakfast BarPantryKitchen IslandGranite CountersHigh Speed InternetMaster DownstairsVaulted Ceiling(s)
Laundry Features 
Inside
Spa 
Yes
Window Features 
Double Pane Windows
Save
Ask
Tour
Hide
Share
Exterior Features
Construction Details 
Stucco
Exterior 
BarbecueBalconyStorageBuilt-in Barbecue
Fencing 
Block
Lot Features 
Sprinklers In FrontSprinklers In Rear
Patio And Porch 
Patio
Pool Features 
Heated
Private Pool 
Yes
Roof 
Tile
Spa 
Yes
Spa Features 
PrivateAbove GroundHeated
Windows/Doors 
Double Pane Windows
Community Features
Accessibility Features 
Therapeutic Whirlpool
Association Fee 
$407.0
Association Fee Frequency 
Quarterly
Community Features 
GatedSidewalks
School District 
Agua Fria Union High School District
Township 
2N
Financing Terms Available 
CashVA LoanConventional1031 Exchange
Schools
School District
Agua Fria Union High School District
Elementary School
Dreaming Summit Elementary
Middle School
L. Thomas Heck Middle School
High School
Millennium High School
Listing courtesy of Axen Realty, LLC.


All information should be verified by the recipient and none is guaranteed as accurate by ARMLS. Copyright 2026 Arizona Regional Multiple Listing Service, Inc. All rights reserved.
Last checked: 2026-10-03 02:28 AM UTC

Neighborhood & Commute
Source: Walkscore
Disclosure: Community information and market data powered by Constellation Data Labs. Information is deemed reliable but not guaranteed.
Save
Ask
Tour
Hide
Share