
16209 N EDGEWATER DriveFountain Hills, AZ 85268
Mortgage Calculator
Monthly Payment (Est.)
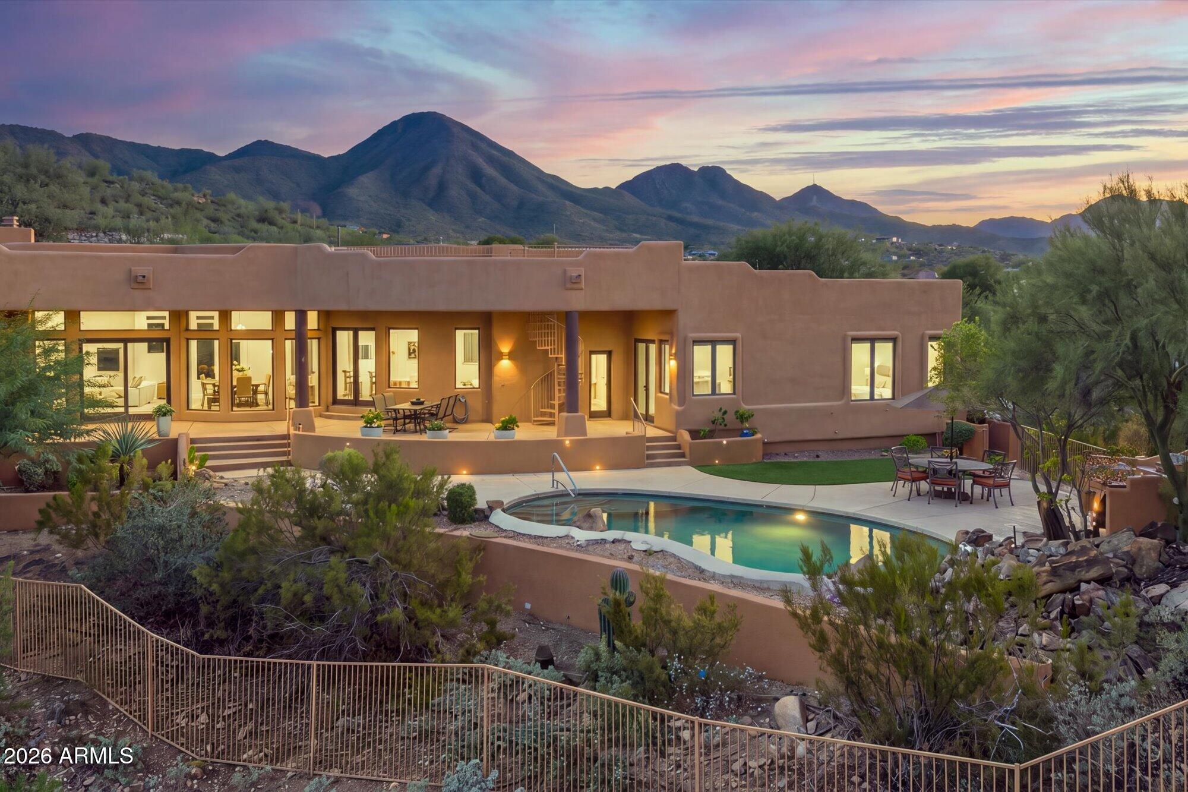
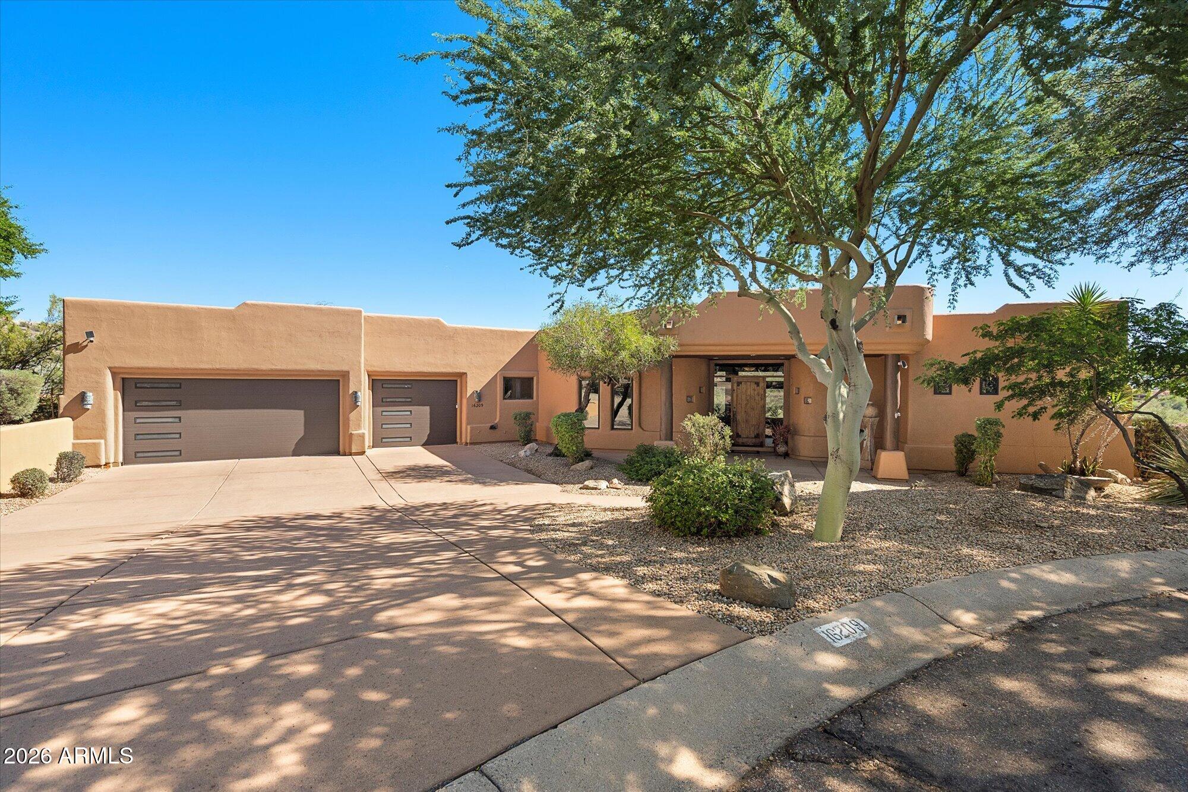
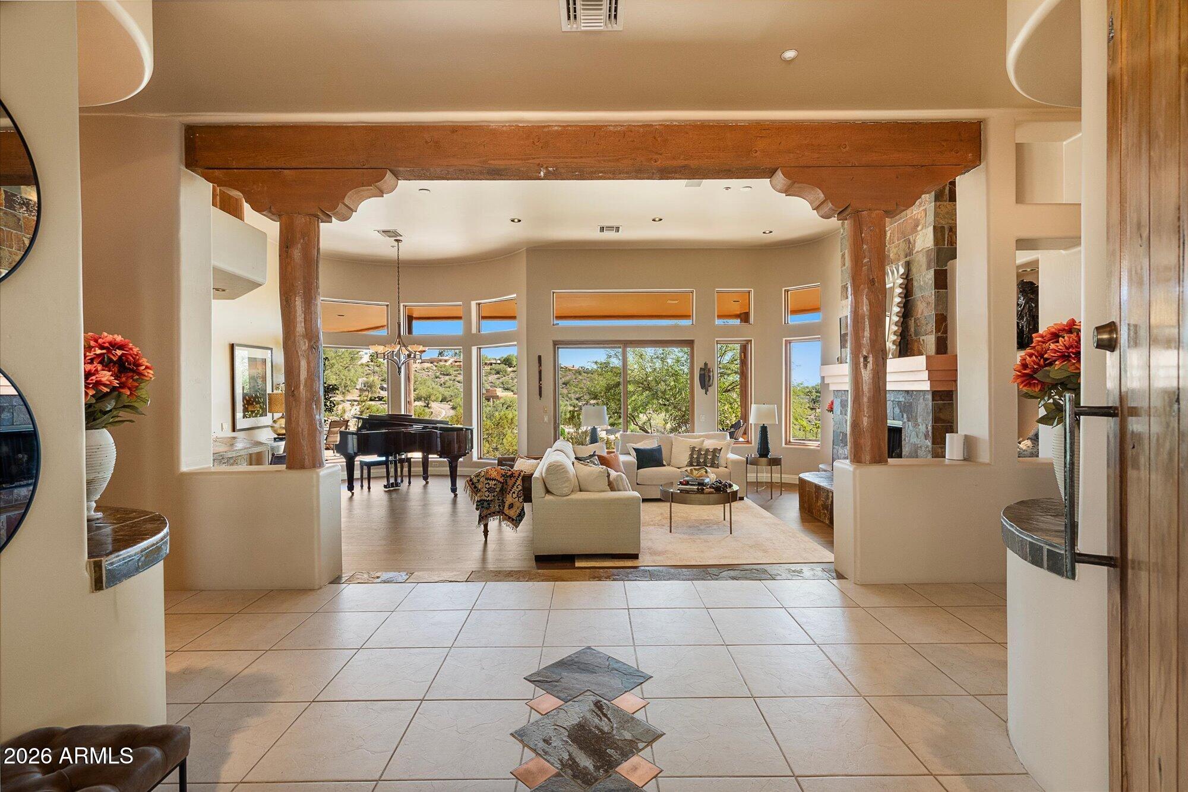
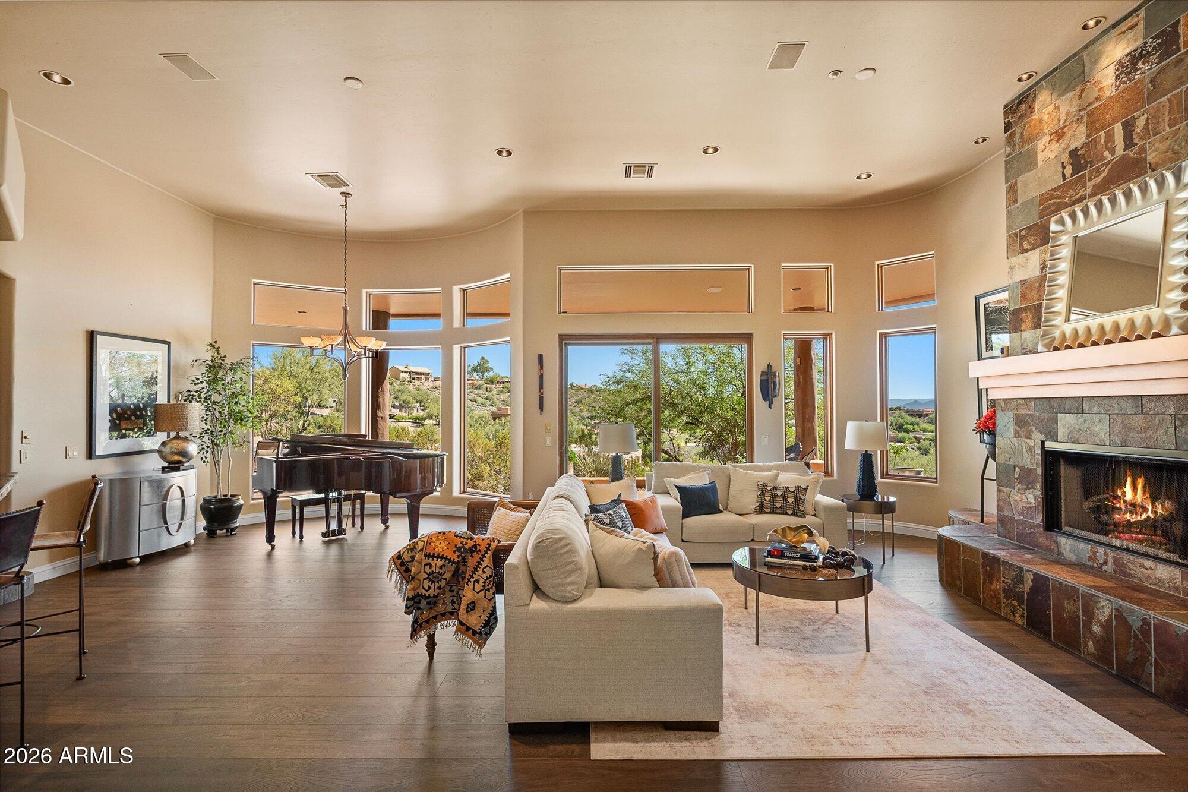
Enter an interest rate to see your estimated monthly payment.Breathtaking mountain & fountain views dominate this custom single-level Territorial home on a private 30k sq ft lot! Over 3,900 sq ft featuring 4 bedrooms, 4 baths, separate family wing, and private office with custom built-ins. Great room offers soaring ceilings, majestic gas fireplace, and tiled wet bar. Bright kitchen includes double ovens, walk-in pantry, island with Italian pendants, and eat-in dining. Expansive primary suite boasts a 2-way fireplace, sunrise views, and spa-like bath with double tub. Enjoy resort outdoor living with a wrap-around covered patio, pool with water feature, built-in BBQ, and rooftop deck. Includes 3-car garage with climate-controlled storage. Minutes from hiking & downtown Fountain Hills! Breathtaking mountain & fountain views dominate this custom single-level Territorial home on a private 30k sq ft lot! Over 3,900 sq ft featuring 4 bedrooms, 4 baths, separate family wing, and private office with custom built-ins. Great room offers soaring ceilings, majestic gas fireplace, and tiled wet bar. Bright kitchen includes double ovens, walk-in pantry, island with Italian pendants, and eat-in dining. Expansive primary suite boasts a 2-way fireplace, sunrise views, and spa-like bath with double tub. Enjoy resort outdoor living with a wrap-around covered patio, pool with water feature, built-in BBQ, and rooftop deck. Includes 3-car garage with climate-controlled storage. Minutes from hiking & downtown Fountain Hills! Updated Supplement: Opens up to the kitchen and family room offering more majestic views. Kitchen features 2 skylights, newer kitchen appliances with double ovens, walk-in pantry, and kitchen island with updated custom Italian pendants over extra-long breakfast bar and desk workstation, along with eat-in dining and cozy family room showcasing another slider out to covered back patio to enjoy your morning coffee. A private separate family wing flows off the kitchen and features 3 bedrooms and 2 bathrooms one a pool bath with custom tiled shower and outdoor access, plus an extra convenient storage closet. Large bedrooms with walk-in closets and another separate family TV room provide multigenerational living offering views of the fountain and a sliding door out to covered patio and enchanting rooftop deck. Home offers split masters with a private master suite wing off the great room. An expansive master bedroom with see-through glass fireplace plus sitting area with terraced ceiling and separate reading lights, panoramic views, and sliding door out to covered back patio where you can enjoy your favorite sunrises. The private suite flows into a newly renovated spa-like large master bath featuring a separate double tub connected to a stone gas fireplace, separate his-and-her vanities plus makeup area, and walk-in master closet with built-ins. Off the kitchen is the laundry room with window and sink where washer, dryer, and additional refrigerator stay, with lots of cabinets, extra storage closet, and owned security system. Massive extended 3-car garage with new garage doors and new digital garage door code can hold a boat or extended truck, with an extra climate-controlled storage room and built-in extra storage cabinets featuring a separate door out to the backyard where iron fencing wraps around the fabulous area. Home offers surround sound and enhanced dimmable lighting features. Ideally located minutes away from popular hiking trails and downtown Fountain Hills. Come be enchanted in this one-of-a-kind storybook home.
| 7 hours ago | Listing updated with changes from the MLS® | |
| yesterday | Listing first seen on site |

All information should be verified by the recipient and none is guaranteed as accurate by ARMLS. Copyright 2026 Arizona Regional Multiple Listing Service, Inc. All rights reserved.
Last checked: 2026-10-04 03:24 AM UTC
